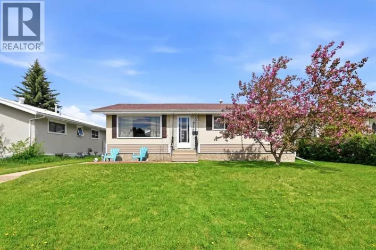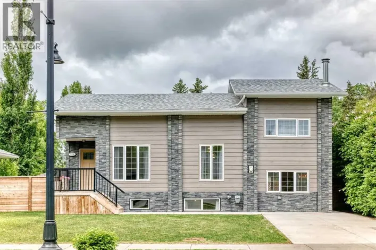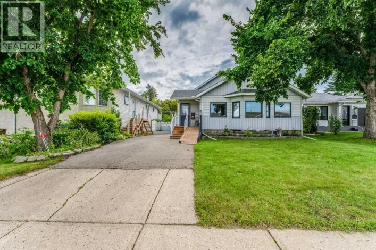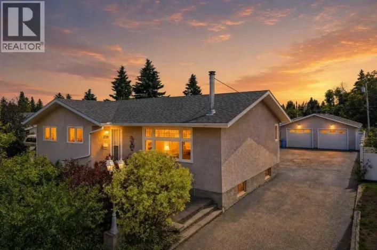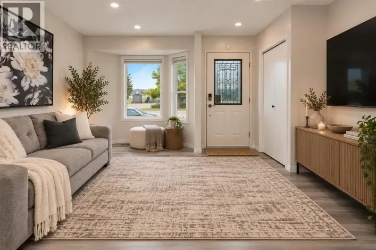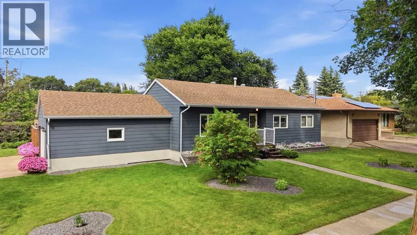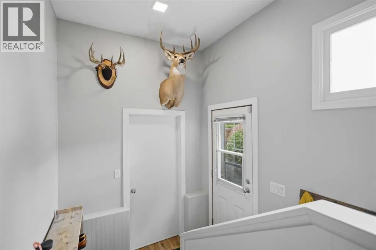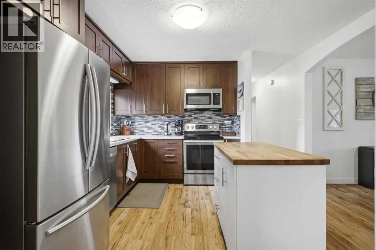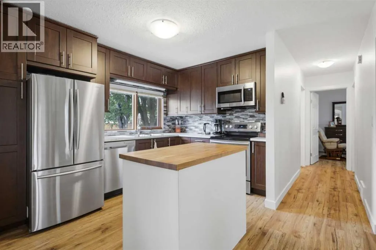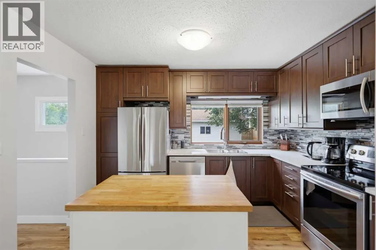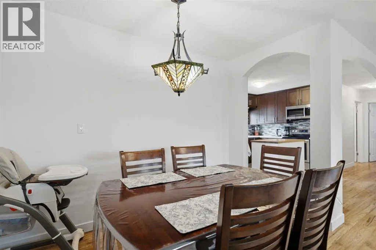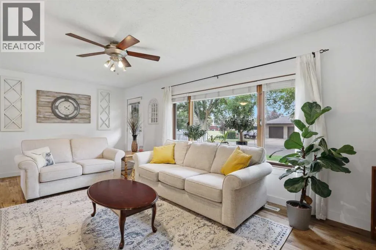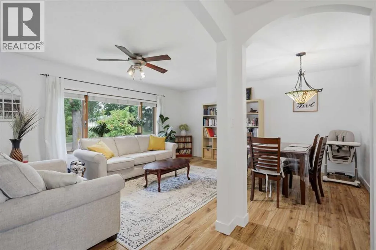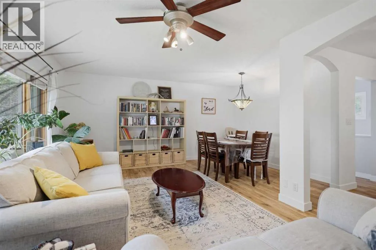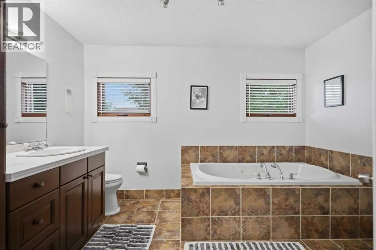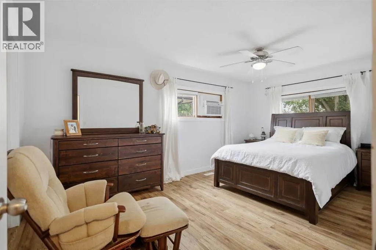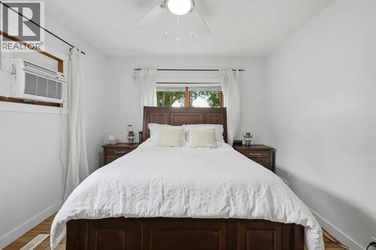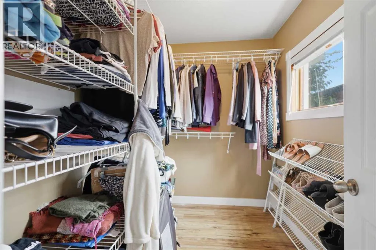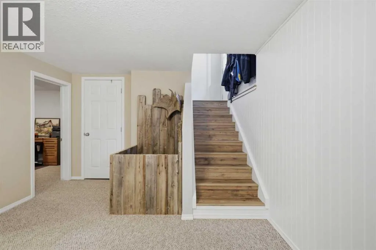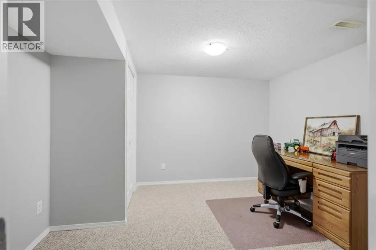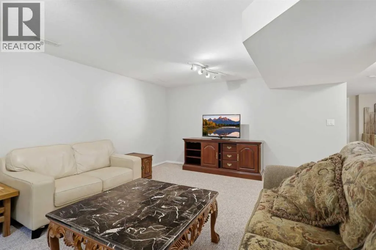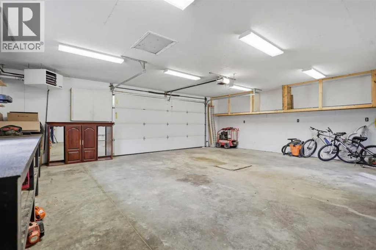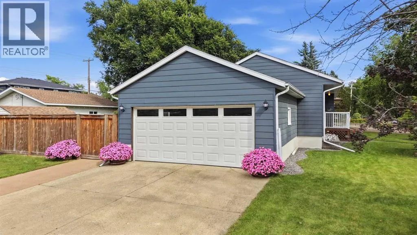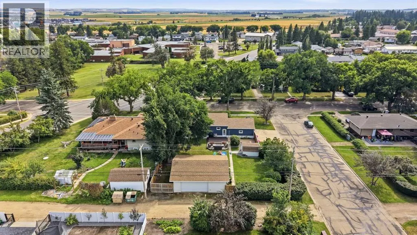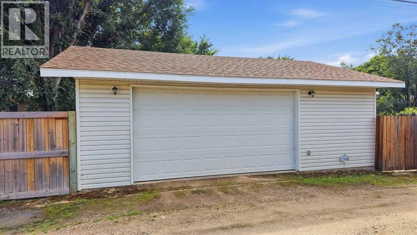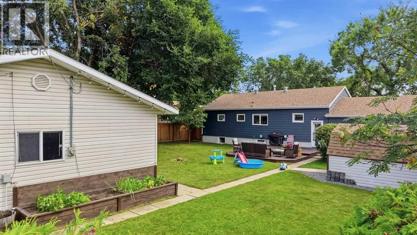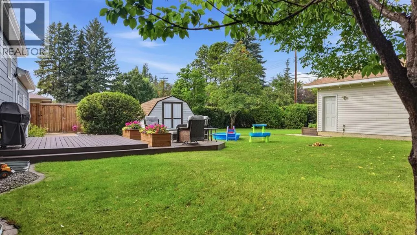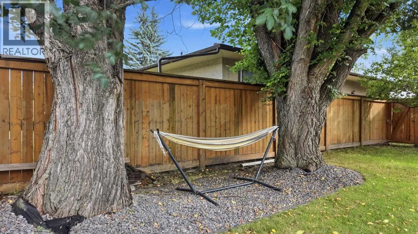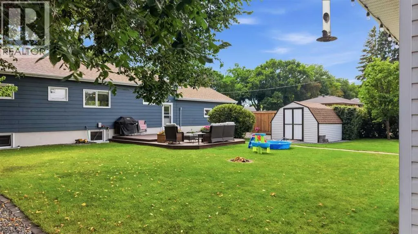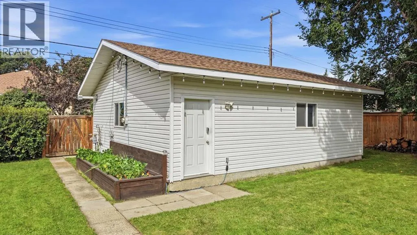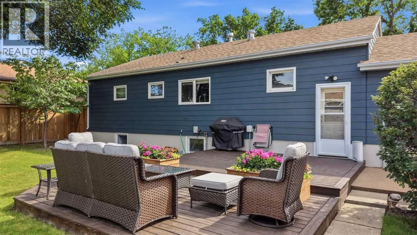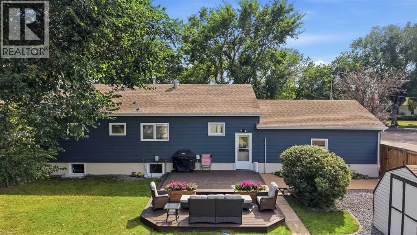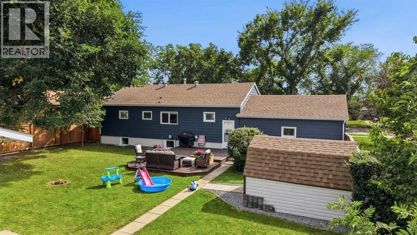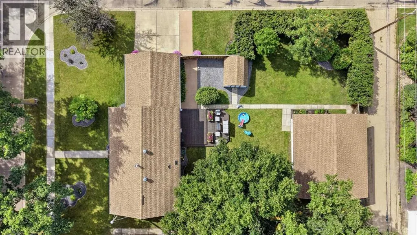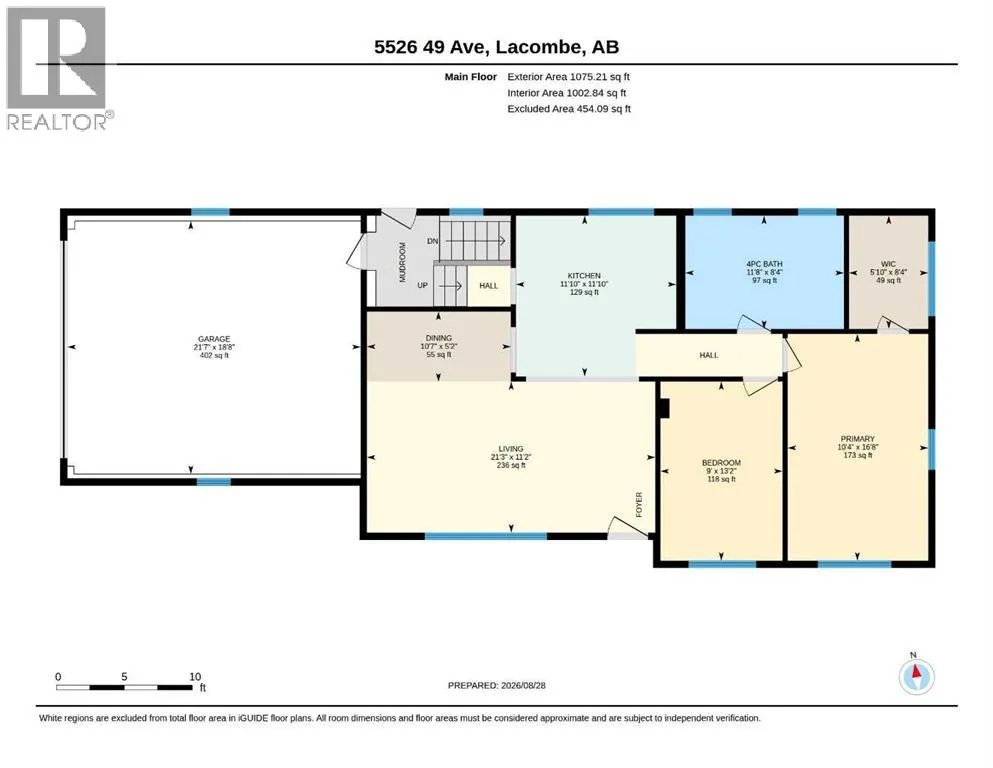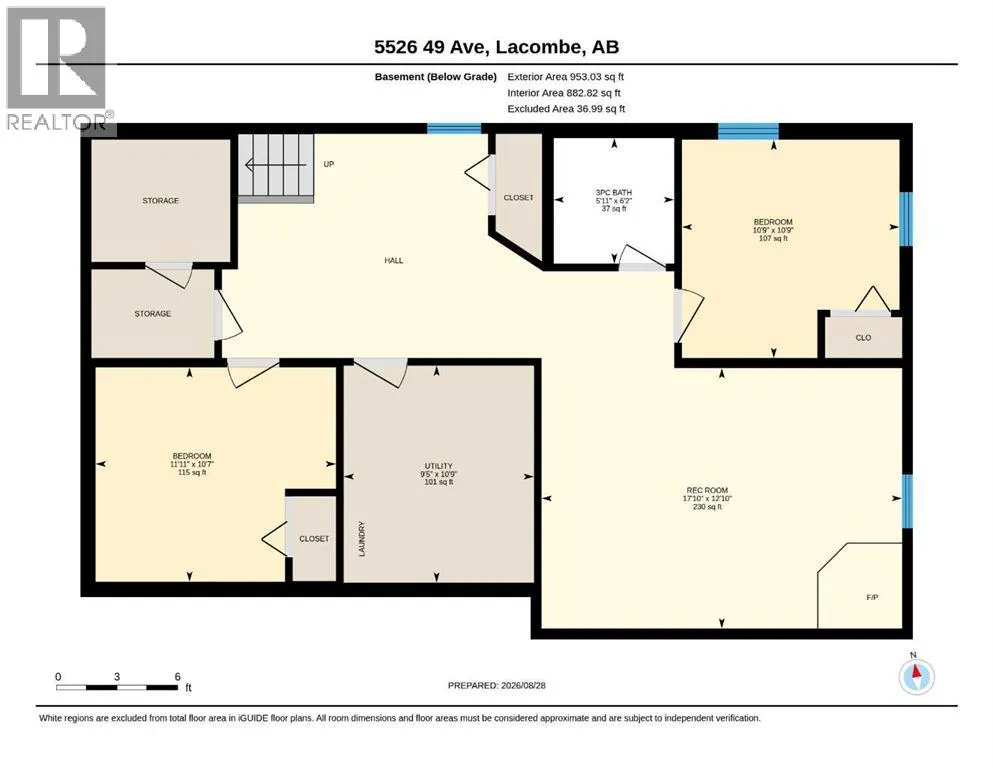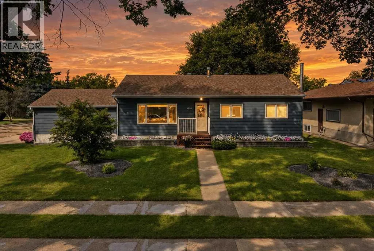
THE FULL PACKAGE! Look no further for an updated, fully finished family home on a large lot with TWO GARAGES! This home has been lovingly cared for and updated by the sellers. The home sits on an oversized downtown lot, close to the Lacombe Hospitals and within close distance to both Christian, Public, and Catholic Schools. The main floor features a spacious living room, open to the kitchen and dining areas. You'll love cooking in the updated kitchen, with updated cabinetry, tile backsplash, island, and stainless steel appliances. The owner's suite has a large walk in closet. The second main floor bedroom is a great size. The basement has a bright family room with wood burning stove for those cozy winter evenings. There is a third bedroom, large den, full bathroom, and extensive storage space as well. The large gives you a taste of country living in the city. The yard is immaculate, and has a ground floor deck, and large area for playing and entertaining. You'll love the attached double garage and double detached garage/workshop (26 X 30 ft) for your toys and tools. There's a spot for trailer parking beside the shop in the back alley. Quick possession is available! (id:27476)