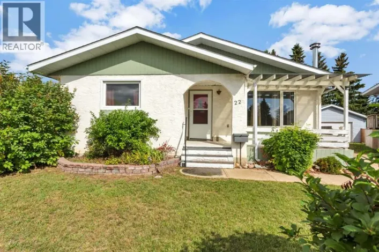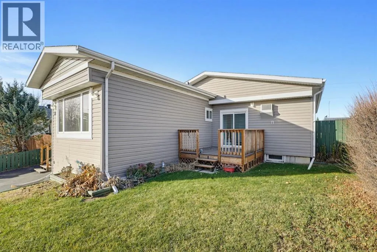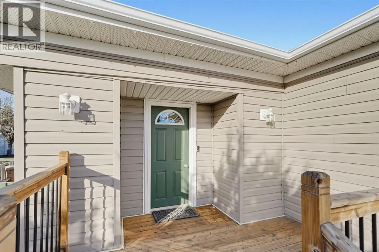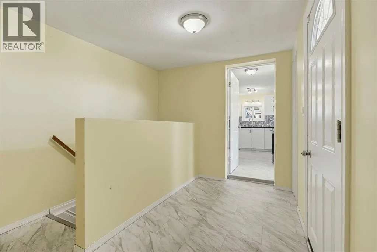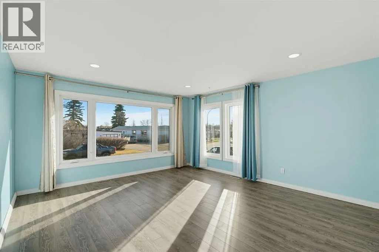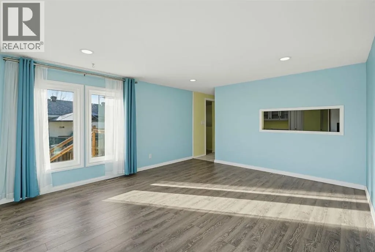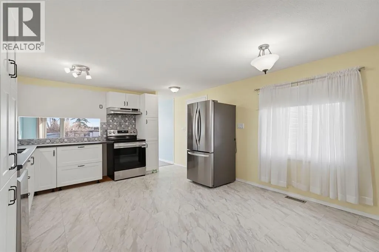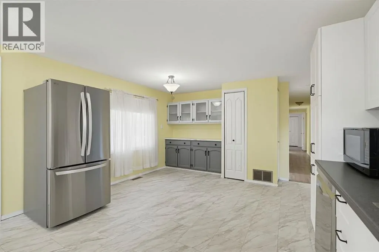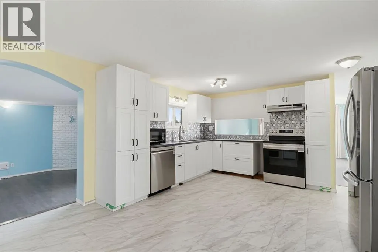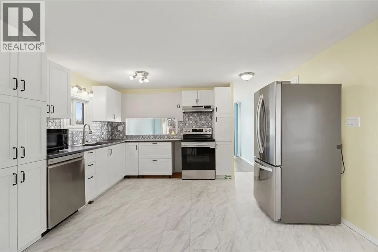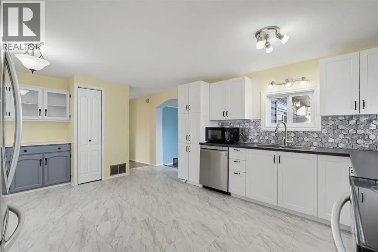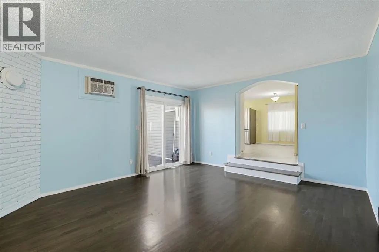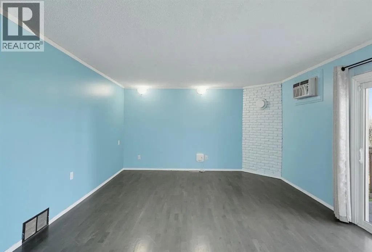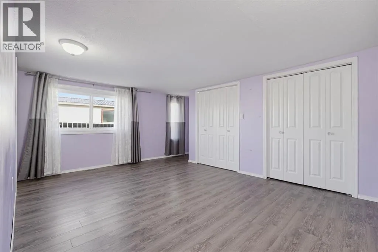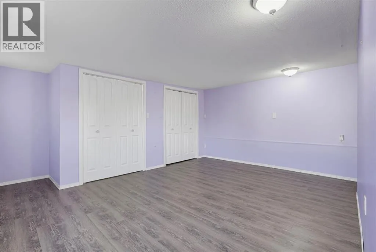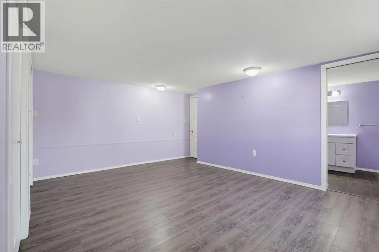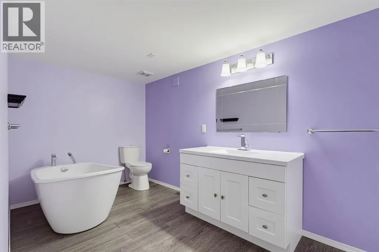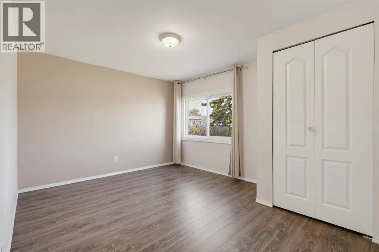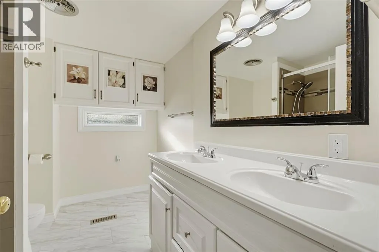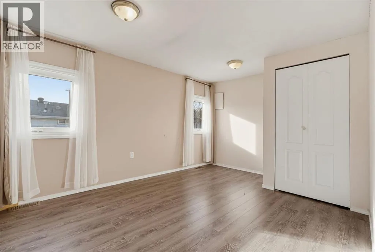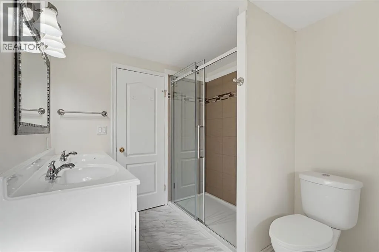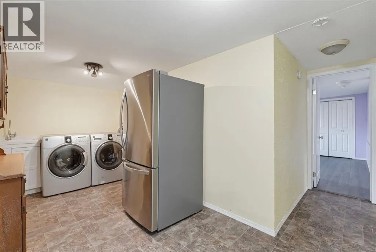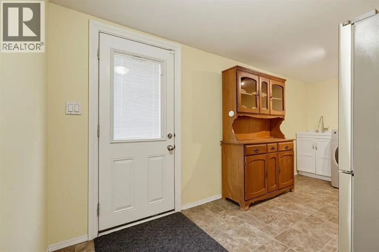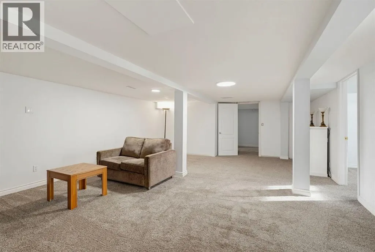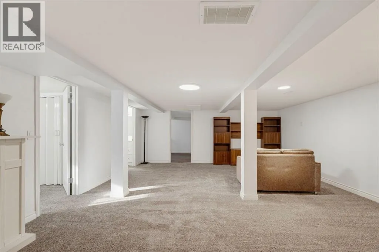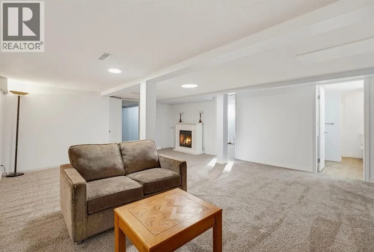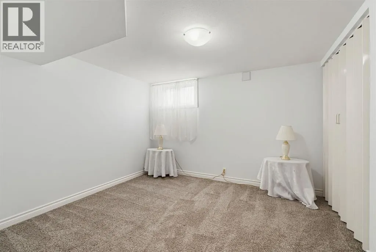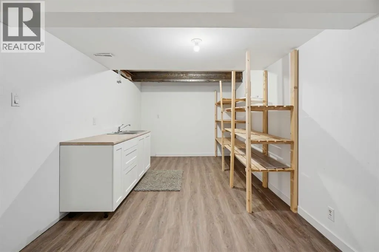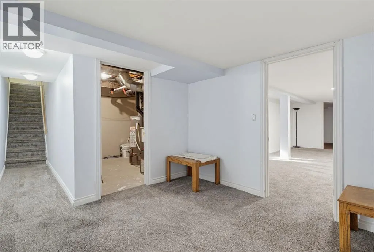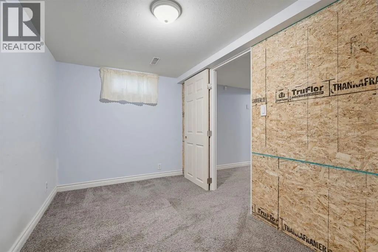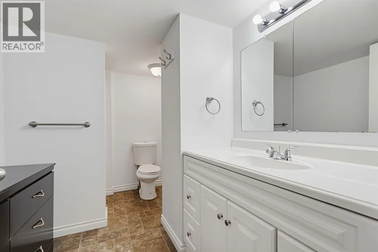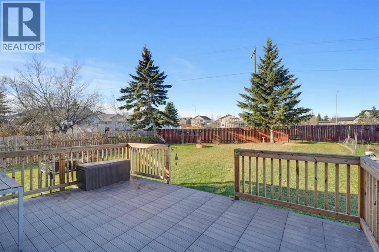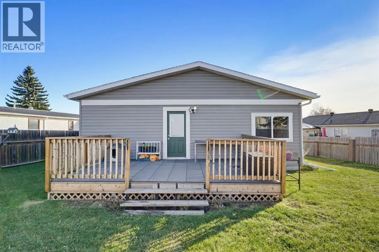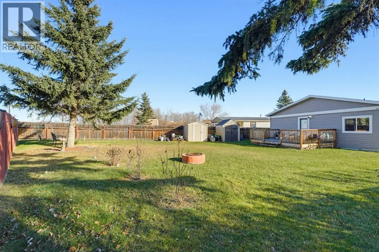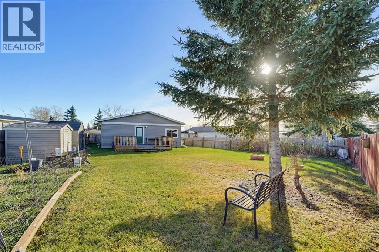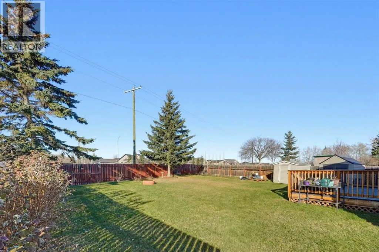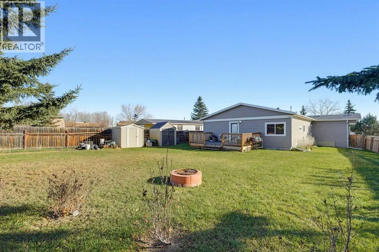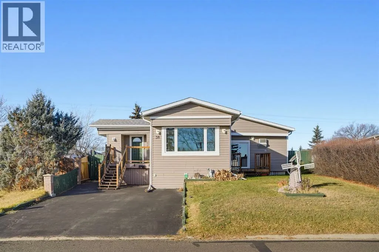
Welcome to this spacious and well-maintained home offering an impressive 1,791 sq. ft. on the main floor, numerous updates throughout, and a fantastic location, backing onto a green space! The main level features a bright and functional layout with two separate living rooms, a dining area, and an updated kitchen complete with stainless steel appliances. A large front entryway with two closets provides plenty of space and storage. You'll also find three generously sized bedrooms, including a spacious primary bedroom with its own 3-piece ensuite, an additional full bathroom, and the convenience of main-floor laundry. Downstairs offers even more room to enjoy, featuring a large recreation room, a fourth bedroom, a third full bathroom, and three spacious storage rooms, providing plenty of flexibility for families of all sizes. Numerous updates have been completed over the years, including all new windows and doors (2018), shingles (2019), furnace (2015), Kitchen Cabinets (2025), flooring in the dining room, kitchen, and main bathroom (2021), a soaker tub (2017), and a walk-in shower in the main bathroom (2022). Situated on a massive 9,100+ sq. ft. lot, the beautifully landscaped yard is filled with perennial flowers, raspberry and Saskatoon bushes, two apple trees, and a large garden area. Enjoy the outdoors from either of the home's two decks, including a front deck and a spacious rear deck featuring durable rubber decking. The yard is fully fenced, and there's asphalt off-street parking for two vehicles. With walking trails accessible just beyond the backyard and Terrace Ridge School nearby, this property offers an excellent location for families. A spacious home, an incredible yard, and a great location with room for the whole family! (id:27476)