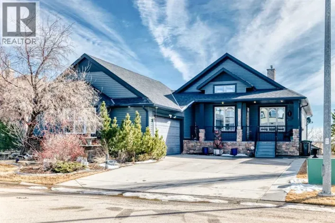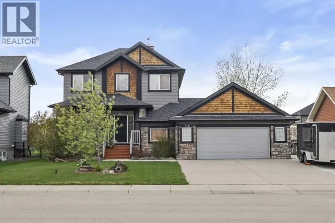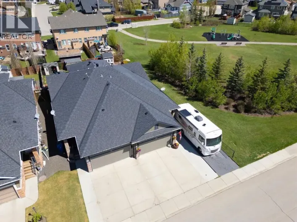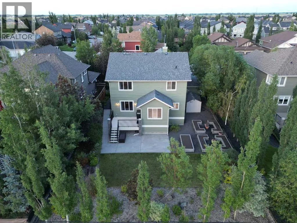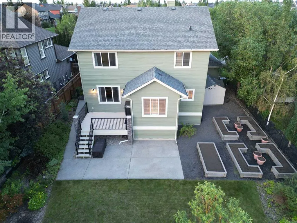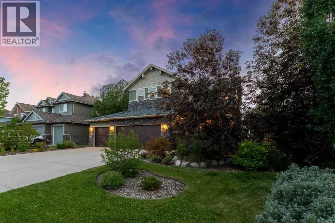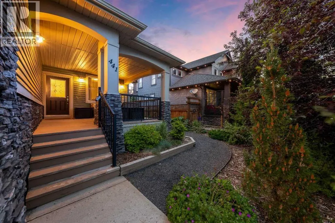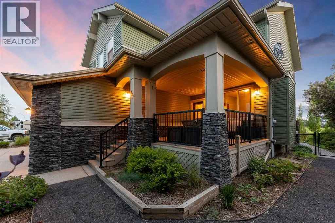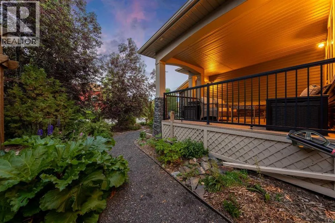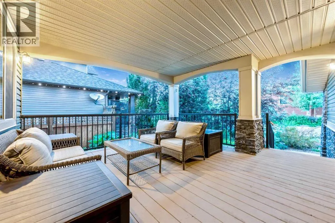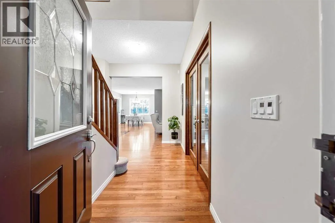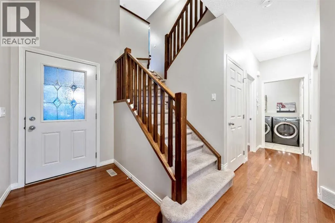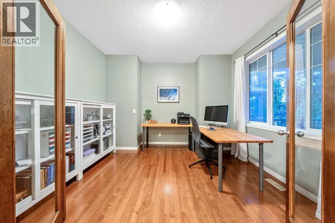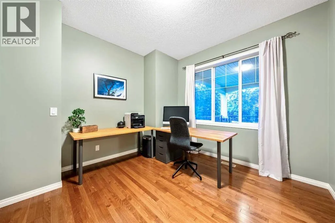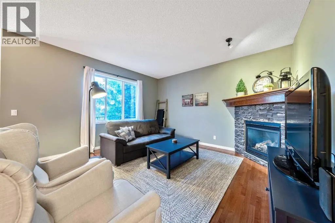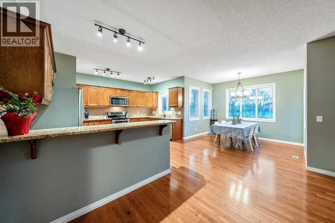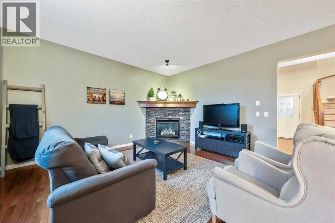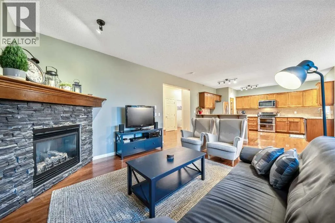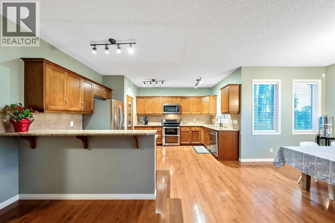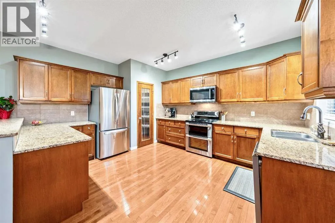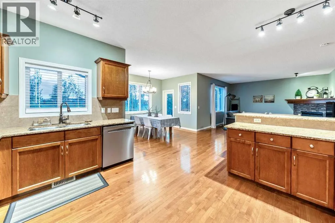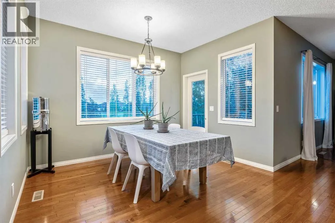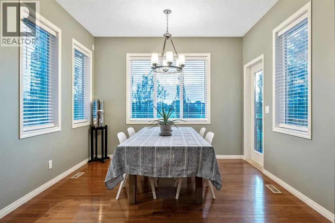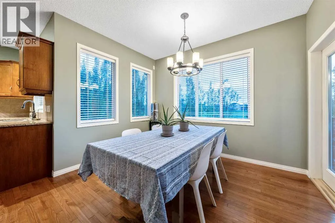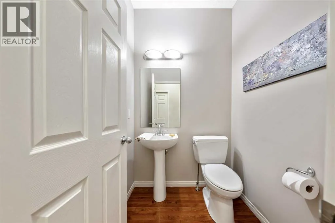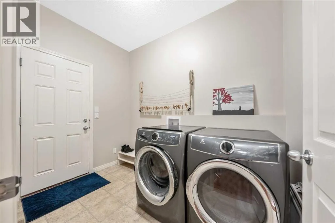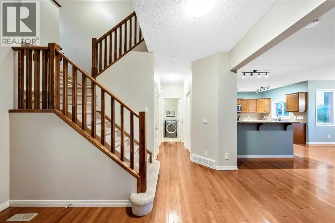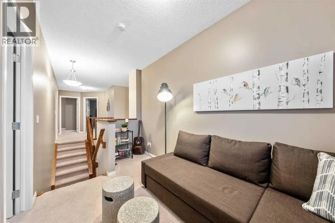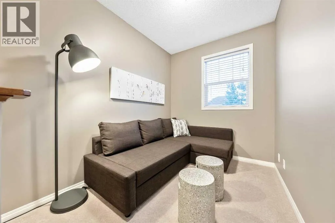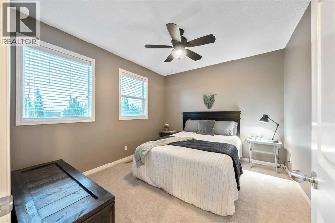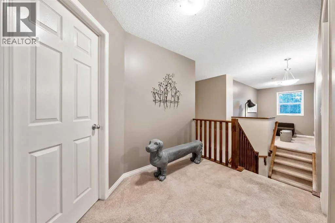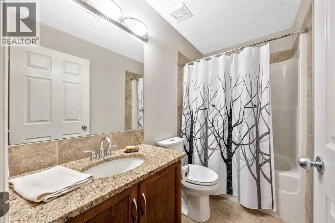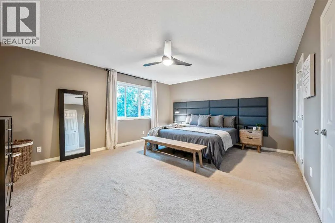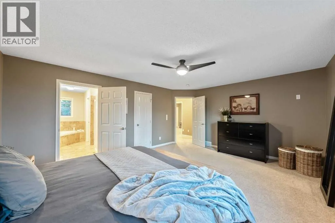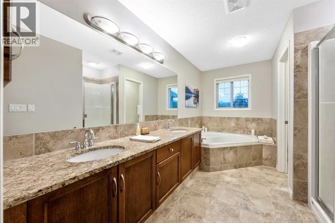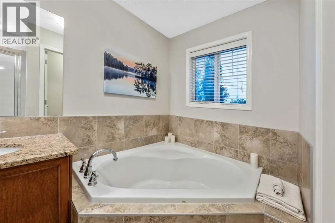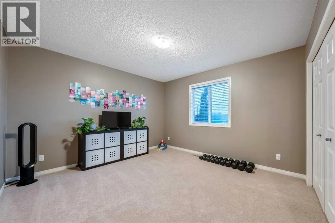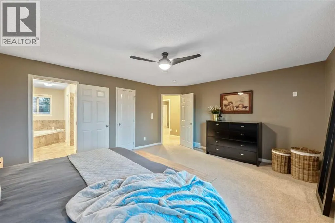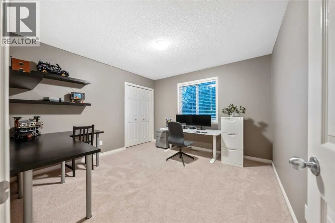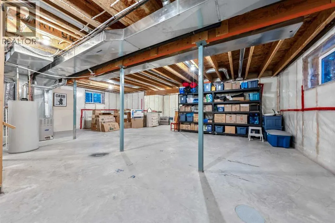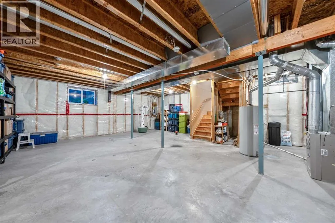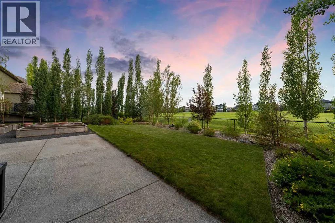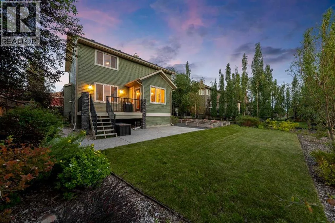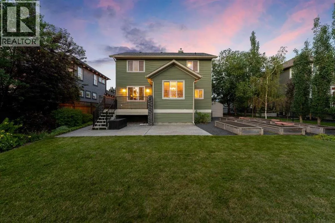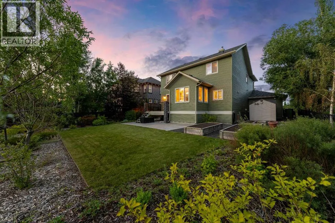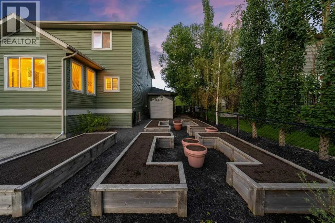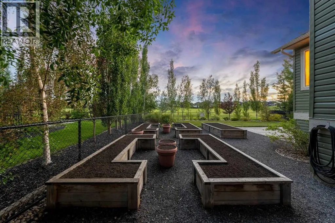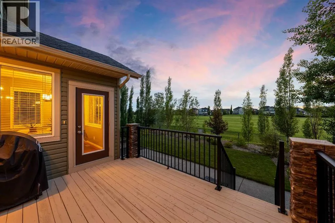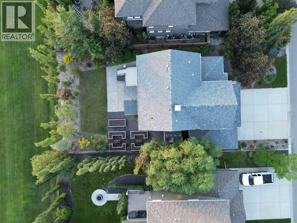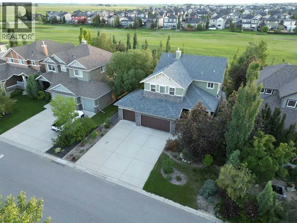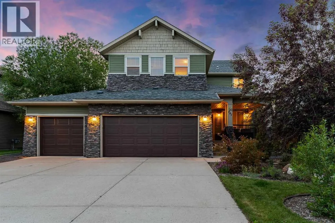
Golf course views, a west-facing backyard, 4 bedrooms above grade, a main floor office, and a triple attached garage. Welcome to 441 Boulder Creek Way in Boulder Creek Estates, Langdon’s desired golf course community. This extremely well-maintained 2-storey home sits on a quiet street and offers a great blend of family function, outdoor space, and long-term potential.Open the front door to 9 foot ceilings and hardwood flooring across the main level. To the right of the front entrance is a bright flex/ dining room with French doors, and an open-concept kitchen, dining, and living area. The spacious kitchen offers granite countertops, stainless steel appliances, a corner pantry, plenty of cabinetry, under cabinet lighting and a large raised eating bar. The living room is warm and inviting with a cozy fireplace and large windows overlooking the backyard and golf course setting.Upstairs you will find 4 bedrooms, including a generous primary suite with walk-in closet and 5-piece ensuite with dual sinks, soaker tub, and separate shower. Three additional bedrooms, a full bathroom, and a bonus/loft area complete the upper level, giving families excellent flexibility.The west-facing backyard is a major highlight, featuring a large deck, exposed aggregate patio area, mature trees, raised garden beds, extensive landscaping, and peaceful golf course views. The unfinished basement offers excellent future development potential with 9’ ceilings, large windows, and rough-in plumbing for a future full bathroom. Additional features include: HEATED TRIPLE ATTACHED GARAGE WATER SOFTENER, and a NEW HOT WATER TANK installed in January 2026. Boulder Creek Estates offers a beautiful community setting with golf, pathways, parks, and a quiet residential feel. Langdon is loved for its small-town atmosphere, local amenities, schools, and convenient access to Calgary, Chestermere, and surrounding areas. A fantastic opportunity to enjoy space, views, and community in one of Langdon’s sta ndout locations. (id:27476)