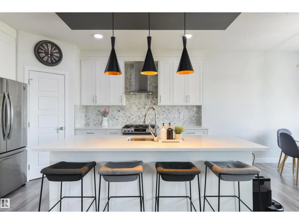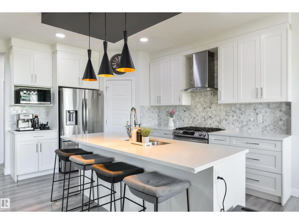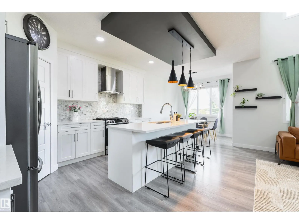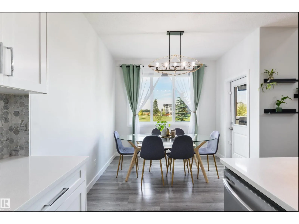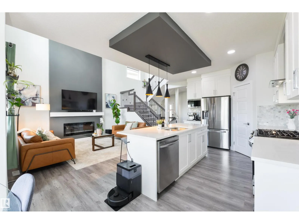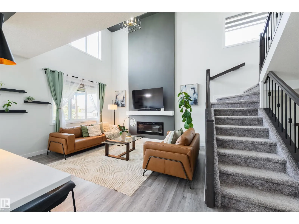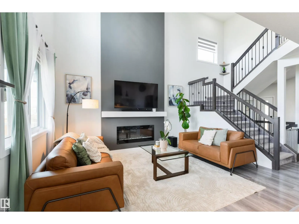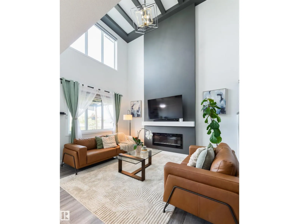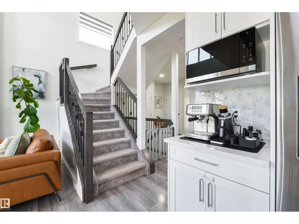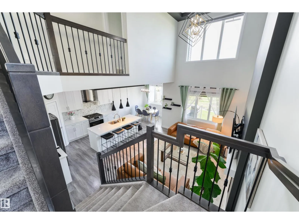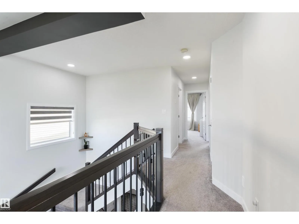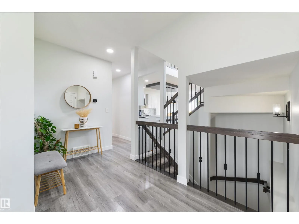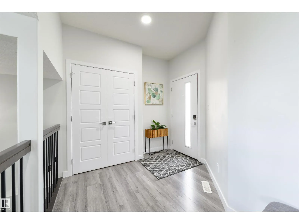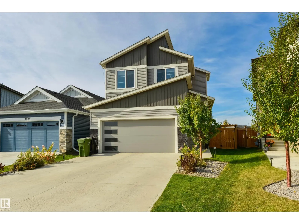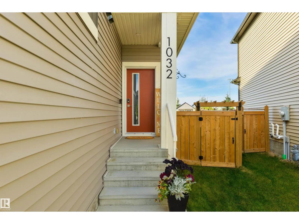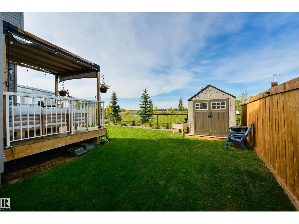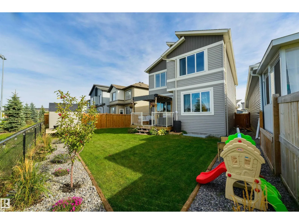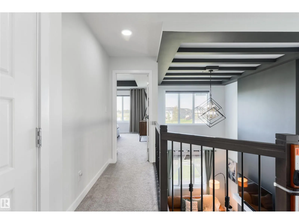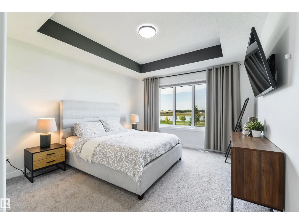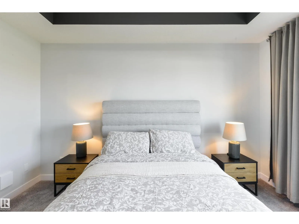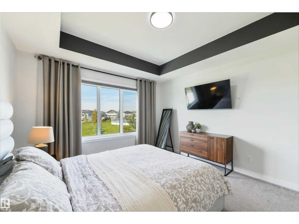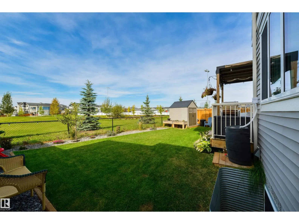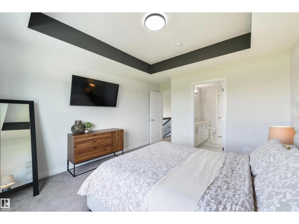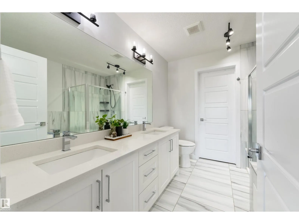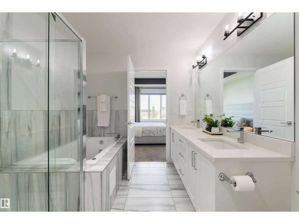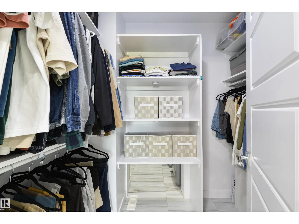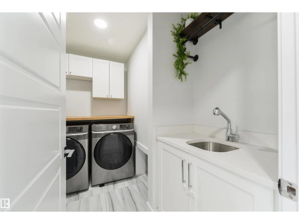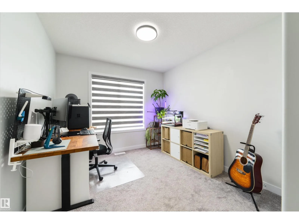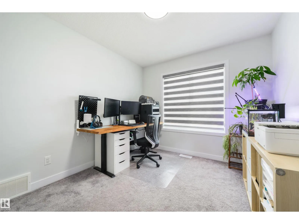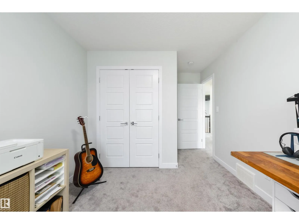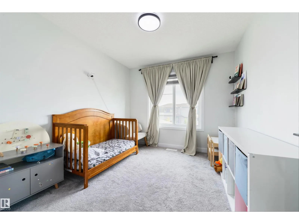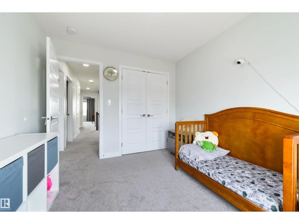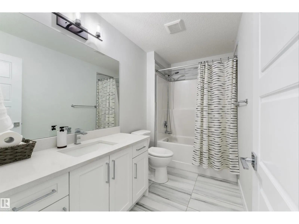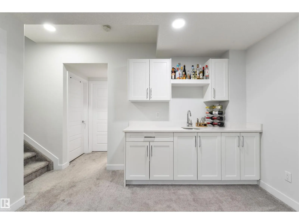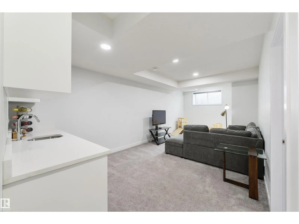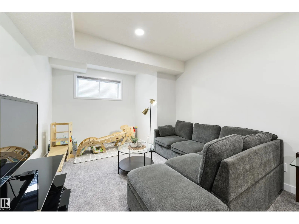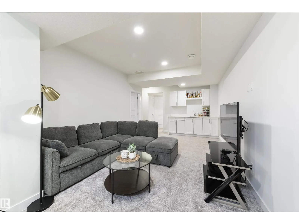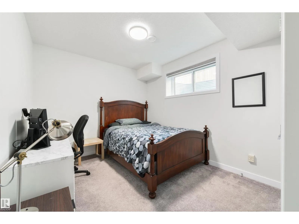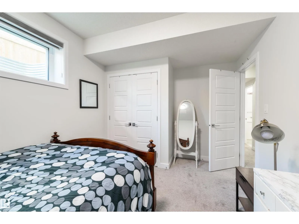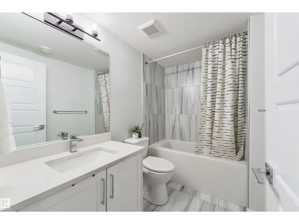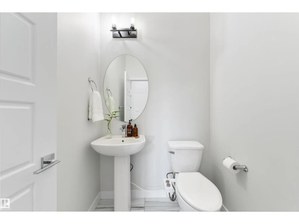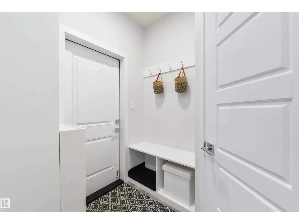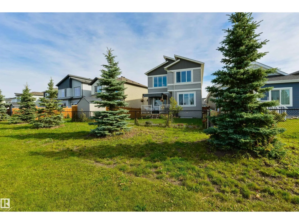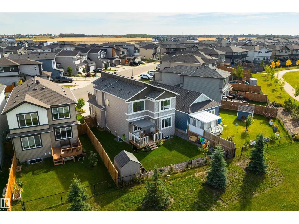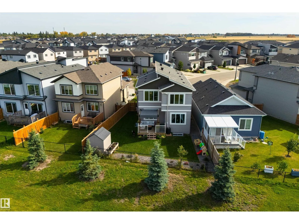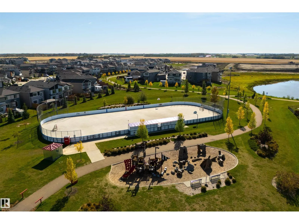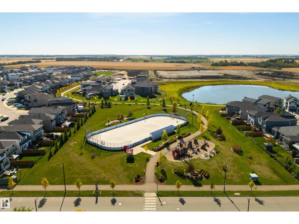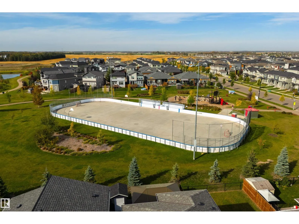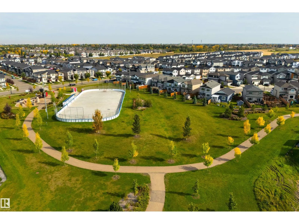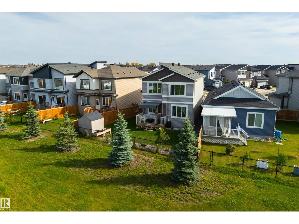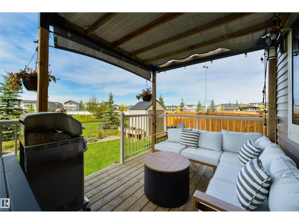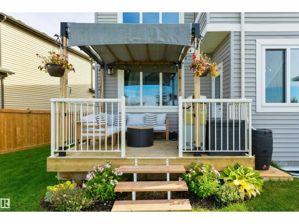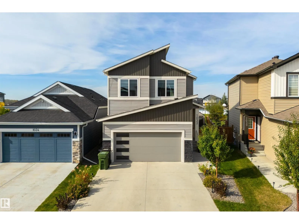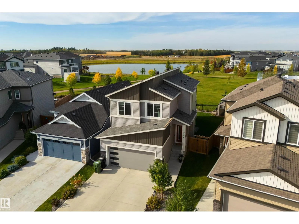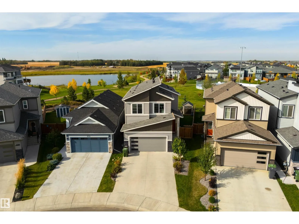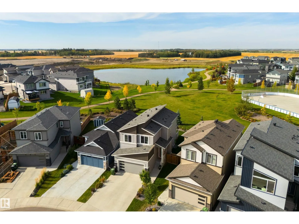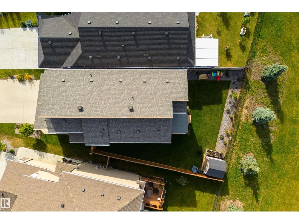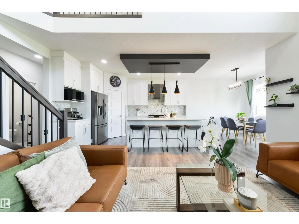
With 4 bedrooms, 3.5 baths and over 2300 sqft of finished living space including the basement, this Black Stone home is one you really need to walk through! It feels spacious and homey, and the pie-shaped backyard has a covered deck, shed and no rear neighbours. Blackstone Community Park is right behind you, with a pond, outdoor rink and playground. Inside, the two-storey living room has a fireplace and beautiful open railing that continues throughout the home. The kitchen has quartz counters, a large island, gas stove and walk-through pantry. The best view in the house belongs to the primary bedroom, as it should! The ensuite has double sinks, a soaker tub and separate shower, and there’s a custom pass-through from the walk-in closet straight into the upstairs laundry. Just slide your basket through! The builder-finished basement has high ceilings, a family room, wet bar, fourth bedroom and full bath. Think hockey nights, karaoke, or a comfortable spot for family to stay. Triple-pane windows + a/c too! (id:27476)