318 2 Avenue, Leslieville, Alberta T0M 1H0

Listed for:
$365,000
4 beds
3 baths
Listed 3 days ago
House for rent: 318 2 Avenue, Leslieville, Alberta T0M 1H0

View all 48 photos

About

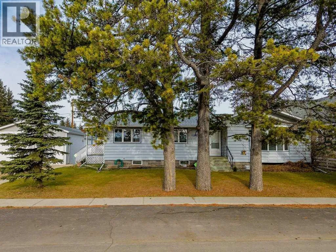
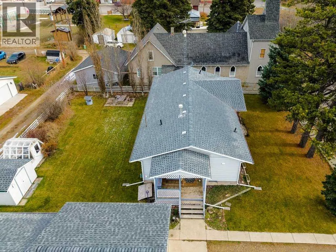
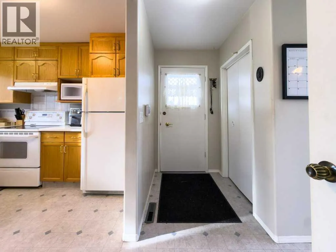
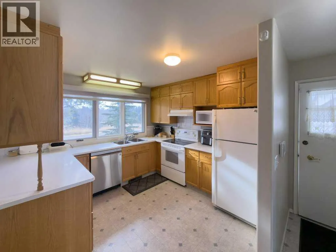
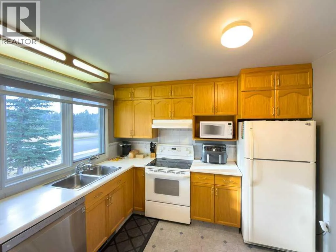
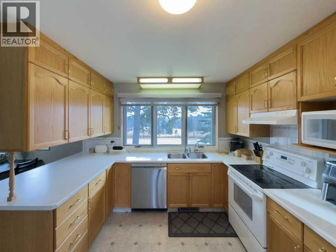
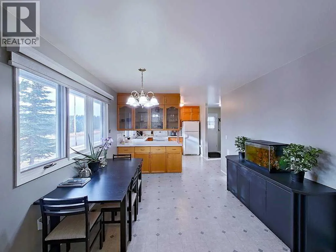
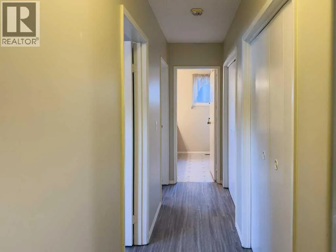
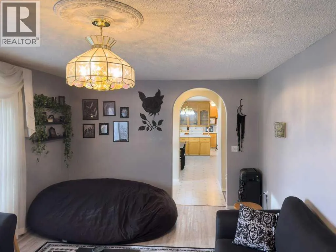
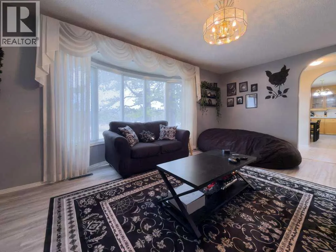
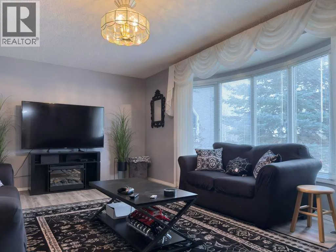
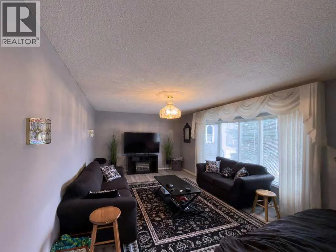
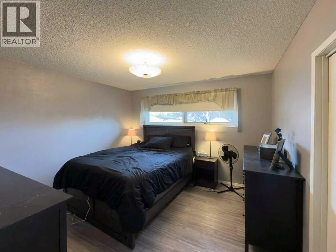
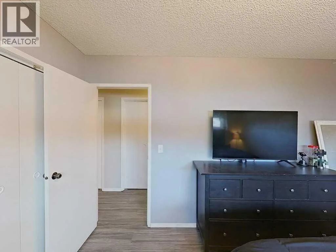
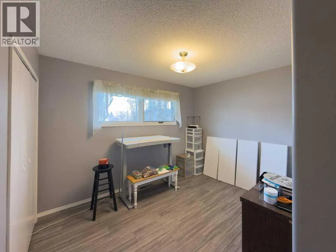
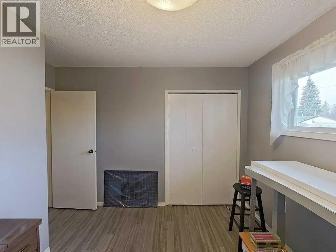
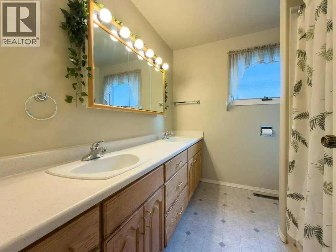
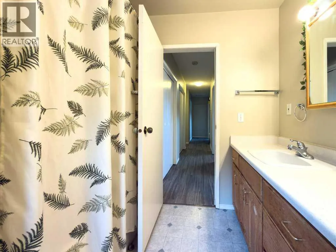
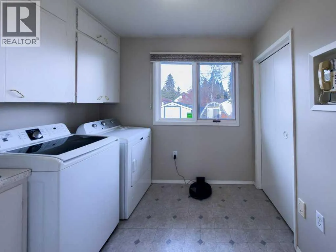
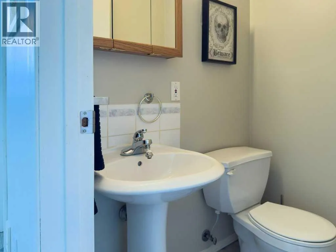
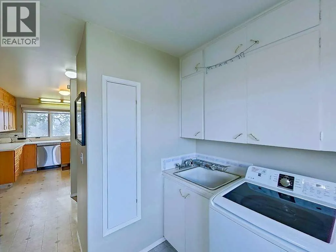
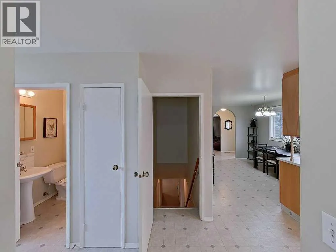
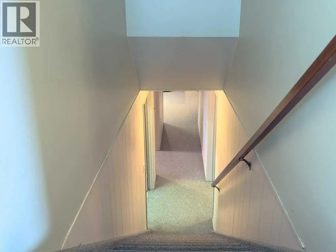
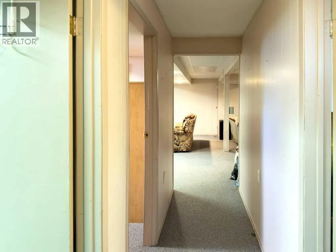
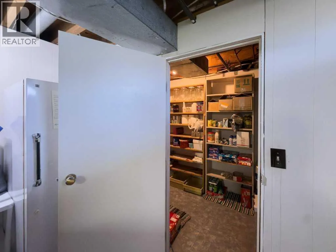
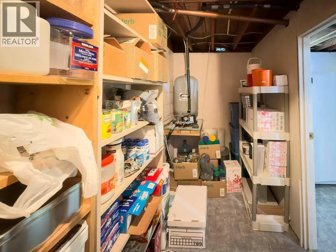
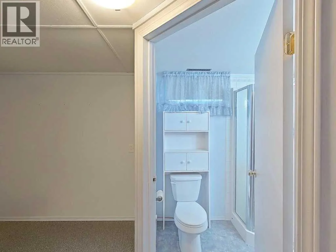
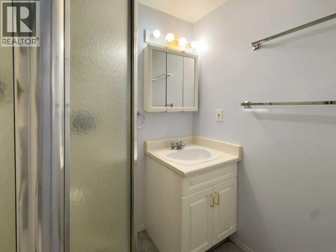
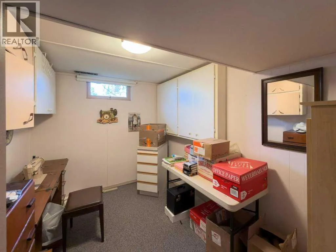
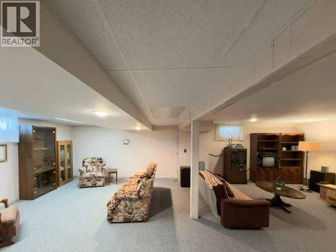
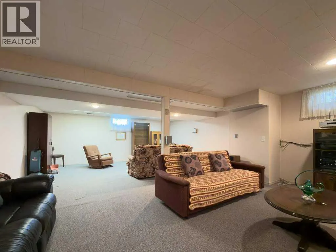
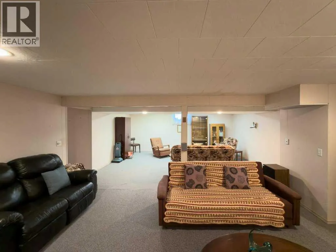
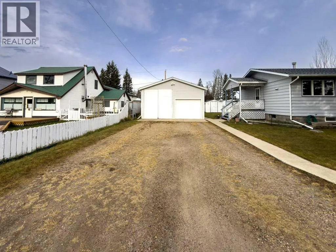
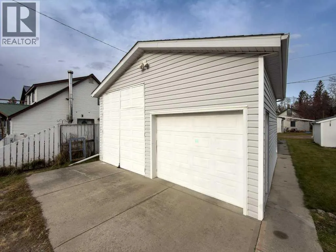
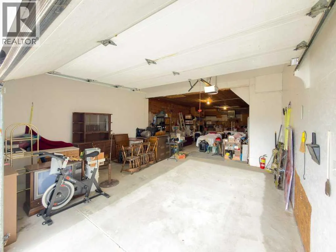
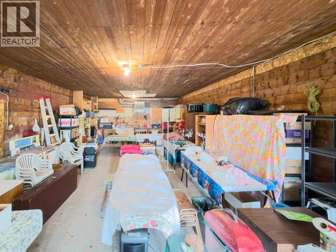
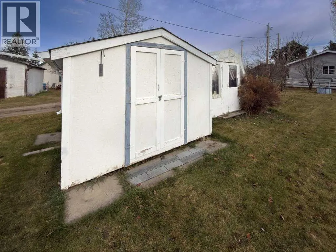
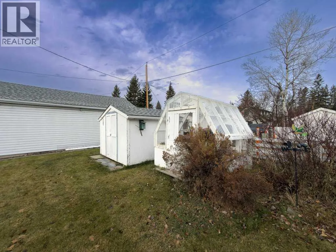
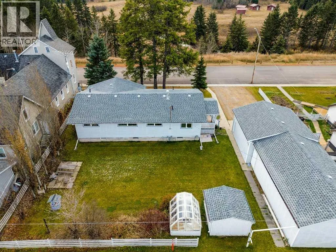
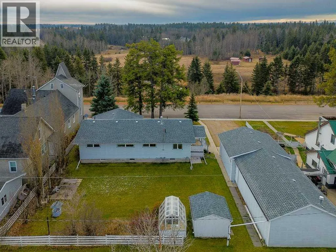
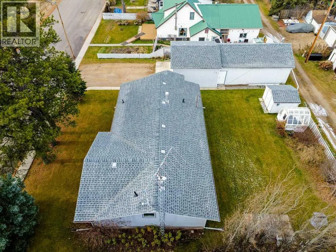
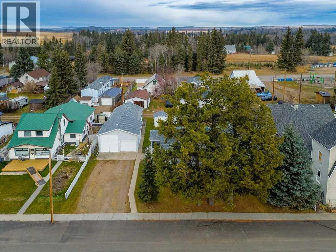
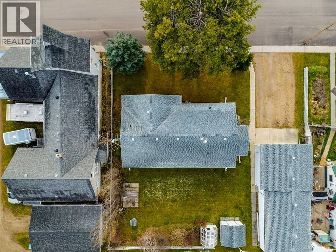
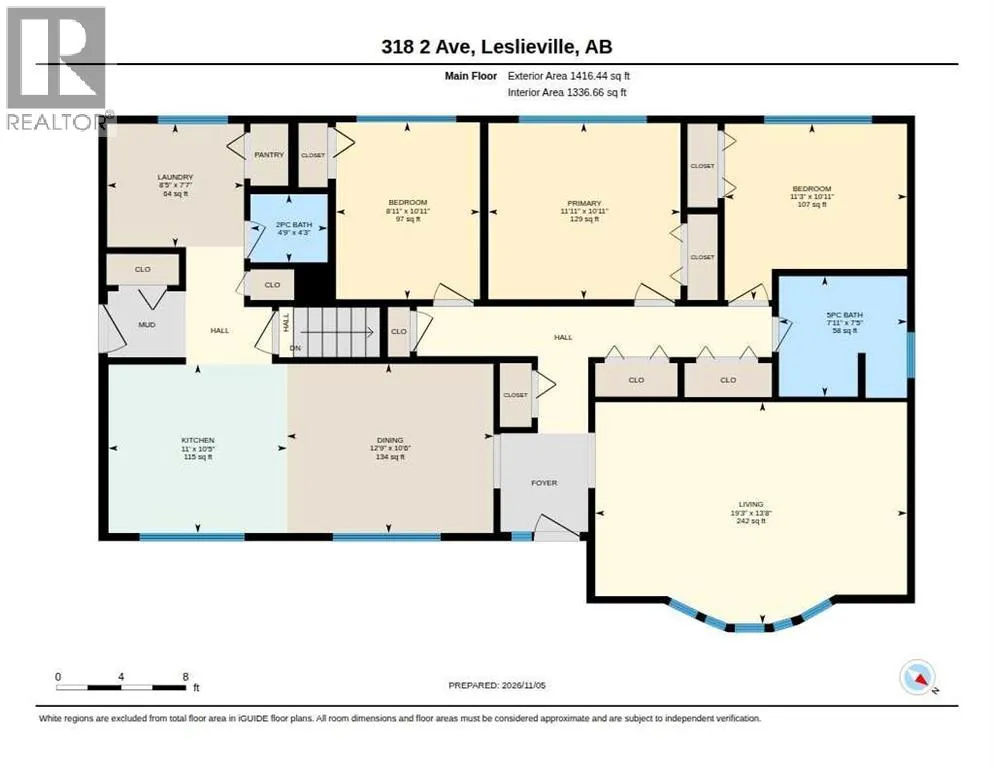
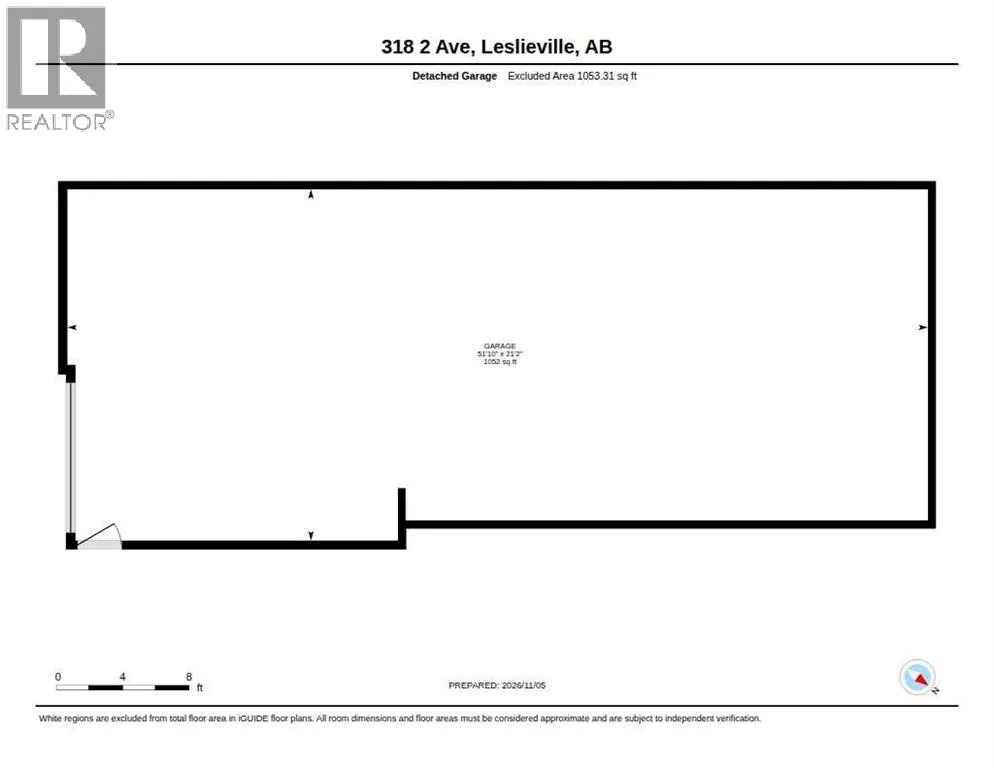
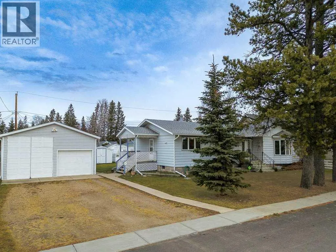
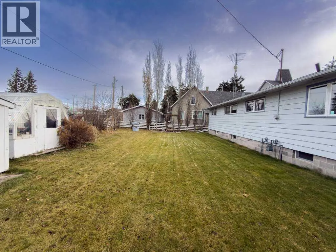
If small town living is what you're after take a look at this well maintained bungalow in the quiet community of Leslieville. Situated on a lot and a half there's a nice oversized yard plus a garden shed and a small greenhouse. The home has a convenient side entrance with a covered deck and just inside the roomy entry way is a two piece bathroom and convenient laundry area. The main floor is upgraded with vinyl plank flooring and features a south side kitchen, dining area and living room with a bay window. Three bedrooms and a full bathroom complete the main floor. The lower level has a large family room, another bedroom with a three piece bathroom, a den plus plenty of storage space. The 21 x 51' garage has lots of room for parking and storage with a large parking pad in front. Note this property has its own water well and is on municipal septic. (id:27476)

Property Highlights

MLS® Number
A2357479
Type
Single Family
Ownership Type
Freehold
Land Size
9000 sqft|7,251 - 10,889 sqft
Parking Space Total
3

Building

Building Type
House
Storeys
1.00
Square Footage
1416 sqft
Bathrooms Total
3
Bedrooms Above Ground
3
Bedrooms Total
4
Amenities
Schools
Fireplace Present
No
Basement Type
Full (Finished)
Basement Features
Building Heating Type
Forced air
Heating Fuel
Natural gas
Building Cooling Type
None

Utilities

Water
Well

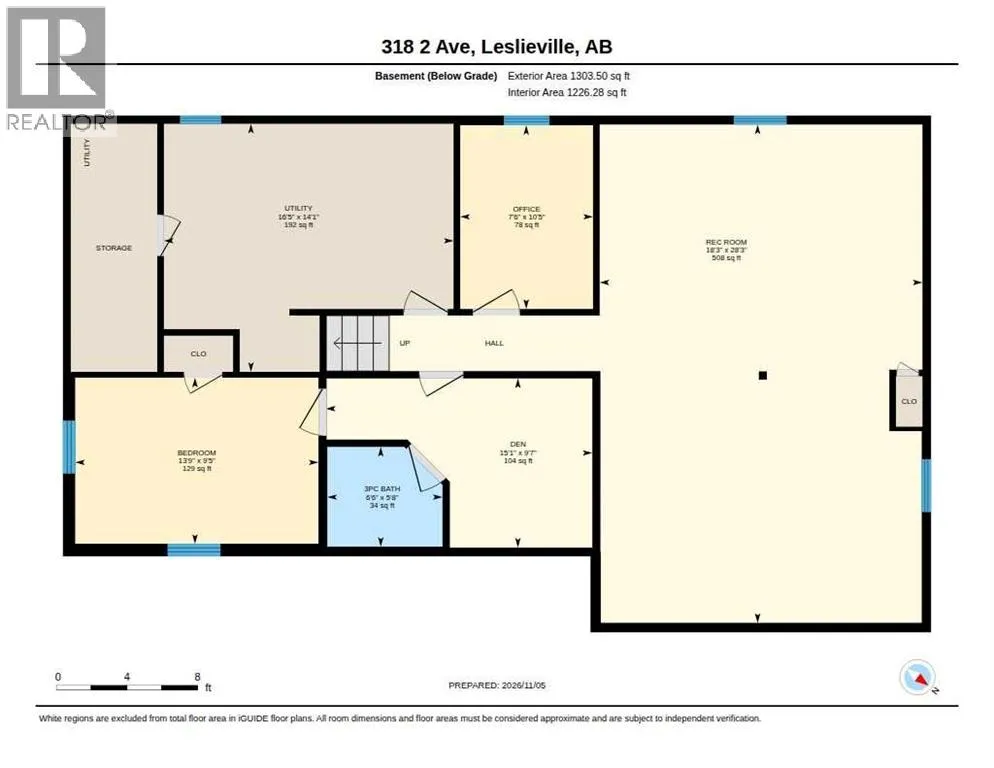
Room Layout

3pc Bathroom
Basement
5.67 Ft x 6.50 Ft
Bedroom
Basement
9.42 Ft x 13.75 Ft
Den
Basement
9.58 Ft x 15.08 Ft
Office
Basement
10.42 Ft x 7.50 Ft
Recreational, Games room
Basement
28.25 Ft x 18.25 Ft
Furnace
Basement
14.08 Ft x 16.42 Ft
2pc Bathroom
Main level
4.25 Ft x 4.75 Ft
5pc Bathroom
Main level
7.42 Ft x 7.92 Ft
Bedroom
Main level
10.92 Ft x 8.92 Ft
Bedroom
Main level
10.92 Ft x 11.25 Ft
Dining room
Main level
10.50 Ft x 12.75 Ft
Kitchen
Main level
10.42 Ft x 11.00 Ft
Laundry room
Main level
7.58 Ft x 8.42 Ft
Living room
Main level
13.67 Ft x 19.25 Ft
Primary Bedroom
Main level
10.92 Ft x 11.92 Ft

Location

Learn more about this property
Listing provided by:
RE/MAX real estate central alberta
MLS® number:
A2357479
Agent:
Jody Saarela
*Indicates required field
Name is required
Email is required
Please enter a valid phone number (e.g., 416-111-1111).