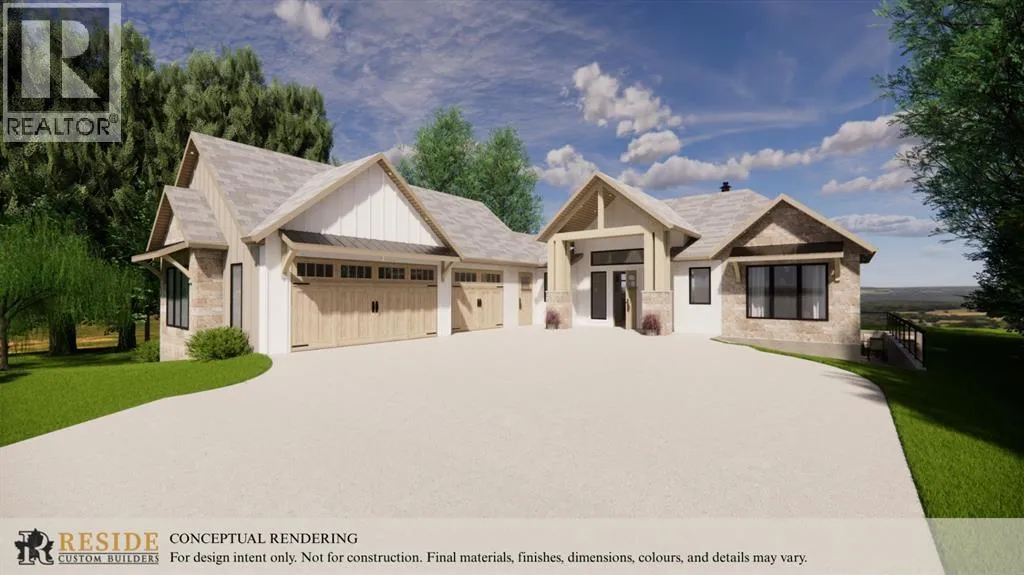
123 Sandstone Road S, Lethbridge, Alberta T1K 8J1

Listed for:
$1,950,000
3 beds
4 baths
Listed 31 days ago
House for rent: 123 Sandstone Road S, Lethbridge, Alberta T1K 8J1

View all 50 photos

About

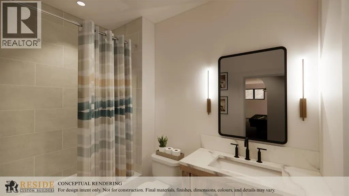
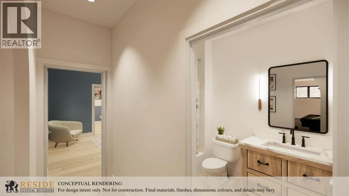
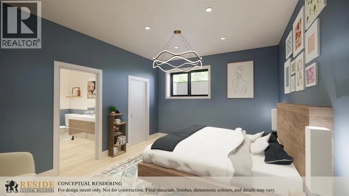
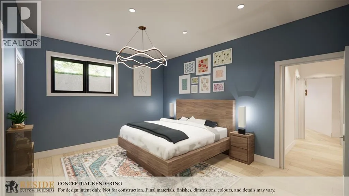
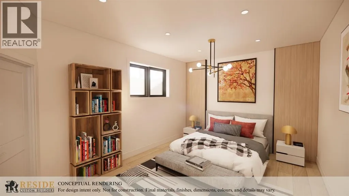
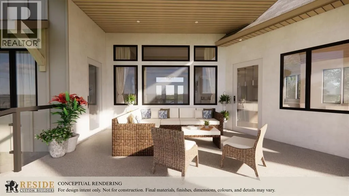
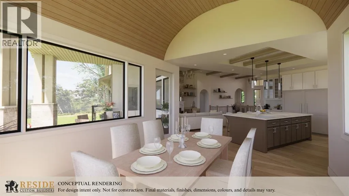
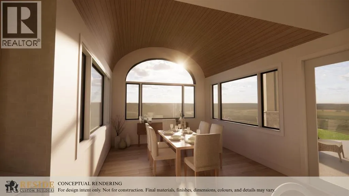
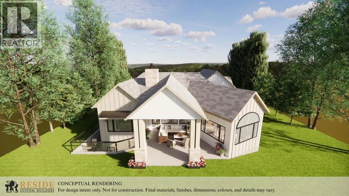
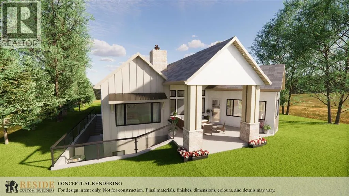
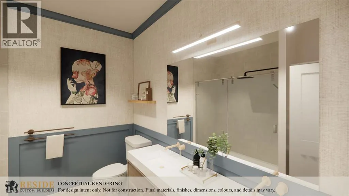
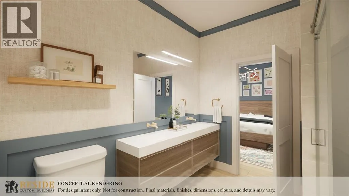
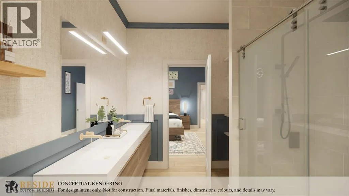
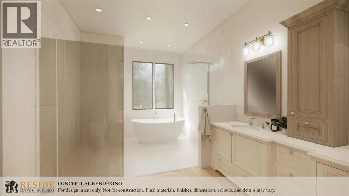
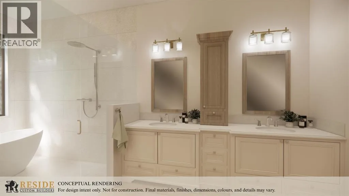
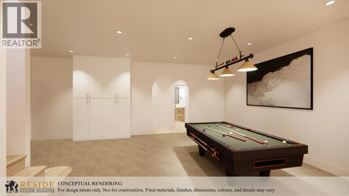
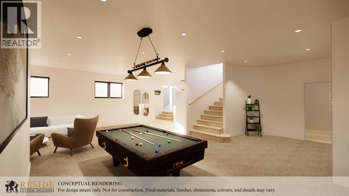
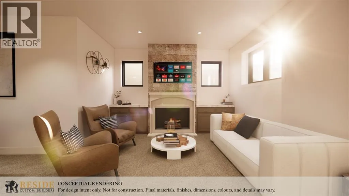
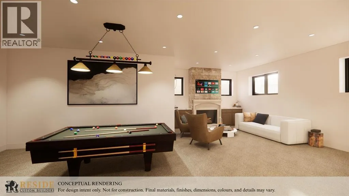
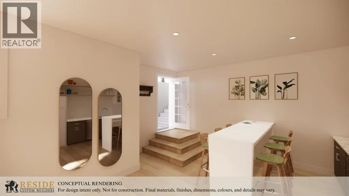
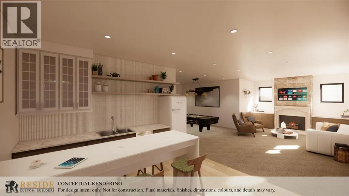
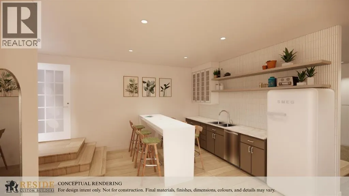
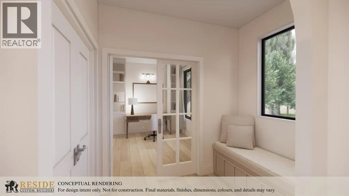
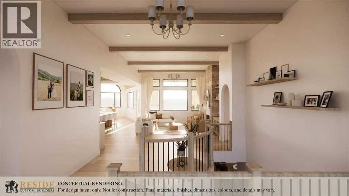
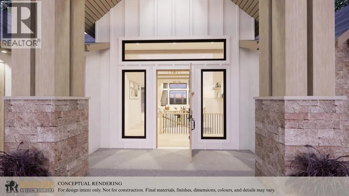
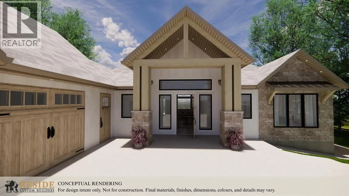
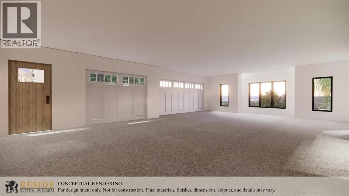
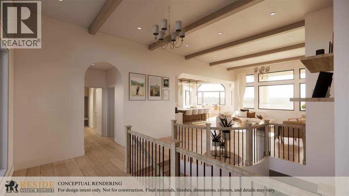
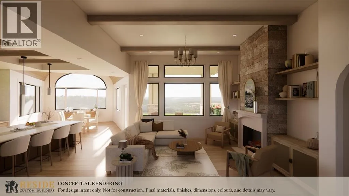
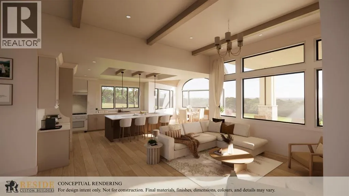
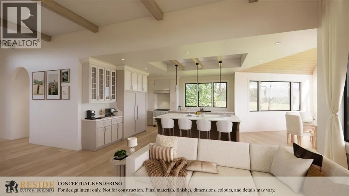
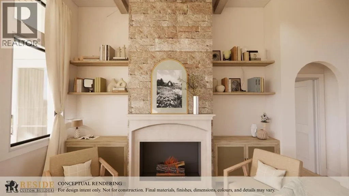
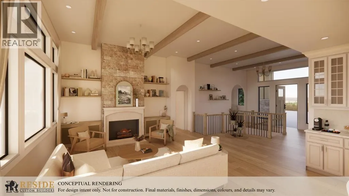
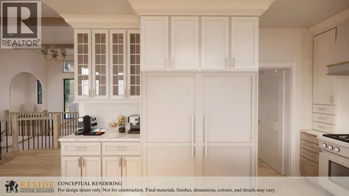
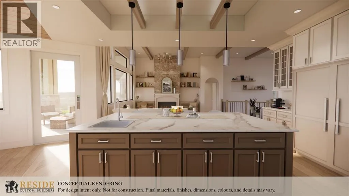
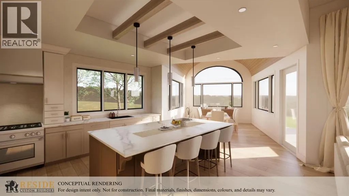
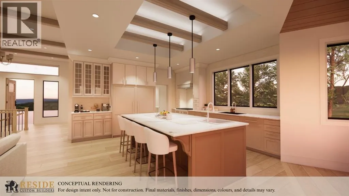
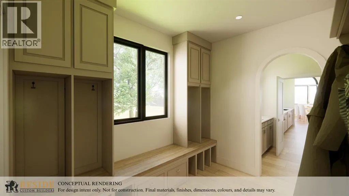
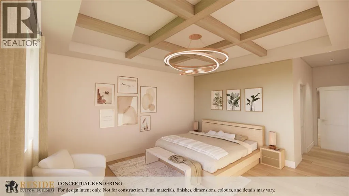
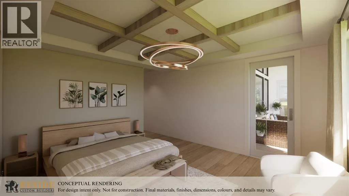
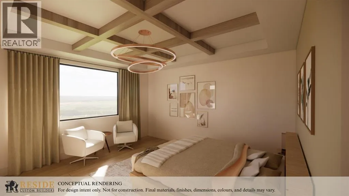
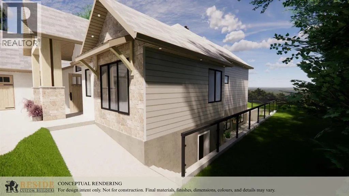
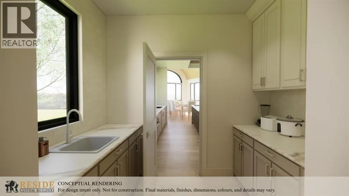
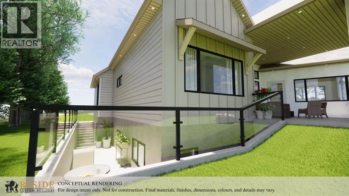
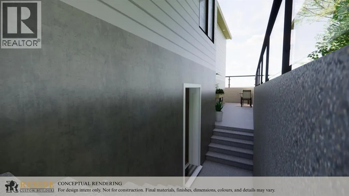
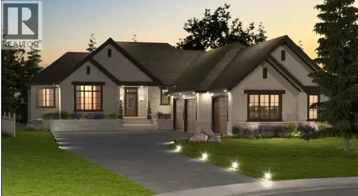
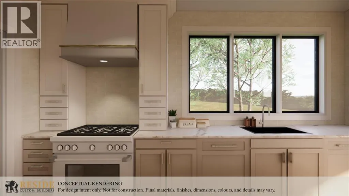
Located in the prestigious Gold Canyon Estates and crafted by Reside Custom Builders, the Solace bridges rugged local roots with calming, modern organic design. This luxury design-built bungalow begins construction immediately with a late summer 2027 completion, features an effortless, zero step footprint on the main floor, seamlessly blending natural materials with contemporary lines. It is the ultimate sanctuary of well-deserved rest, where timeless craftsmanship meets peaceful living. Some key features include panoramic views, barrier-free living, oversized triple garage, signature circular staircase, soaring wood & barrel-vaulted ceilings, floor to ceiling stone fireplace, Chef's kitchen with butlers pantry, spa-calibre ensuite retreat, high performance ICF basement walls, triple pane black windows, Premium Hardie, metal stone & stucco exterior finishes, covered outdoor living spaces and private walk-up terrace with basement entry. (id:27476)

Property Highlights

MLS® Number
A2352899
Type
Single Family
Community Name
Southridge
Ownership Type
Freehold
Land Size
14541 sqft|10,890 - 21,799 sqft (1/4 - 1/2 ac)
Parking Space Total
3

Building

Building Type
House
Storeys
1.00
Square Footage
2058 sqft
Bathrooms Total
4
Bedrooms Above Ground
1
Bedrooms Total
3
Exterior Finish
Metal, See Remarks, Stone, Stucco
Fireplace Present
Yes
Basement Type
Full (Finished)
Basement Features
Separate entrance
Building Heating Type
Other, Forced air
Heating Fuel
Natural gas
Building Cooling Type
Central air conditioning

Utilities

Water
Municipal water
Power
100 Amp Service
Utility Sewer
Municipal sewage system

Room Layout

Family room
Basement
20.00 Ft x 28.00 Ft
Other
Basement
12.00 Ft x 13.58 Ft
Bedroom
Basement
12.08 Ft x 17.50 Ft
Other
Basement
7.00 Ft x 9.42 Ft
3pc Bathroom
Basement
Measurements not available
Other
Basement
5.58 Ft x 9.33 Ft
3pc Bathroom
Basement
Measurements not available
Furnace
Basement
8.00 Ft x 30.00 Ft
Bedroom
Lower level
12.42 Ft x 15.50 Ft
Great room
Main level
15.42 Ft x 18.58 Ft
Dining room
Main level
13.00 Ft x 14.33 Ft
Kitchen
Main level
15.08 Ft x 15.33 Ft
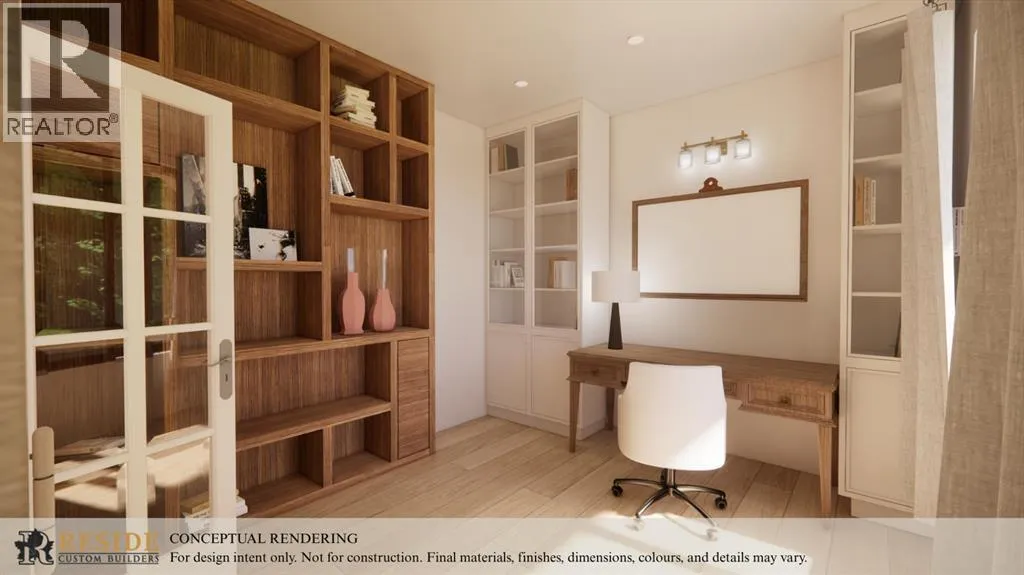
Den
Main level
10.50 Ft x 11.50 Ft
Primary Bedroom
Main level
14.00 Ft x 18.67 Ft
Other
Main level
6.83 Ft x 10.00 Ft
5pc Bathroom
Main level
Measurements not available
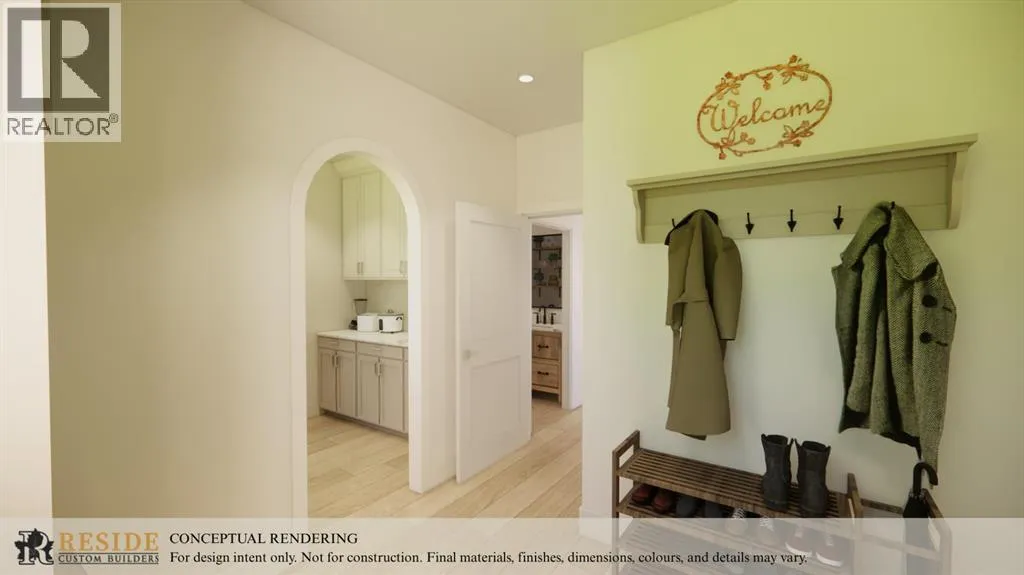
Foyer
Main level
6.00 Ft x 15.25 Ft
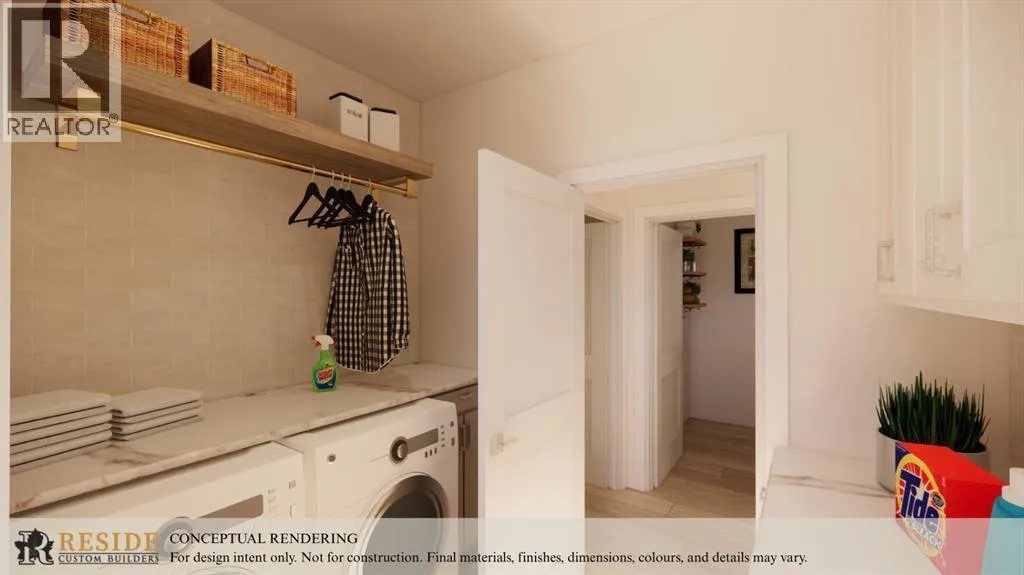
Laundry room
Main level
6.33 Ft x 8.67 Ft
Other
Main level
8.00 Ft x 10.33 Ft
Pantry
Main level
6.75 Ft x 9.33 Ft
2pc Bathroom
Main level
Measurements not available

Location

Learn more about this property
Listing provided by:
Onyx Realty Ltd.
MLS® number:
A2352899
Agent:
Stan Mills
*Indicates required field
Name is required
Email is required
Please enter a valid phone number (e.g., 416-111-1111).