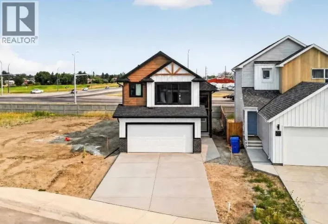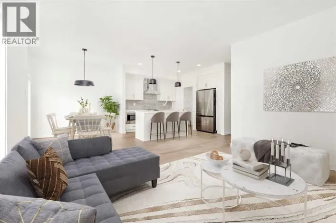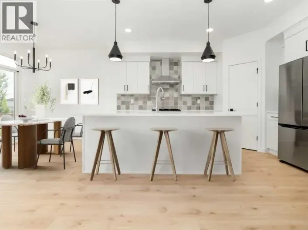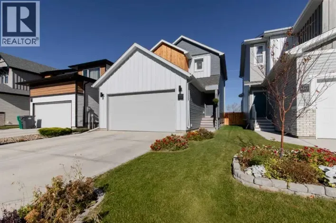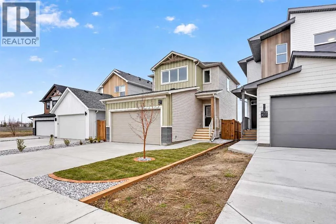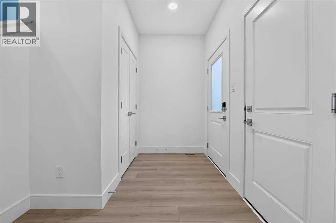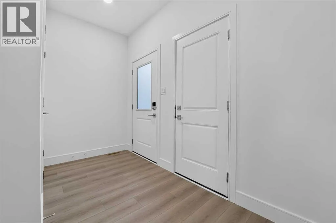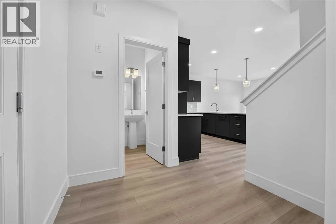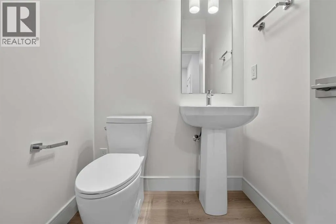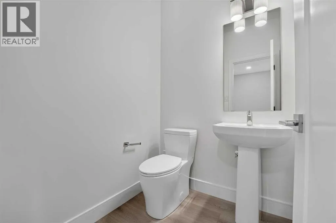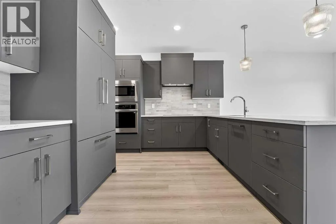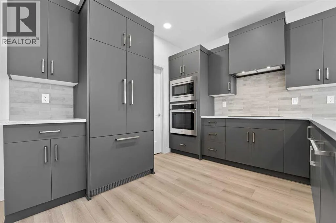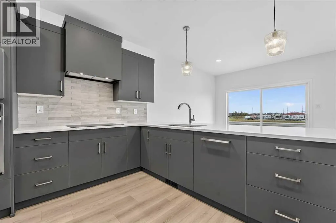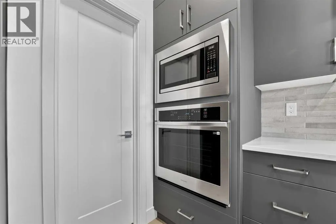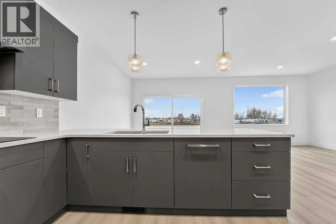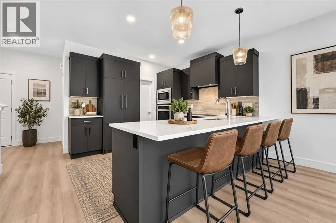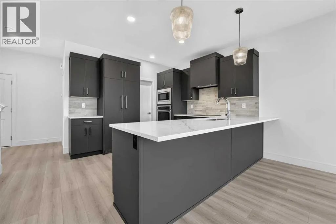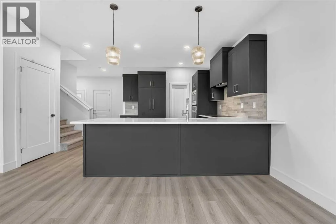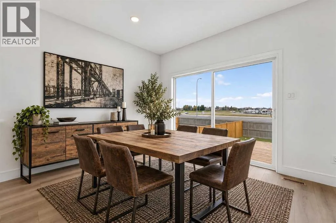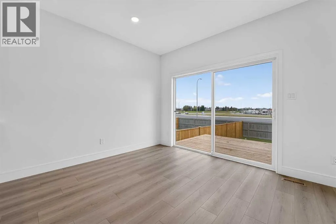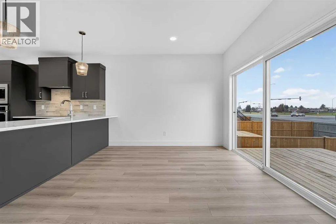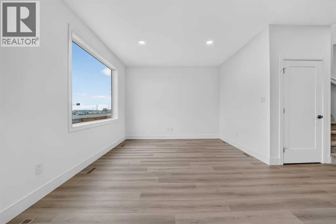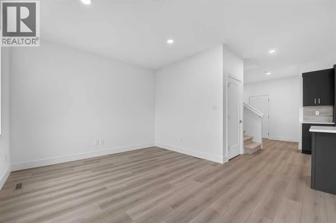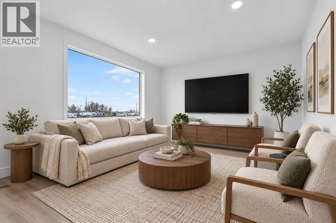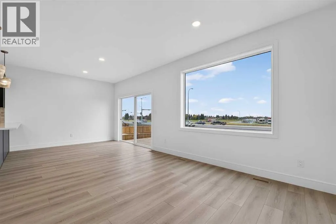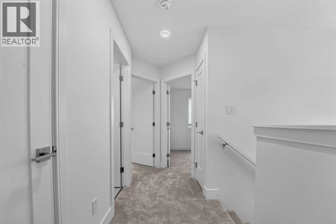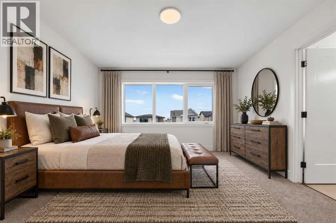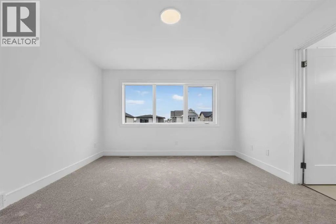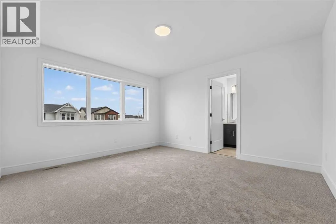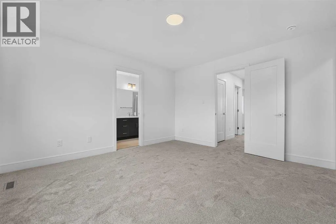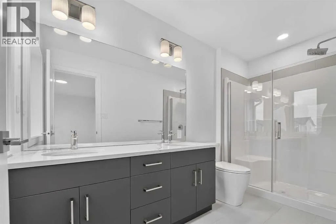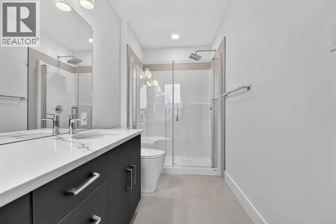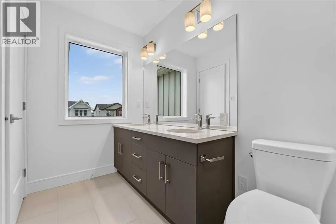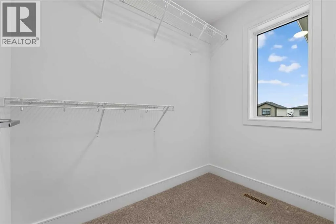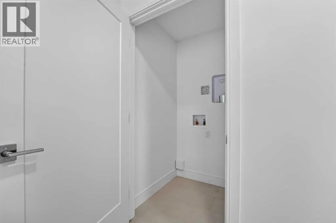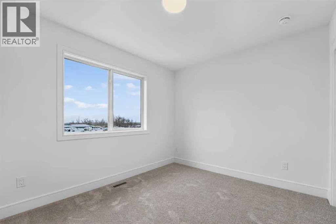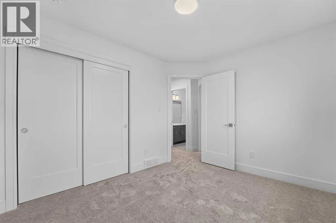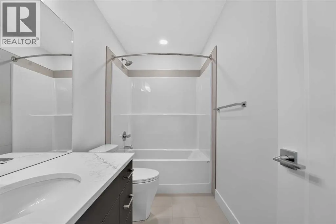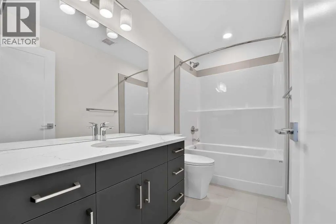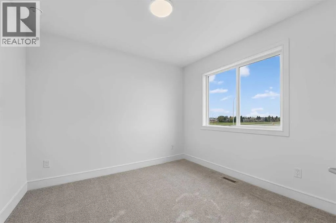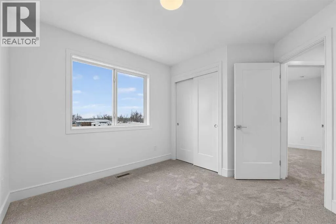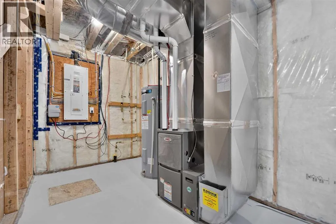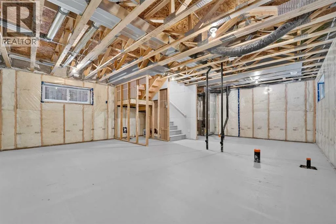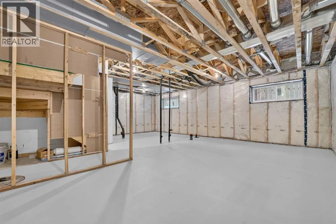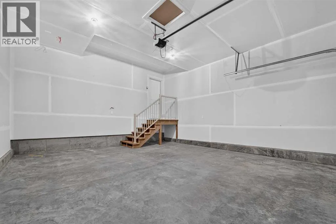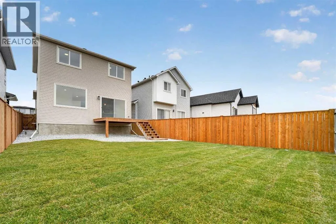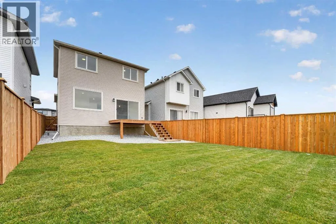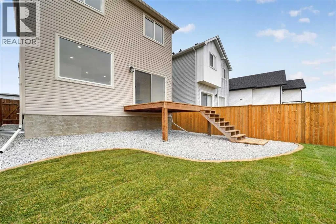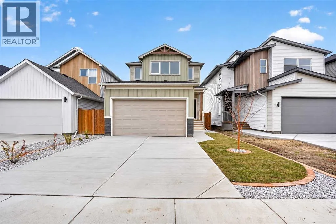
Brand-new two-storey built by Stranville Living Master Builder, offering 1,425 sq. ft. above grade, three bedrooms upstairs, 2.5 bathrooms, and an attached garage. Never lived in and ready for immediate possession, this home is a clean slate from day one.The main floor is laid out to keep everyday living simple. The foyer opens to a hallway with a front closet and a convenient 2-piece powder room. The kitchen comes with a panelled fridge, induction cooktop, hidden dishwasher, and built in microwave and oven, plus a dedicated pantry for extra storage, and it flows right into the dining area and living room, creating a connected space that works for both everyday living and entertaining.Head upstairs and all three bedrooms are on the same level. The primary bedroom features a walk-in closet and its own 4-piece ensuite, creating a private retreat at the end of the day. Two more bedrooms and a full 4-piece bathroom round out the upper floor, making it a great fit for kids, guests, or a home office.The basement is undeveloped and ready for future plans, offering the opportunity to add additional bedrooms, another bathroom, and a family room while tailoring the space to suit your needs.GST is already included in the listed price, as well a deck, fencing and front and back landscaping including underground spinkers and the home is backed by a 10-year new home warranty for added peace of mind. With three bedrooms up, a private primary ensuite, an attached garage, and room to grow downstairs, this is a brand-new home where nearly every detail has already been taken care of. Photos are virtually staged. (id:27476)