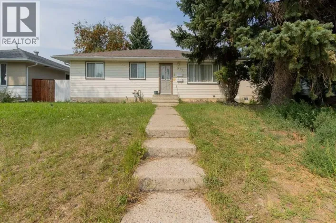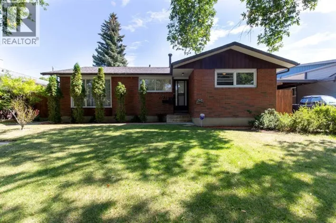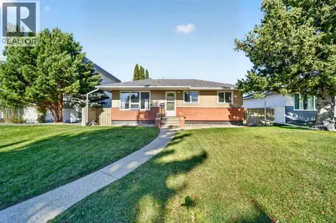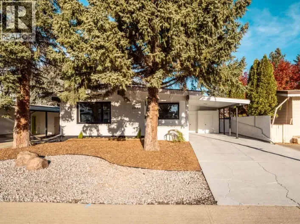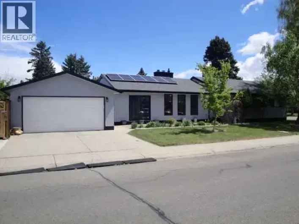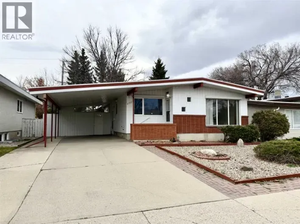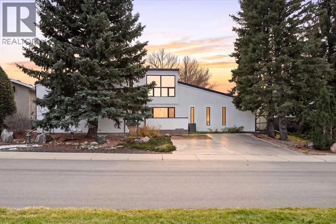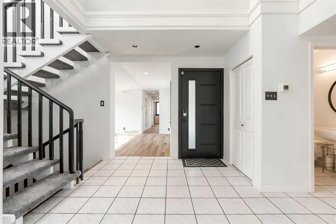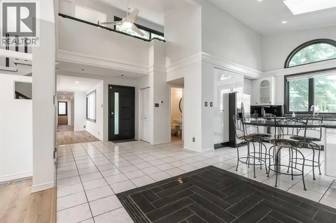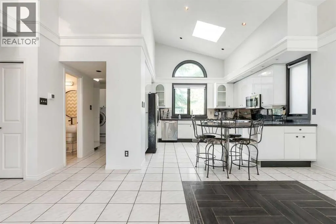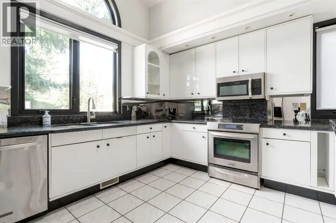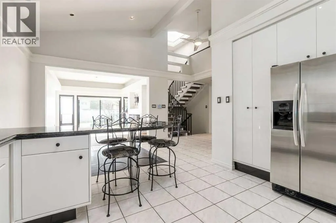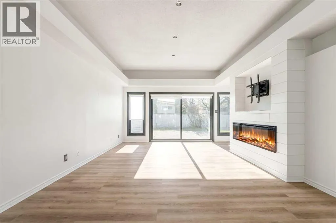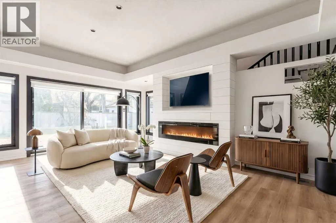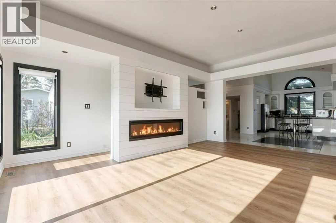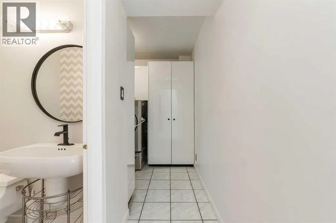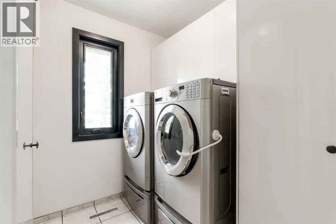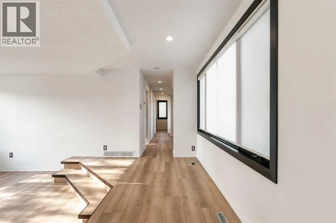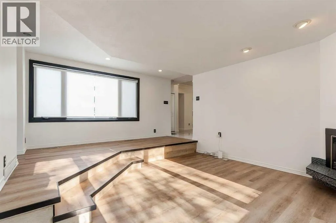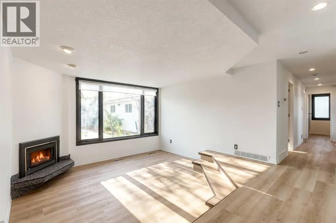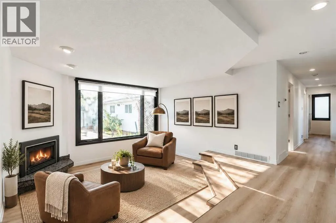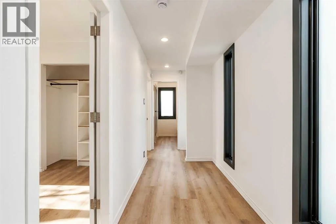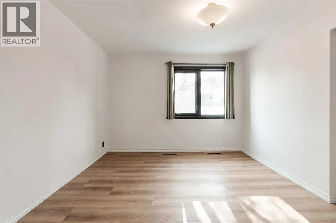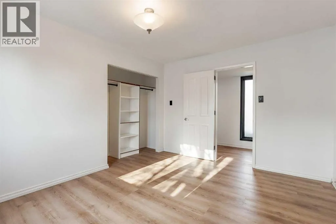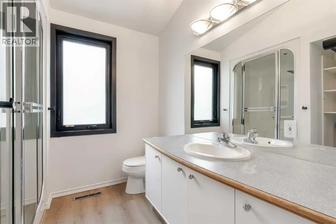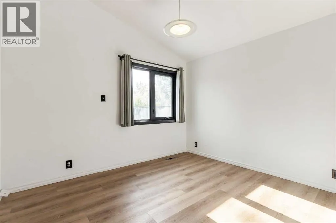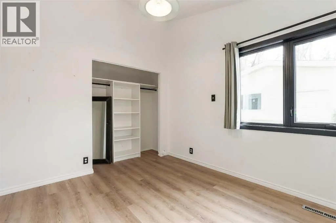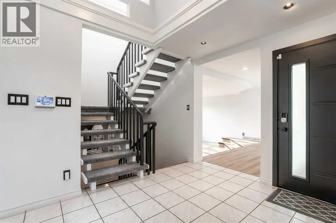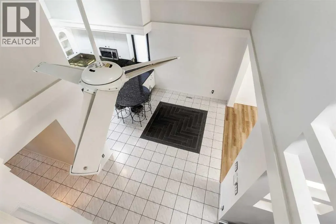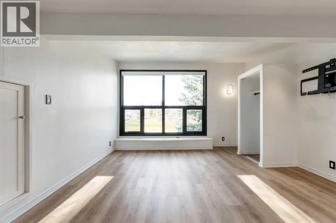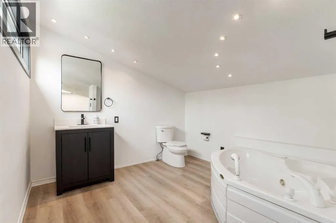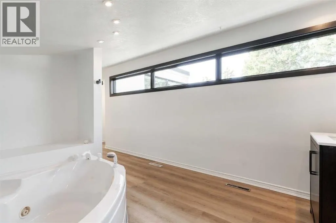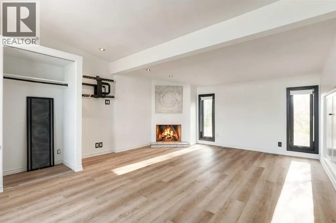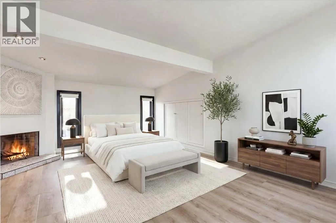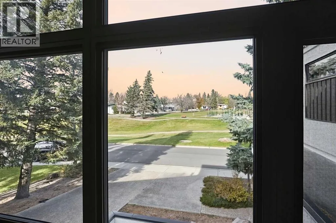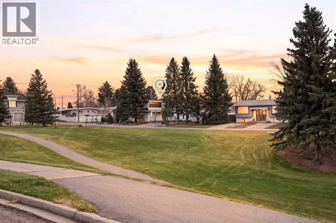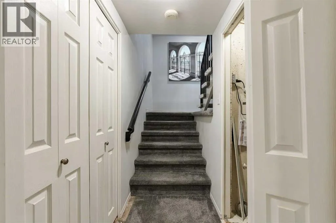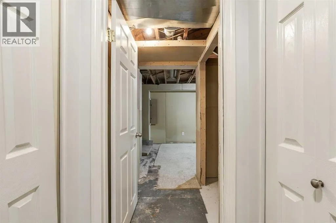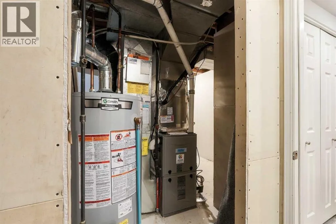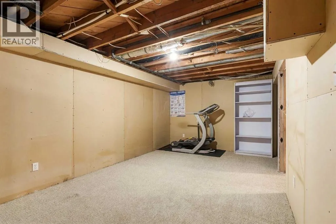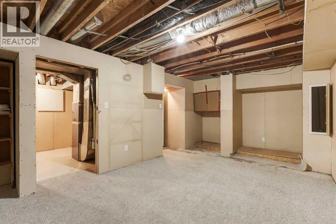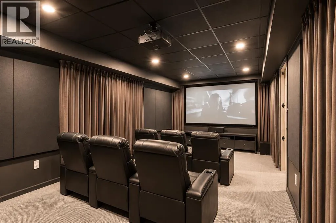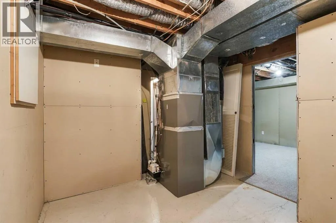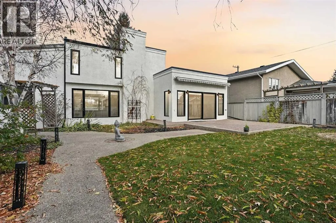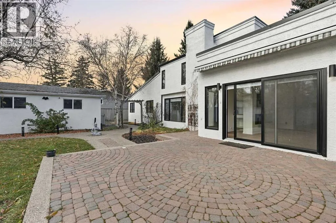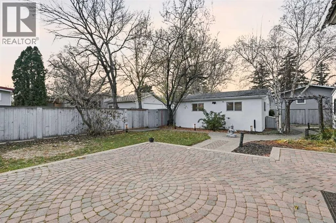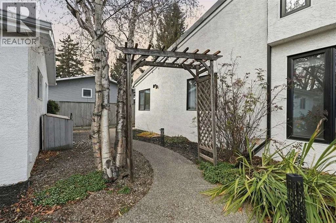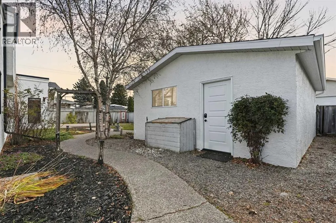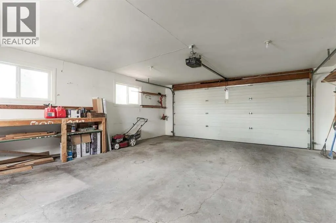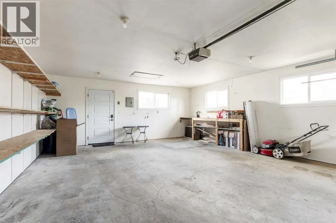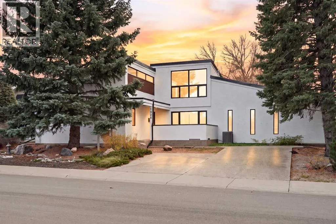
Stop scrolling- This is the one on the Sugar Bowl! Overlooking the park at the top of the Sugar Bowl, this 3 bed, 3 bath home is anything but standard. Soaring ceilings, oversized windows and massive new sliding glass doors to the yard flood the open-concept main floor with natural light, and a floating staircase beneath a huge skylight adds even more. THREE fireplaces give it warmth and character: a huge electric feature in the main living room, a gas fireplace in the second living room, and a wood-burning fireplace in the primary bedroom. The king-size primary has tons of storage, its own 3-piece ensuite, and huge windows with Hunter Douglas motorized blinds. Wake up to stunning daily views of the ever-loved Sugar Bowl and park, then close the blinds for complete privacy at the touch of a button. The main floor has two bedrooms and a full bathroom featuring a steam shower. The big-ticket updates are done. You get new TRIPLE PANE windows throughout, a new front door, new vinyl plank flooring, new paint throughout and a freshly painted exterior. The house has a new metal roof and the garage will have new shingles in the next 2 weeks! If I havent stopped you in your tracks yet- there are also two furnaces and two A/C systems. There’s a double detached garage AND the basement has a space that’s perfect for a future media space. Lots of storage space, coffered ceilings with lighting, solid surface countertops.. the list goes on. You will not be bored looking at this one. This is no cookie cutter! A unique home overflowing with this much character doesn’t come along often. Book your showing before it’s gone, and your dream of owning a stunning home on the Sugar Bowl goes with it. (id:27476)