429 S 2 Street W, Magrath, Alberta T0K 1J0

Listed for:
$539,900
5 beds
3 baths
Listed 33 days ago
House for rent: 429 S 2 Street W, Magrath, Alberta T0K 1J0

View all 42 photos

About

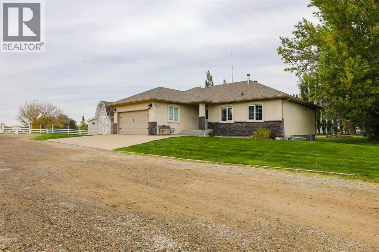
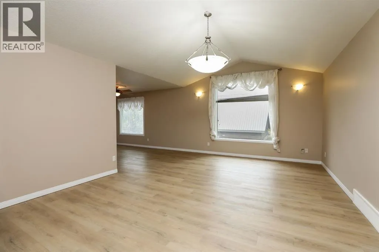
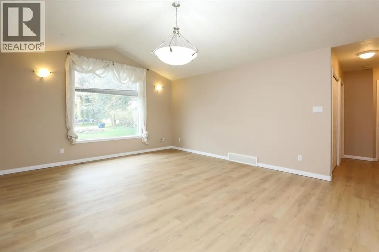
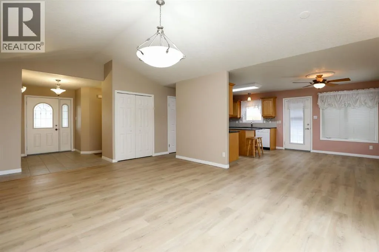
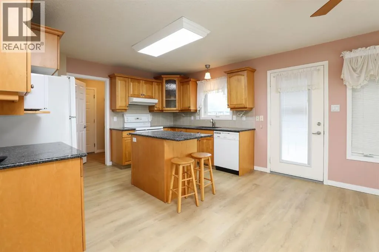
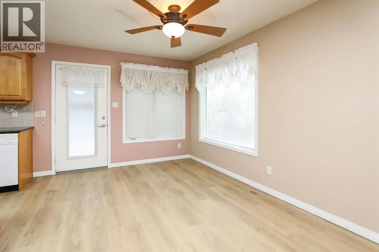
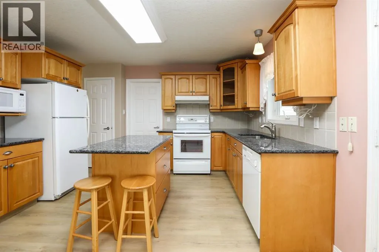
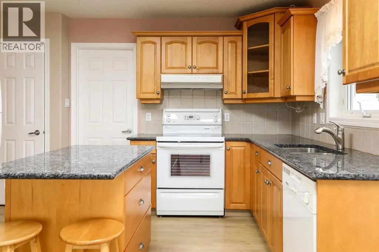
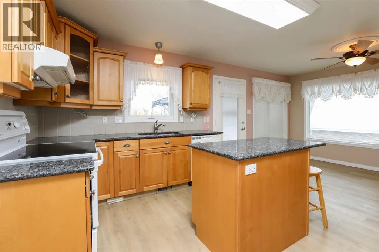
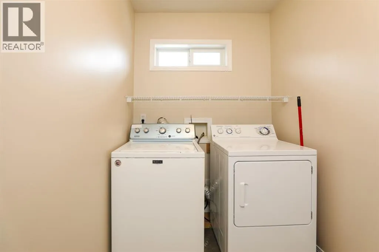
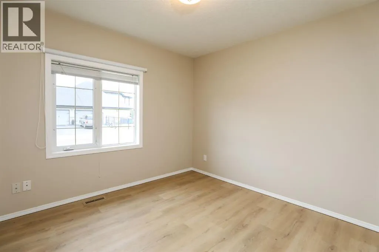
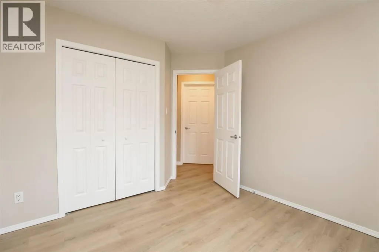
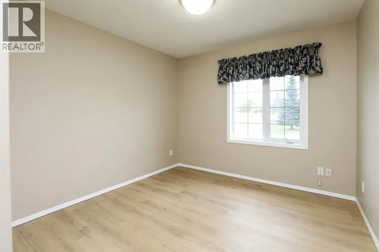
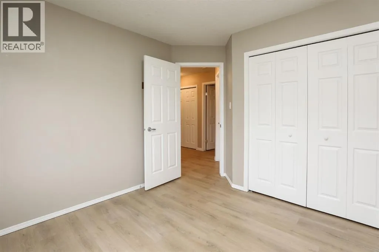
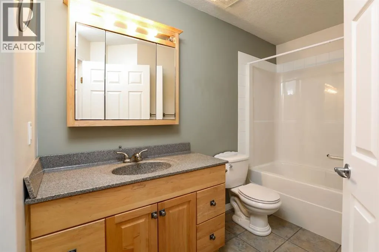
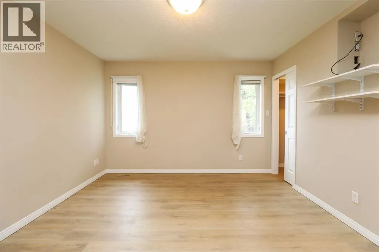
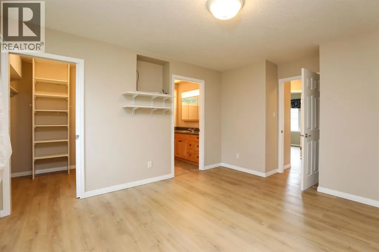
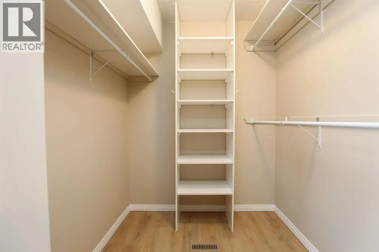
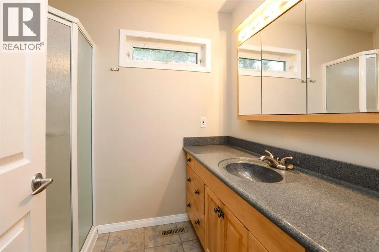
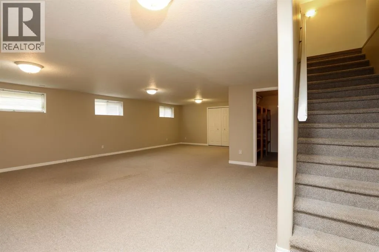
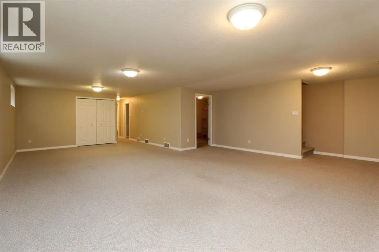
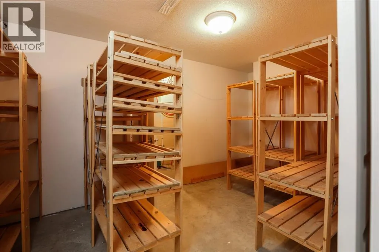
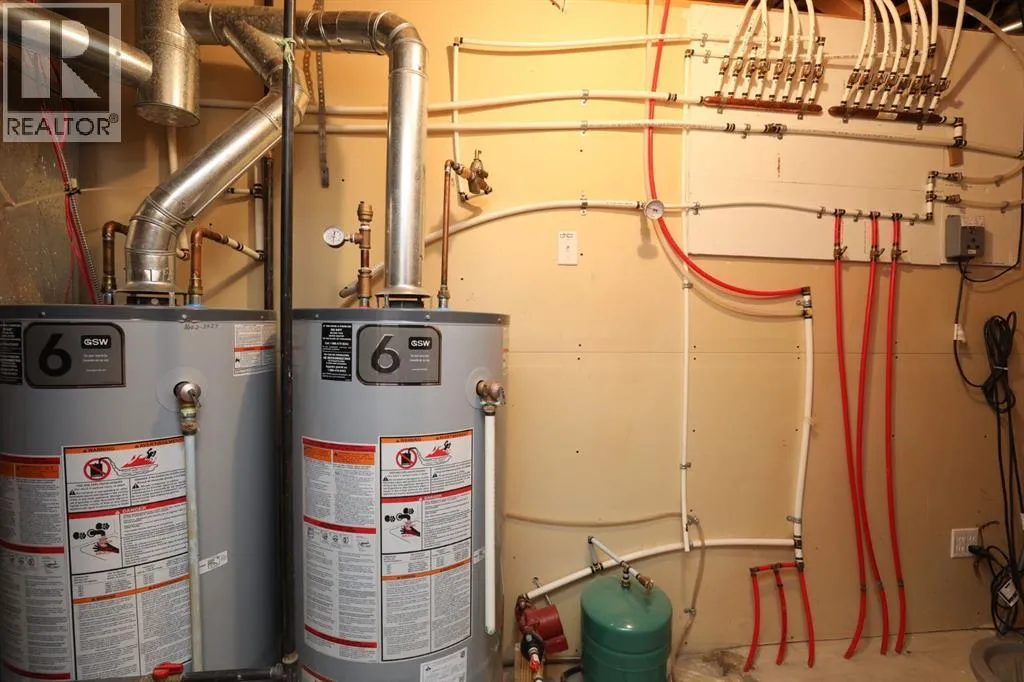
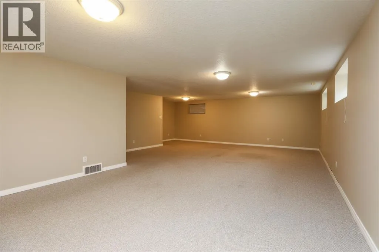
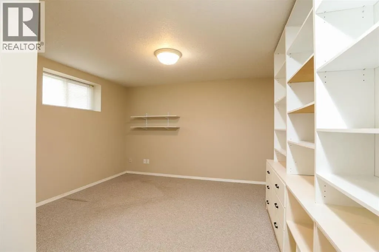
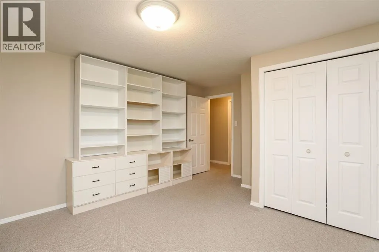
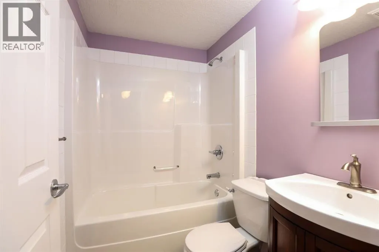
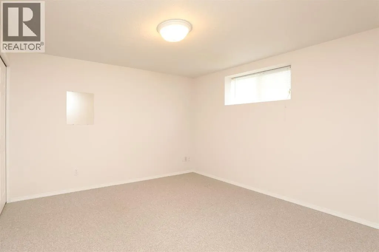
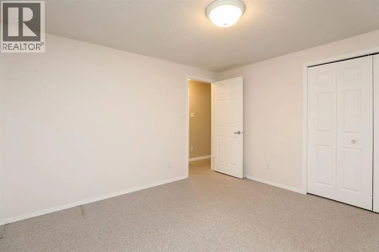
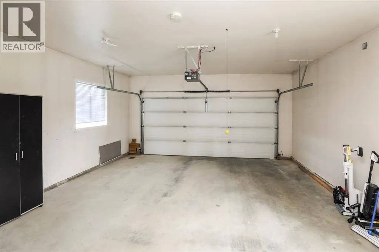
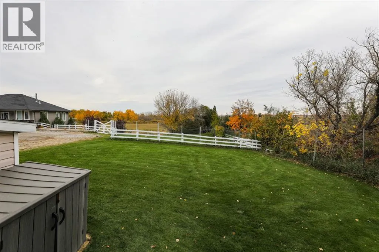
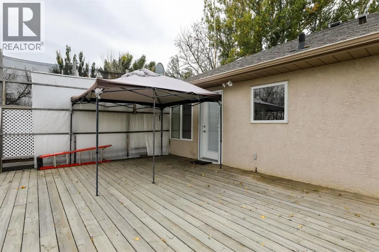
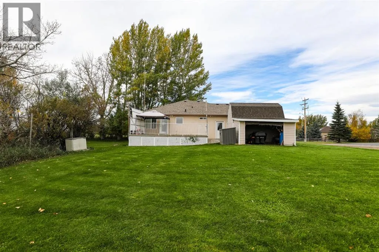
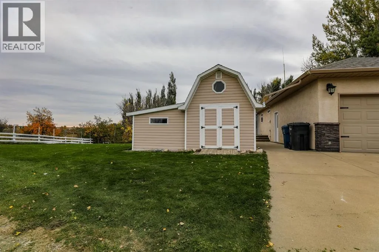
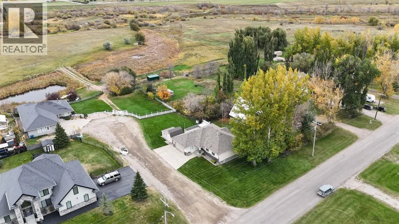
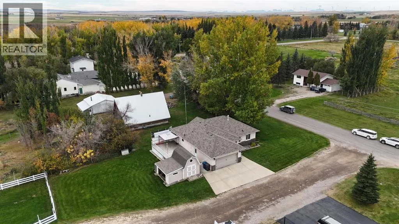
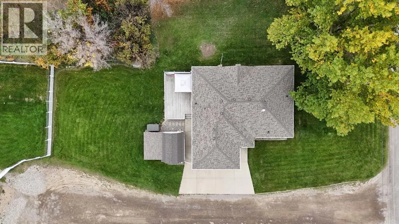
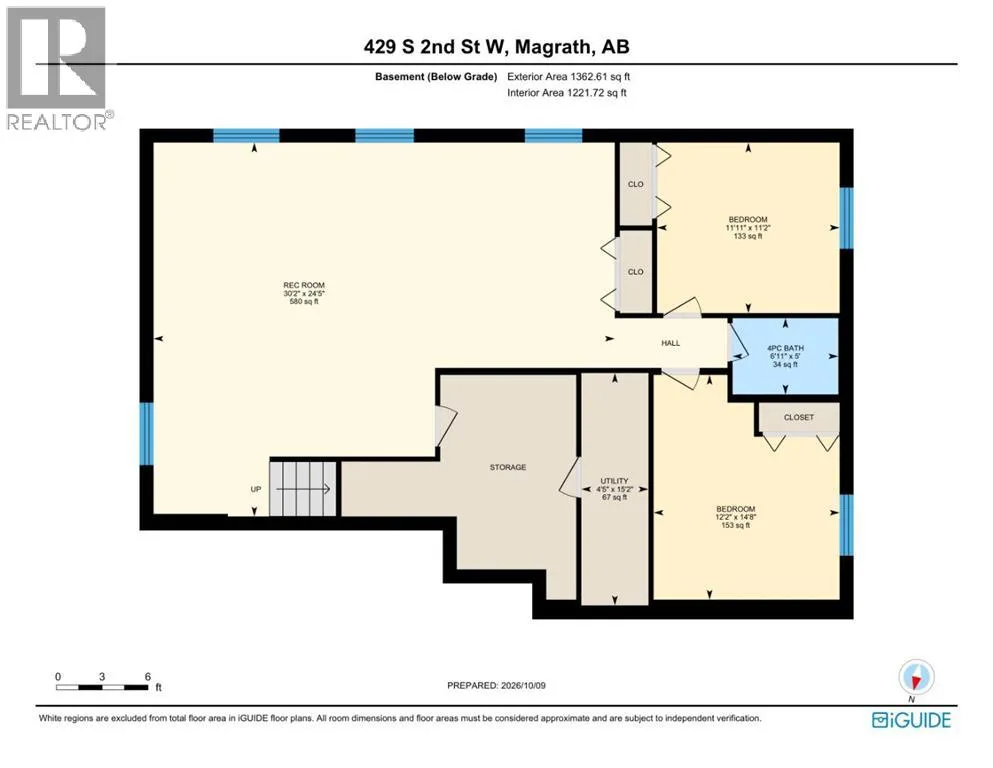
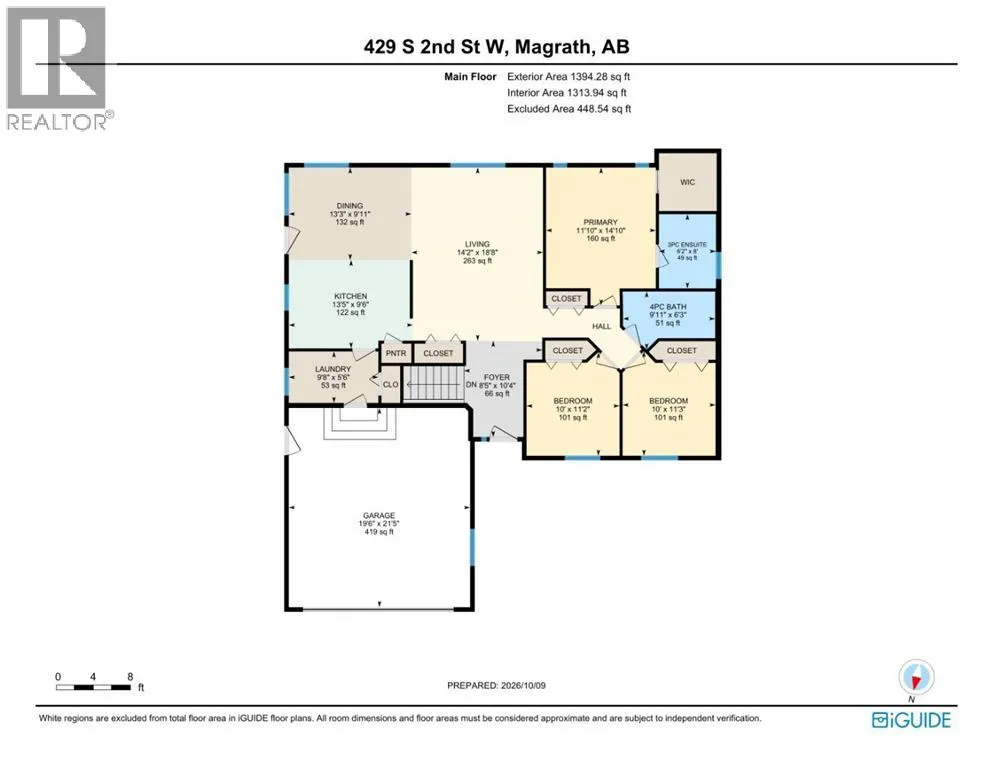
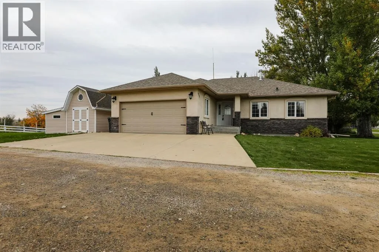
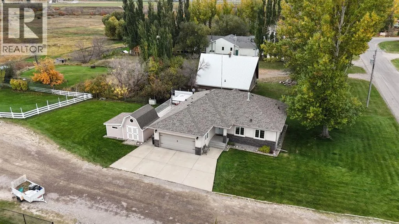
Here is a fantastic 5 bedroom, 3 bathroom family home located in the beautiful southwest end of Magrath! This well maintained home offers 3 bedrooms on the main floor, making it a great fit for families with young children. The primary bedroom features a walk-in closet and ensuite bathroom, while the vaulted living room provides a spacious area for gathering. The kitchen is tucked away for added privacy, with plenty of room for dining. Main floor laundry adds to the convenience of everyday living. Downstairs, you’ll find a spacious family room, 2 additional large bedrooms, a full bathroom, and a storage/furnace room. The basement also features in-floor heating, and the water tanks were replaced in 2023. Other updates include a sewer lift pump replaced 5 years ago and new main floor flooring last year. The home also features a separate electrical panel for a generator, a double attached garage, and a large shed for extra storage. Outside, the beautiful yard features underground sprinklers and a spacious back deck where you can relax and enjoy the surrounding scenery. Located just minutes from a trailhead connecting to Magrath’s beautiful trail system, this home offers a great combination of space, comfort, and location. Come check it out! (id:27476)

Property Highlights

MLS® Number
A2351549
Type
Single Family
Ownership Type
Freehold
Land Size
9331.1 sqft|7,251 - 10,889 sqft
Parking Space Total
4

Building

Building Type
House
Storeys
1.00
Square Footage
1394 sqft
Bathrooms Total
3
Bedrooms Above Ground
3
Bedrooms Total
5
Amenities
Golf Course, Park, Playground, Recreation Nearby, Schools
Exterior Finish
Stone, Stucco
Fireplace Present
No
Basement Type
Full (Finished)
Basement Features
Building Heating Type
Forced air
Heating Fuel
Building Cooling Type
Central air conditioning

Utilities

Utility Sewer
Pump

Room Layout

4pc Bathroom
Basement
6.92 Ft x 5.00 Ft
Bedroom
Basement
12.17 Ft x 14.67 Ft
Bedroom
Basement
11.92 Ft x 11.17 Ft
Recreational, Games room
Basement
30.17 Ft x 24.42 Ft
Furnace
Basement
4.42 Ft x 15.17 Ft
3pc Bathroom
Main level
6.17 Ft x 8.00 Ft
4pc Bathroom
Main level
9.92 Ft x 6.25 Ft
Bedroom
Main level
10.00 Ft x 11.25 Ft
Bedroom
Main level
10.00 Ft x 11.17 Ft
Dining room
Main level
13.25 Ft x 9.92 Ft
Foyer
Main level
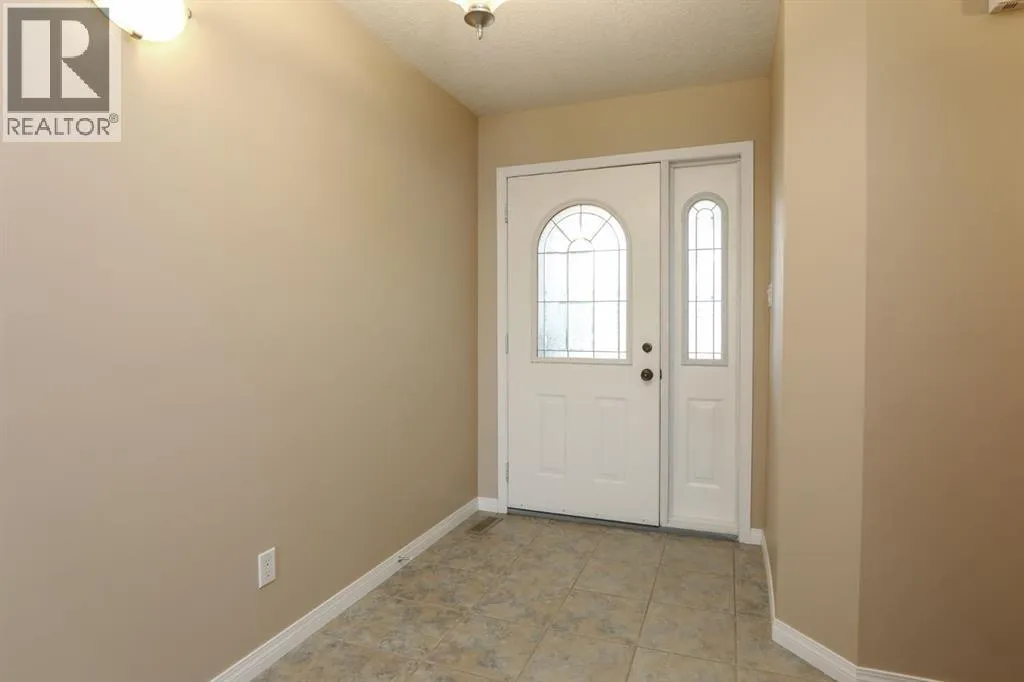
8.42 Ft x 10.33 Ft
Kitchen
Main level
13.42 Ft x 9.50 Ft
Laundry room
Main level
9.67 Ft x 5.50 Ft
Living room
Main level
14.17 Ft x 18.67 Ft
Primary Bedroom
Main level
11.83 Ft x 14.83 Ft

Location

Learn more about this property
Listing provided by:
Onyx Realty Ltd.
MLS® number:
A2351549
Agent:
Brooks Maxwell
*Indicates required field
Name is required
Email is required
Please enter a valid phone number (e.g., 416-111-1111).