289 W Harker Avenue, Magrath, Alberta T0K 1J0

Listed for:
$579,000
5 beds
3 baths
Listed 9 days ago
House for rent: 289 W Harker Avenue, Magrath, Alberta T0K 1J0

View all 40 photos

About

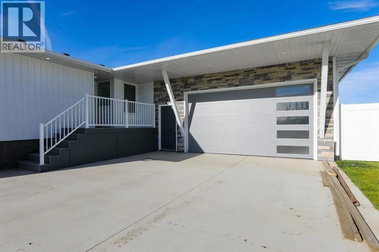
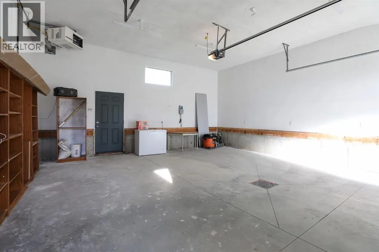
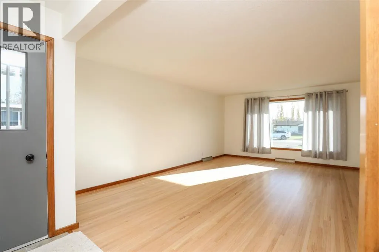
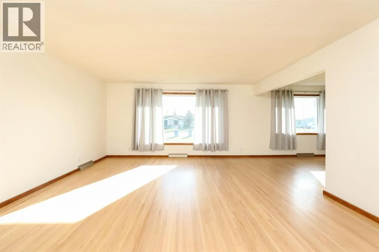
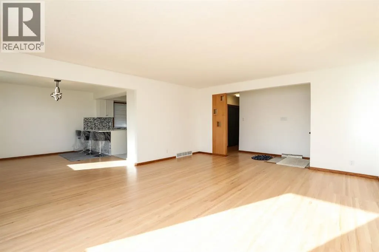
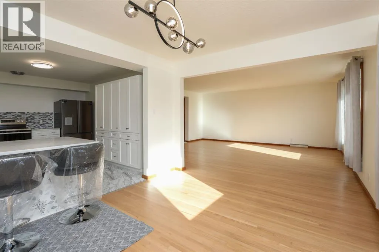
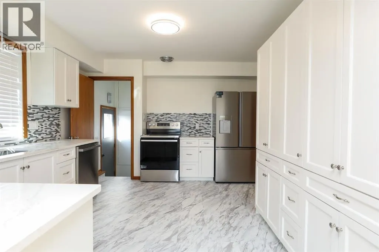
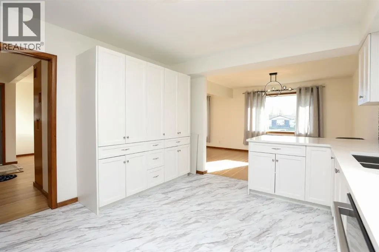
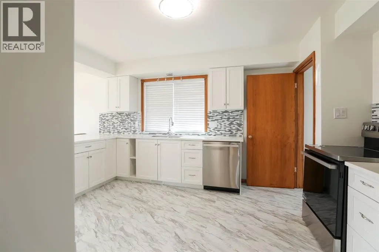
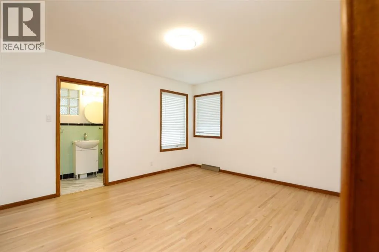
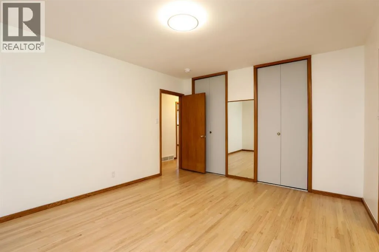
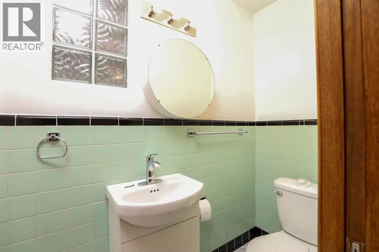
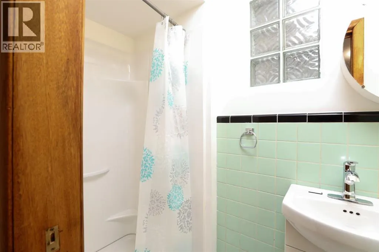
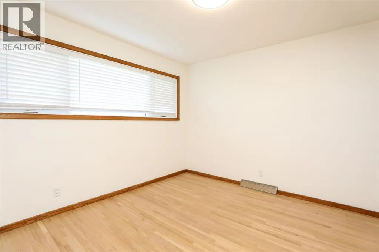
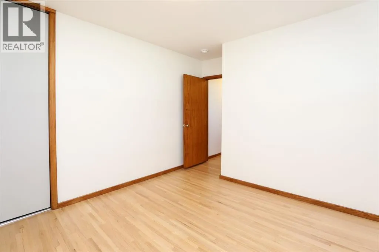
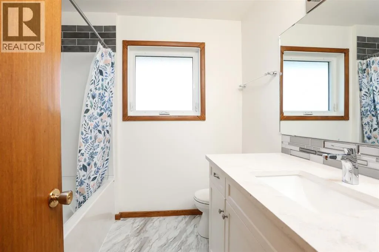
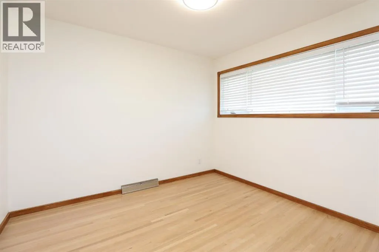
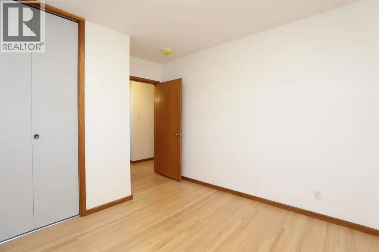
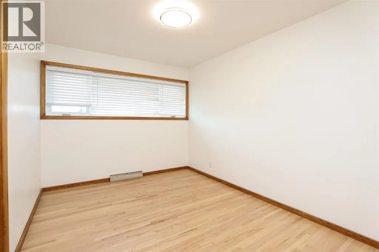
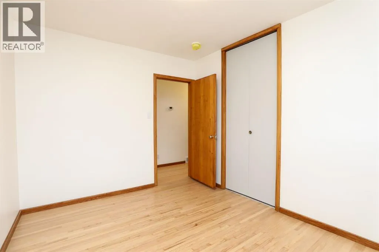
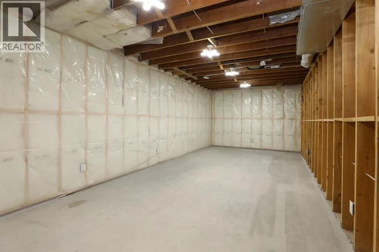
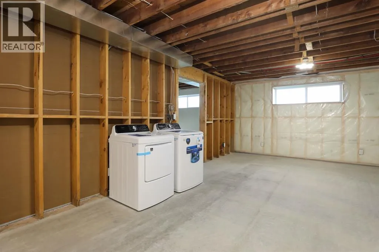
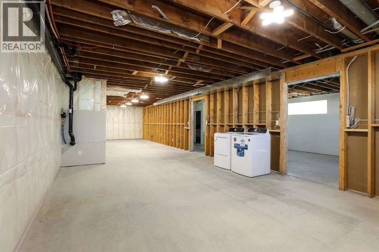
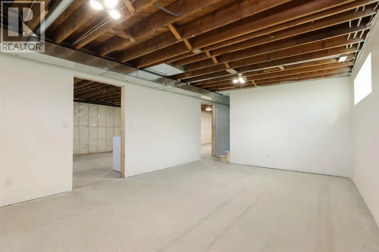
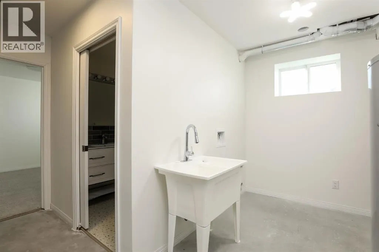
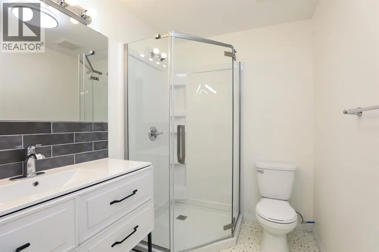
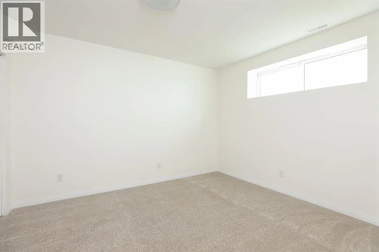
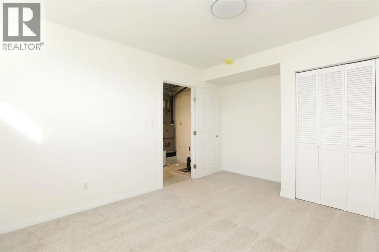
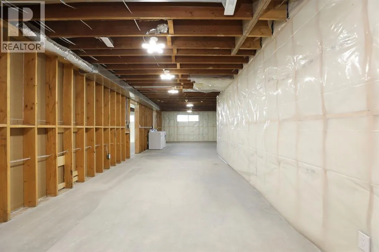
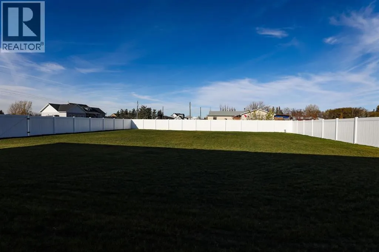
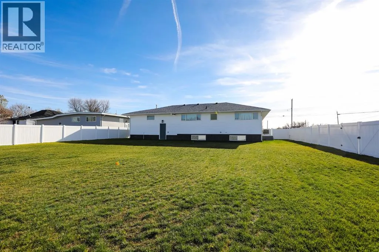
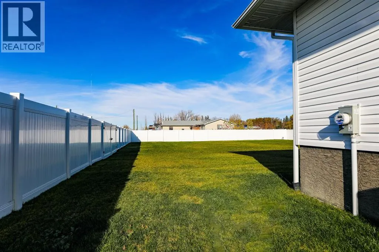
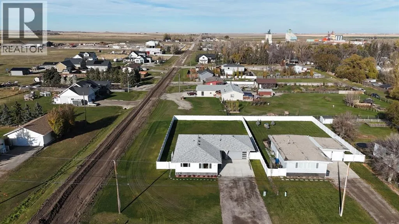
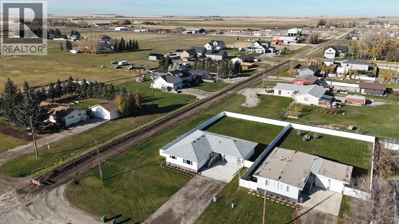
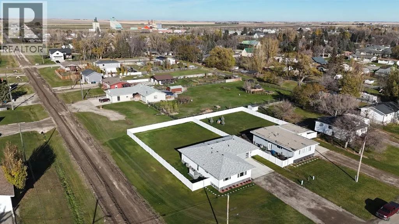
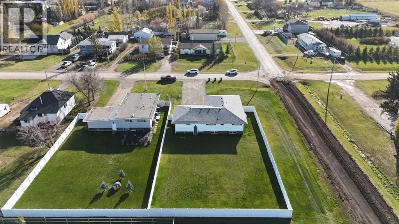
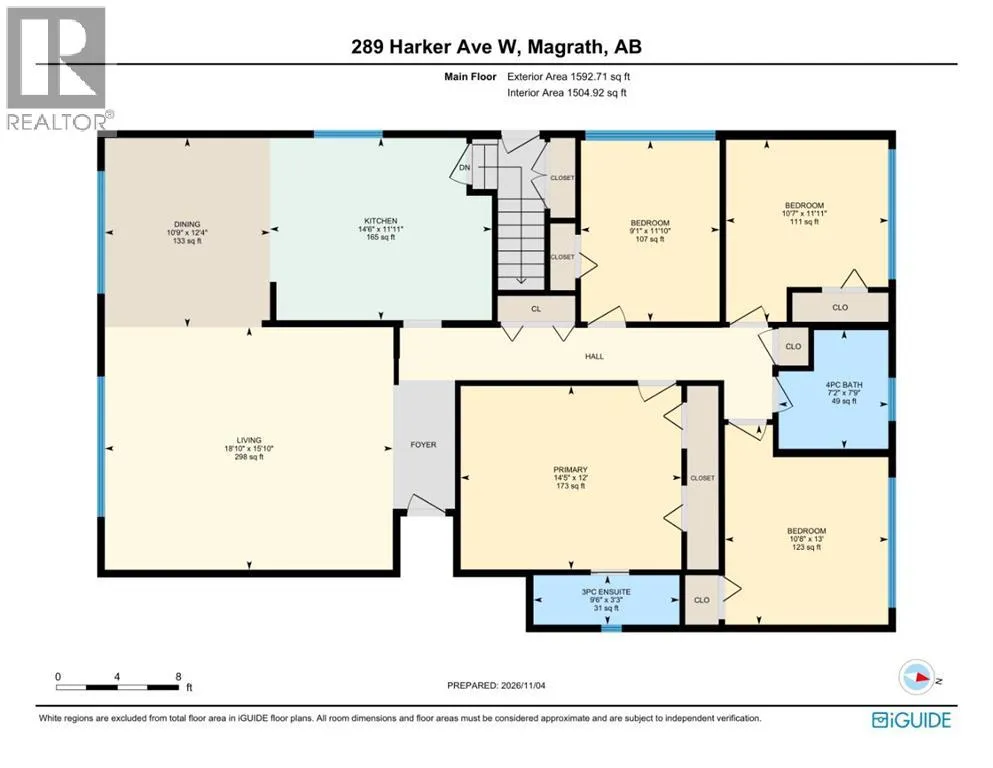
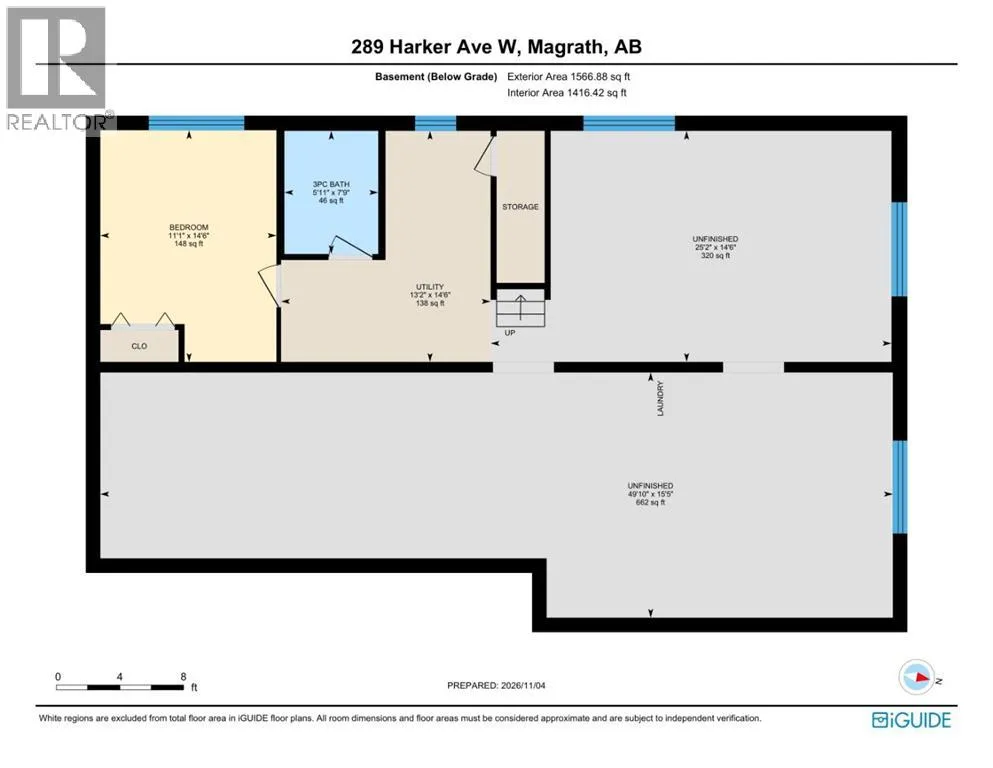
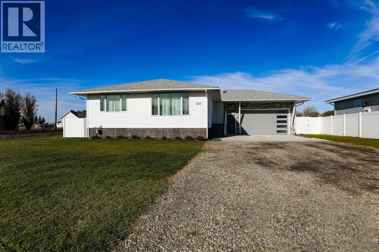
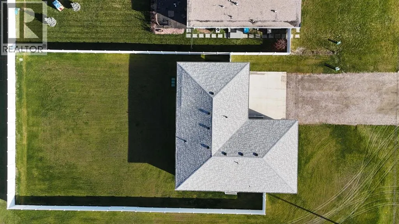
Mid Century Meets New! This almost new home was moved onto a new foundation in 2024 and has since been extensively renovated. While some of the original features have been thoughtfully preserved, adding character and charm, much of the home has been completely updated and upgraded. The main floor features a brand new kitchen, 4 bedrooms, a spacious living room, and a separate dining area. The primary bedroom has an adorable ensuite featuring its original tile, along with another beautifully renovated bathroom. The basement offers a finished fifth bedroom, third bathroom, and a laundry area. The remaining basement is wired, insulated, and ready for drywall, giving you the opportunity to finish and reconfigure it to suit your needs, including the possibility of a basement suite. The upgrades don’t stop inside! The furnace, hot water tank, and appliances are all new. The exterior has also been completely updated with new windows, siding, and shingles. The double car garage is insulated and heated. Sitting on a 0.3 acre lot, the yard is fully fenced, landscaped, and features underground sprinklers. This is an amazing opportunity to own a beautiful, extensively updated home with a large yard and plenty of potential to make it your own. Come check it out! (id:27476)

Property Highlights

MLS® Number
A2356769
Type
Single Family
Ownership Type
Freehold
Land Size
0.3 ac|10,890 - 21,799 sqft (1/4 - 1/2 ac)
Parking Space Total
4

Building

Building Type
House
Storeys
1.00
Square Footage
1592 sqft
Bathrooms Total
3
Bedrooms Above Ground
4
Bedrooms Total
5
Amenities
Golf Course, Park, Playground, Recreation Nearby, Schools
Exterior Finish
Stone, Vinyl siding
Fireplace Present
No
Basement Type
Full (Partially finished)
Basement Features
Separate entrance
Building Heating Type
Forced air
Heating Fuel
Building Cooling Type
Central air conditioning

Utilities

Utility Sewer
Pump

Room Layout

3pc Bathroom
Basement
7.75 Ft x 5.92 Ft
Bedroom
Basement
14.50 Ft x 11.08 Ft
Furnace
Basement
14.50 Ft x 13.17 Ft
3pc Bathroom
Main level
3.25 Ft x 9.50 Ft
4pc Bathroom
Main level
7.75 Ft x 7.17 Ft
Bedroom
Main level
11.83 Ft x 9.08 Ft
Bedroom
Main level
13.00 Ft x 10.67 Ft
Bedroom
Main level
11.92 Ft x 10.58 Ft
Dining room
Main level
12.33 Ft x 10.75 Ft
Kitchen
Main level
11.92 Ft x 14.50 Ft
Living room
Main level
15.83 Ft x 18.83 Ft
Primary Bedroom
Main level
12.00 Ft x 14.42 Ft

Location

Learn more about this property
Listing provided by:
Onyx Realty Ltd.
MLS® number:
A2356769
Agent:
Brooks Maxwell
*Indicates required field
Name is required
Email is required
Please enter a valid phone number (e.g., 416-111-1111).