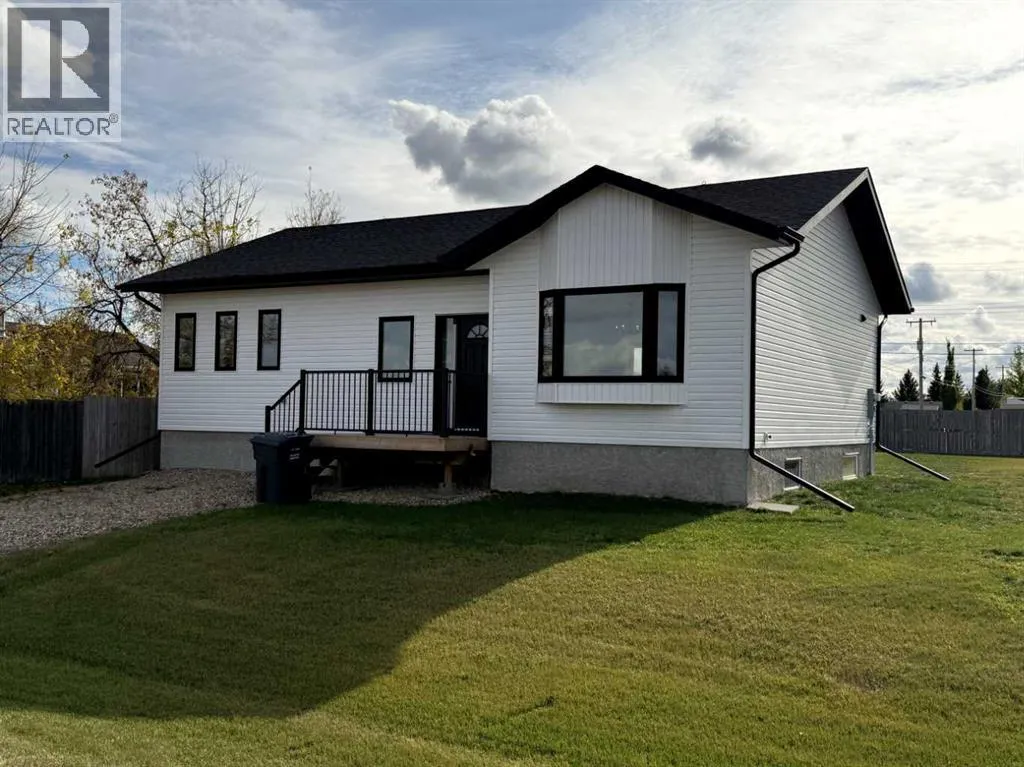
4505 53 Avenue, Mannville, Alberta T0B 2W0

Listed for:
$349,000
3 beds
2 baths
Listed 30 days ago
House for rent: 4505 53 Avenue, Mannville, Alberta T0B 2W0

View all 50 photos

About

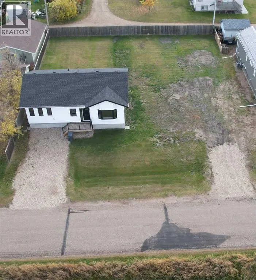
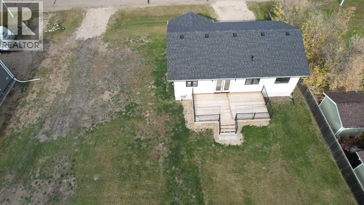
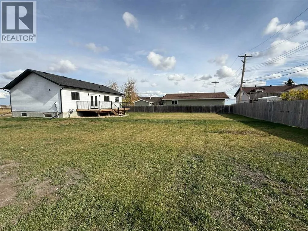
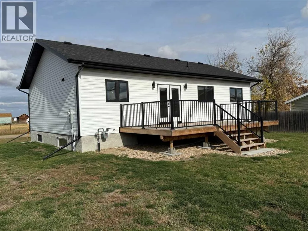
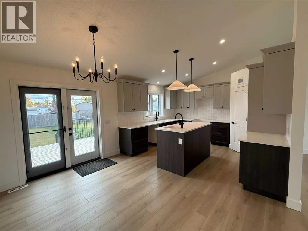
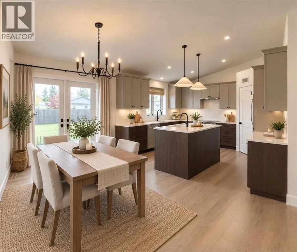
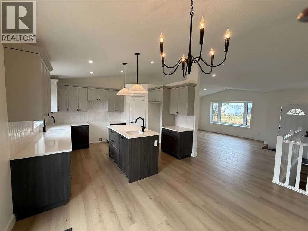
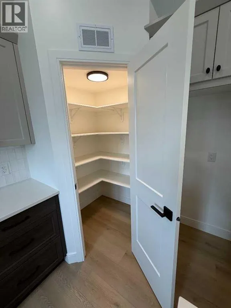
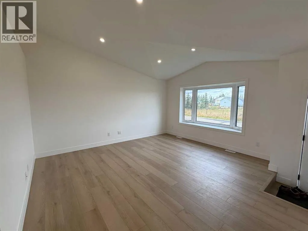
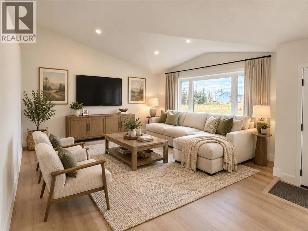
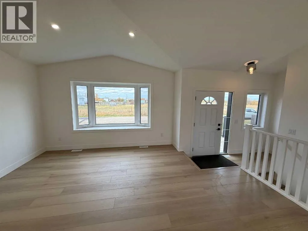
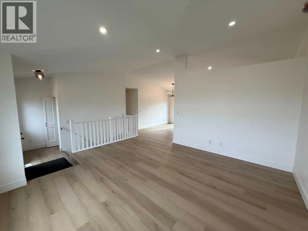
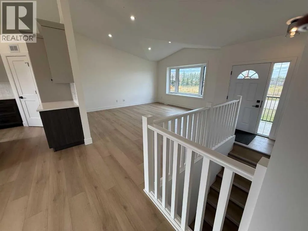
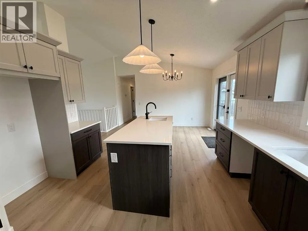
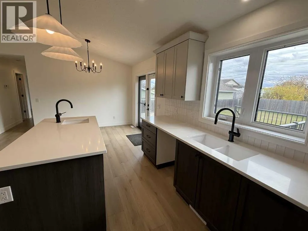
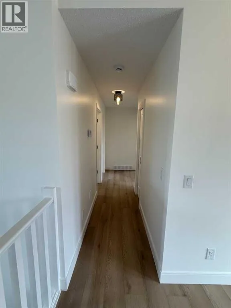
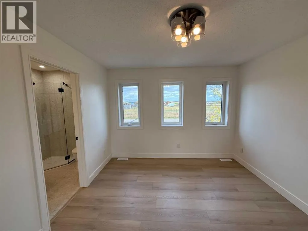
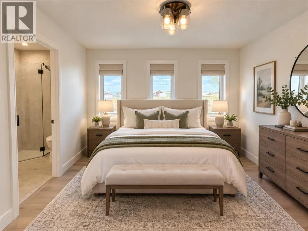
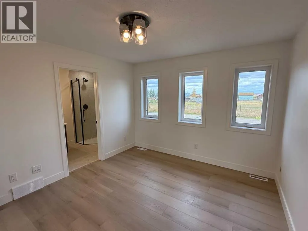
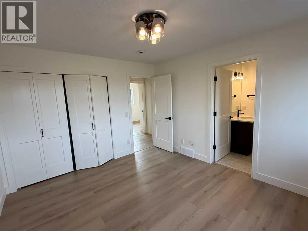
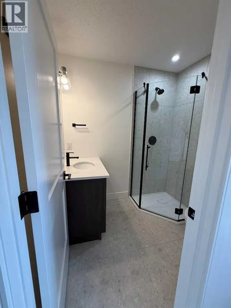
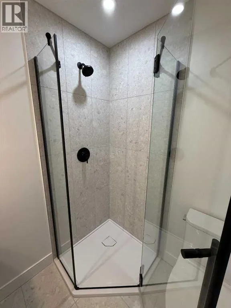
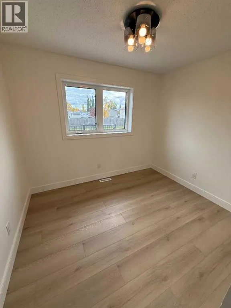
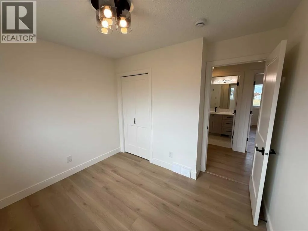
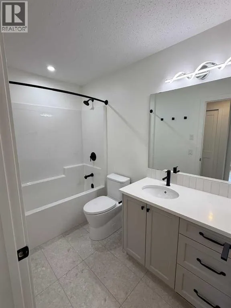
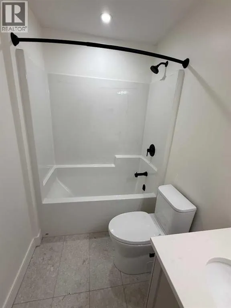
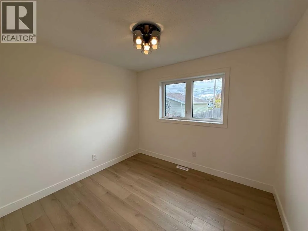
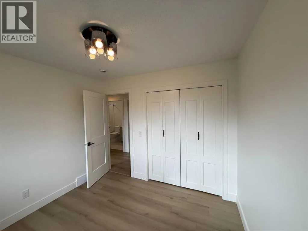
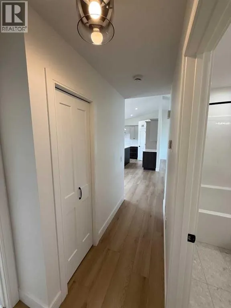
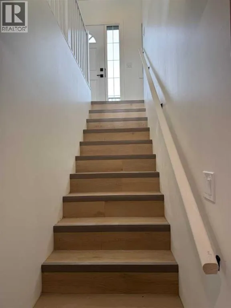
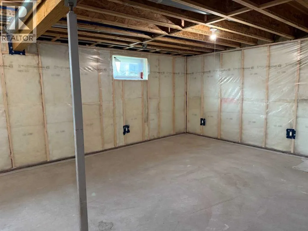
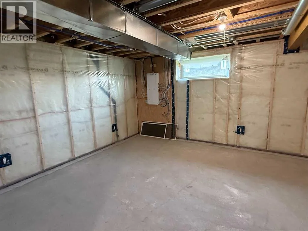
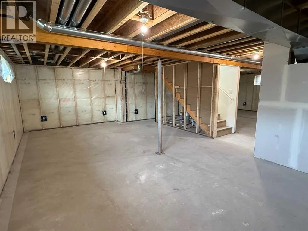
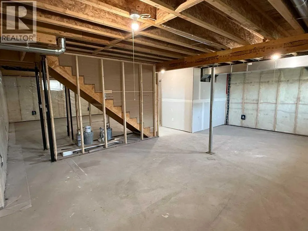
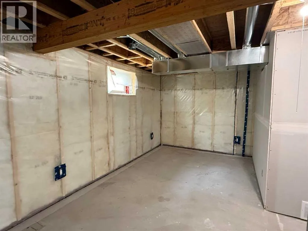
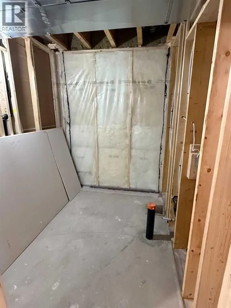
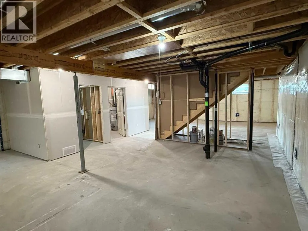
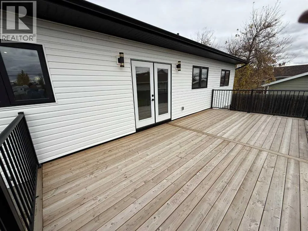
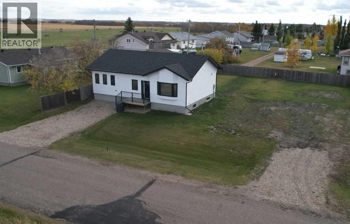
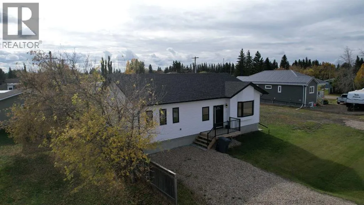
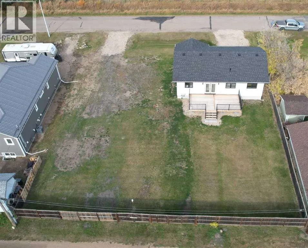
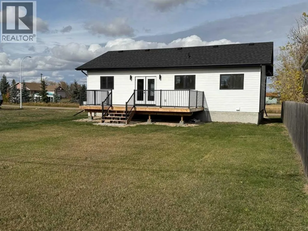
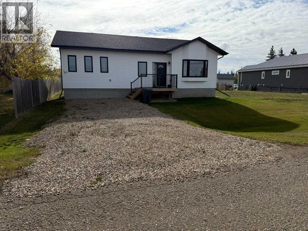
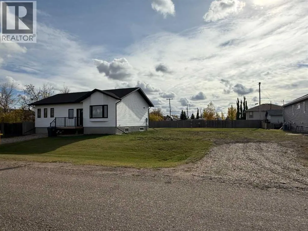
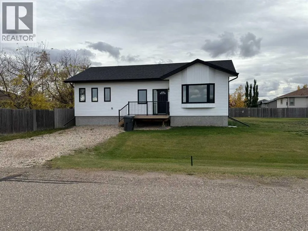
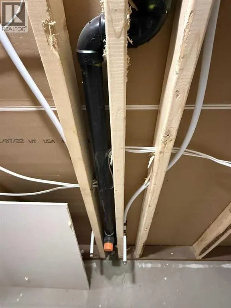
Brand NEW Immaculate 3 bedroom 2 bath Home on main floor, that has never been lived in. Fresh and ready for its 1st Owners. Save yourself time & money, here it is ready to move-in. If you need more space, there is potential of up to 4 more bedrooms in the basement, plus a framed/plumbed room to develop as a large basement bathroom. (Yes, if basement is fully finished there is overall potential for a 7 bed / 3 bath Home.) 2nd driveway approach to 2nd attached Lot is the perfect place to build a large garage and/or install gates to an oversized backyard. Home also has an inviting 6' x 10ft treated deck off the front, and a large 12ft x 25ft south facing deck, with direct access to the Dining Room. Located on a quiet street in Mannville, AB. this property is very desirable. Mannville is an excellent family oriented community located at the crossroads of Yellowhead Hwy 16 and secondary Hwy 881. Basically a fully serviced Village with K-12 School, Recreation Centre, Grocery Store and many other amenities. Come have a look at this well priced Home. It is a must-see Property for Buyers of all ages and backgrounds! NOTE: This Home is Vacant, therefore please Note that any Photos with furniture have been Virtually Staged. (id:27476)

Property Highlights

MLS® Number
A2352123
Type
Single Family
Ownership Type
Freehold
Land Size
12480 sqft|10,890 - 21,799 sqft (1/4 - 1/2 ac)
Parking Space Total
2

Building

Building Type
House
Storeys
1.00
Square Footage
1206 sqft
Bathrooms Total
2
Bedrooms Above Ground
3
Bedrooms Total
3
Amenities
Golf Course, Park, Playground, Schools, Shopping
Exterior Finish
Vinyl siding
Fireplace Present
No
Basement Type
Full (Partially finished)
Basement Features
Building Heating Type
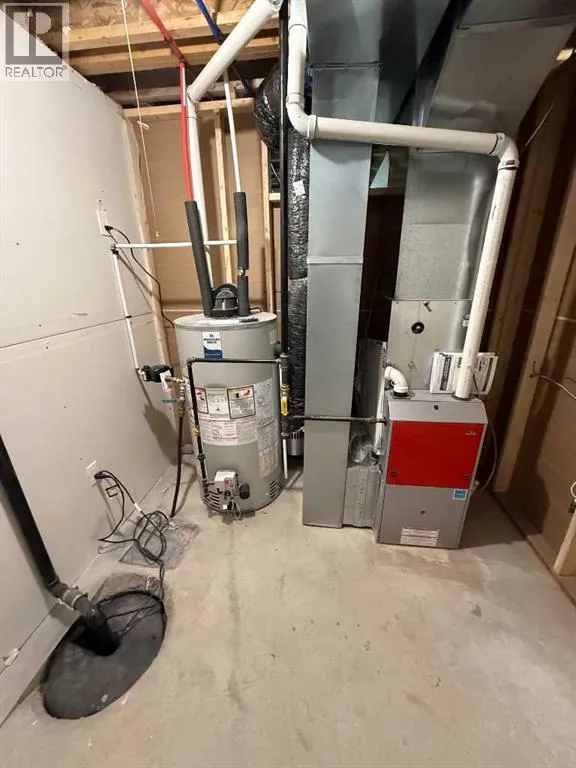
Forced air
Heating Fuel
Natural gas
Building Cooling Type
None

Utilities

Water
Municipal water
Utility Sewer
Municipal sewage system

Room Layout

Recreational, Games room
Basement
39.92 Ft x 27.92 Ft
Storage
Basement
7.92 Ft x 6.25 Ft
Furnace
Basement
8.58 Ft x 7.92 Ft
3pc Bathroom
Main level
7.00 Ft x 5.58 Ft
4pc Bathroom
Main level
9.08 Ft x 5.08 Ft
Bedroom
Main level
9.92 Ft x 9.42 Ft
Bedroom
Main level
10.00 Ft x 9.42 Ft
Dining room
Main level
14.33 Ft x 9.83 Ft
Kitchen
Main level
13.17 Ft x 10.50 Ft
Living room
Main level
17.00 Ft x 15.58 Ft
Primary Bedroom
Main level
12.42 Ft x 11.17 Ft

Location

Learn more about this property
Listing provided by:
Real Estate Centre - Vermilion
MLS® number:
A2352123
Agent:
Paul Corbiere
*Indicates required field
Name is required
Email is required
Please enter a valid phone number (e.g., 416-111-1111).