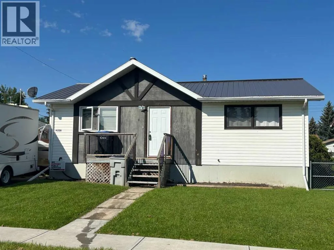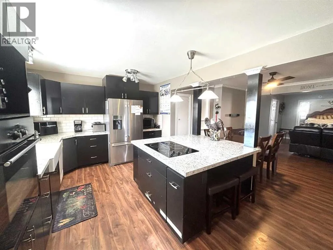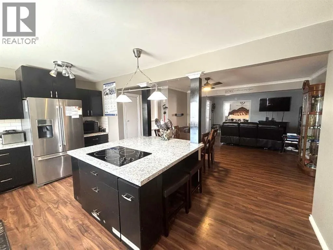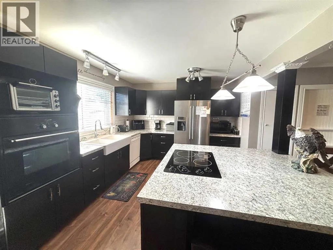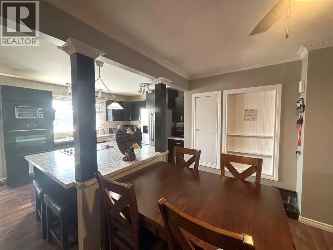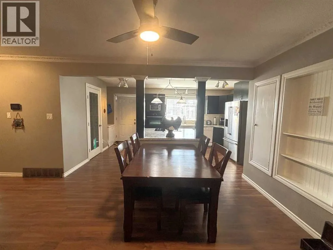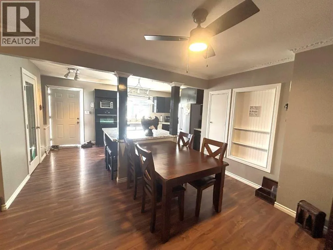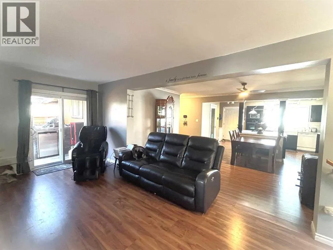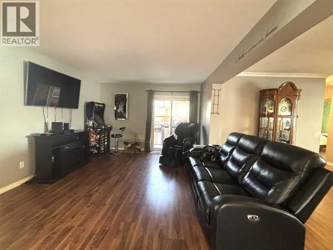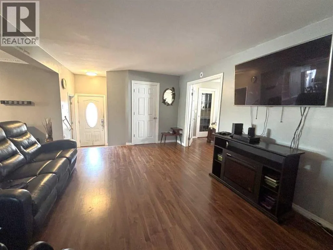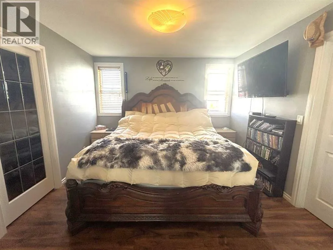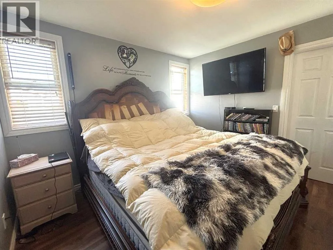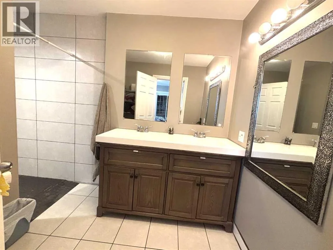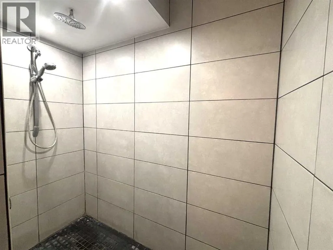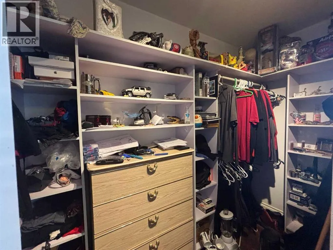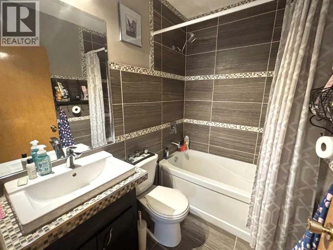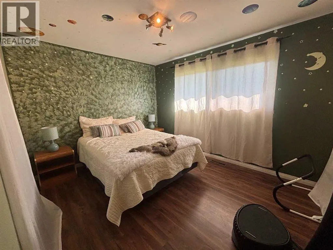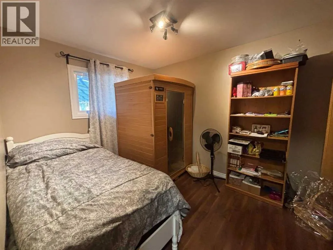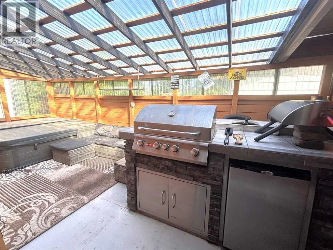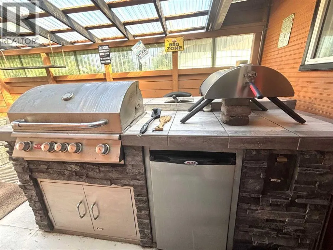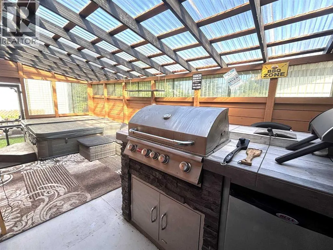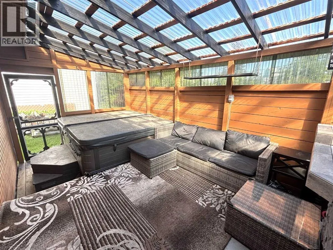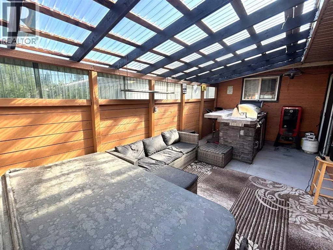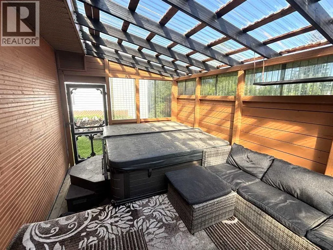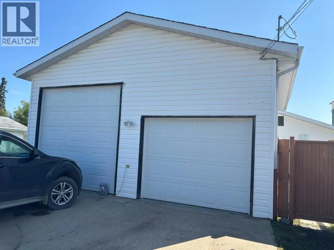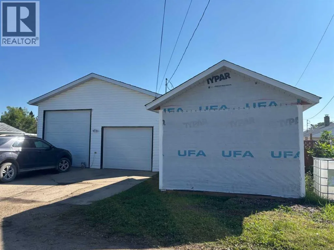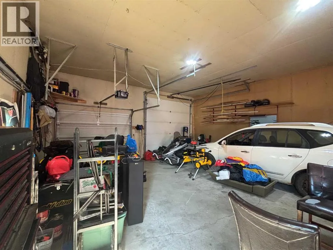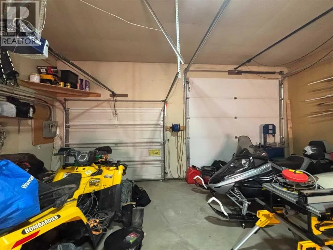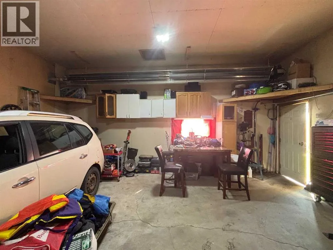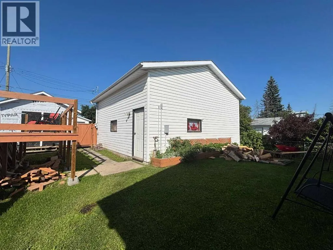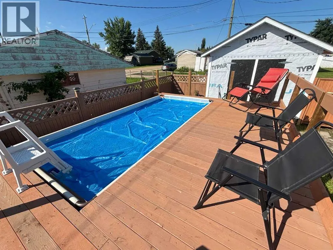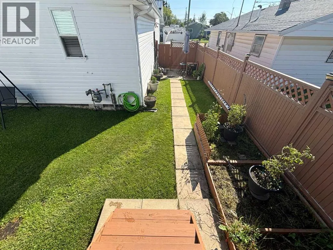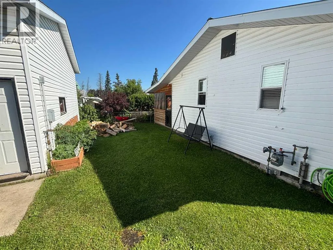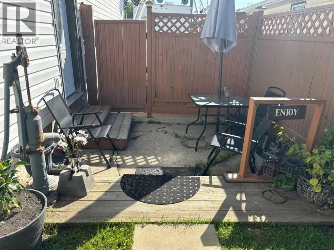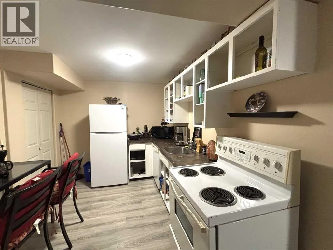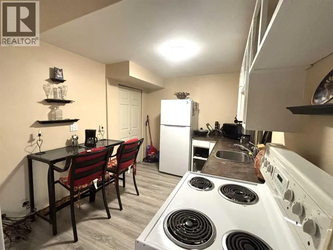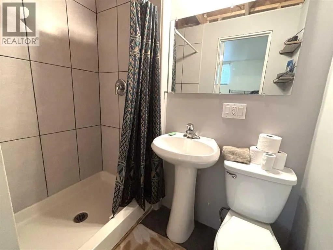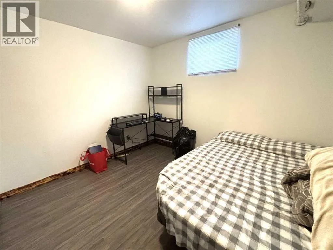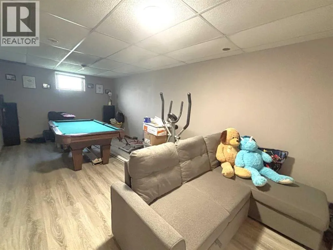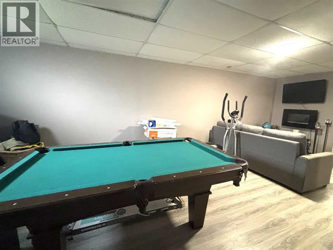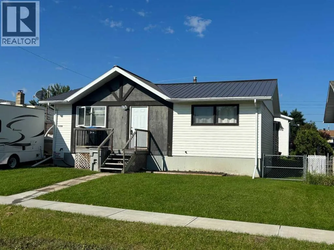
" 4 BEDROOM/ 3 BATHROOM RENOVATED BUNGALOW AND OVERSIZED 24'X26' HEATED GARAGE !!!" This impressive bungalow has had substantial renovations and offers 4 bedrooms, 3 bathrooms, double heated garage, RV parking, fenced yard and can offer a quick possession. This gem offers an impressive open floor plan with a large kitchen island, plenty of cabinets, main floor laundry and private , fully enclosed, covered side porch with an outdoor kitchen offering a hot tub, built-in BBQ ,eating and sitting area and beverage fridge. The main floor offers 3 roomy bedrooms, with the primary having a walk-in closet and large ensuite bathroom with double sinks and huge walk-in shower. Also on the main level is another full 4 piece bathroom, large kitchen and dining area open to the living room and the main floor laundry. The developed basement offers a 4th bedroom , 3 piece bathroom, family room, second laundry room and second kitchen - perfect for extended family members and or teenagers. The basement was redone by these owners with new framing, new concrete pony wall and new insulation. This property has a 24'x26' heated garage with 12' ceilings, a 10' door and a 8' door. The home has a metal roof, most windows have been replaced, and all bathrooms have been replaced. This home also has a 8'x16' newer swimming pool on a 10'x20' cement pad, firepit area, back alley access as well as a front driveway. The furnace is new, having been replaced in 2025. This package comes complete with 2 fridges, 2 dishwashers, 2 washers, 2 dryers, wall oven, cook top stove, second stove , hot tub, built-in BBQ and beverage fridge, garage door opener and remotes. Definitely lots of value here. (id:27476)