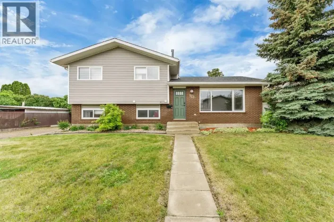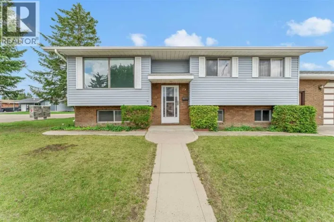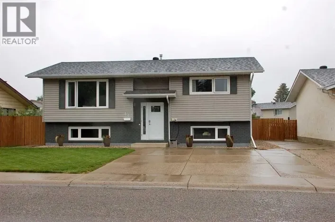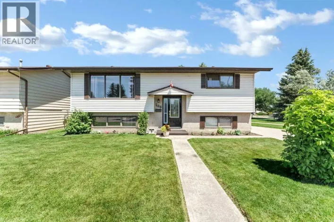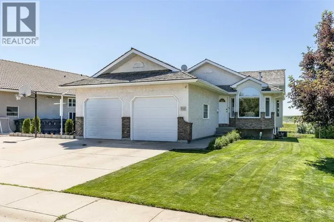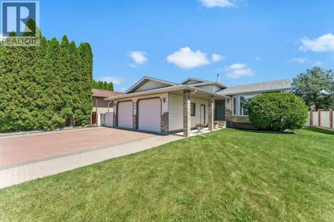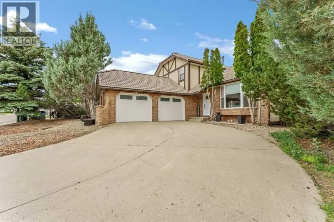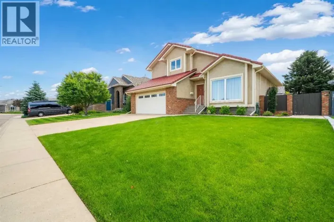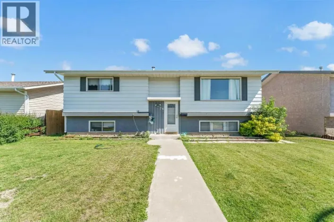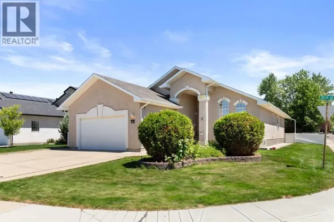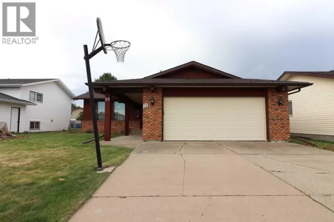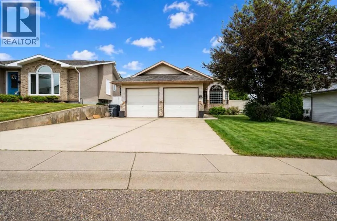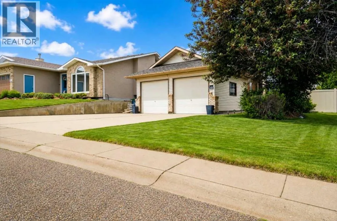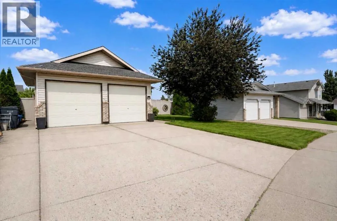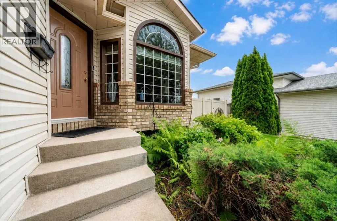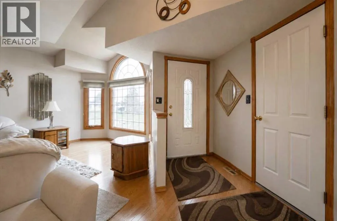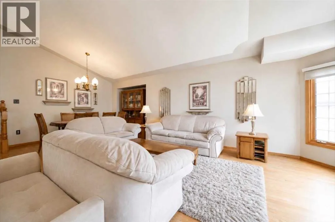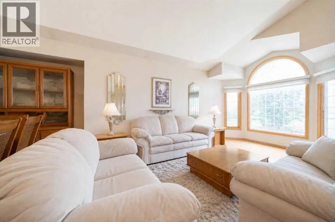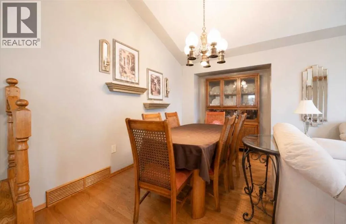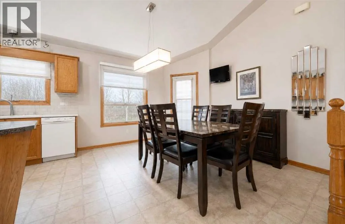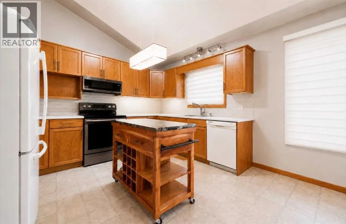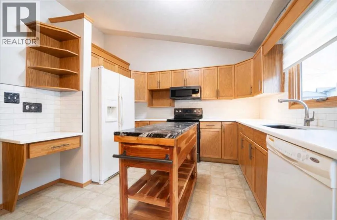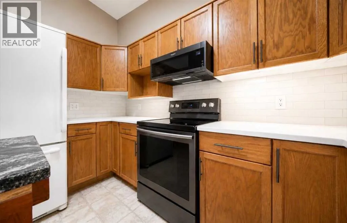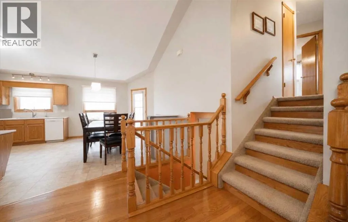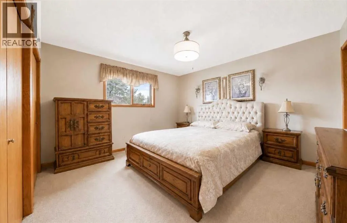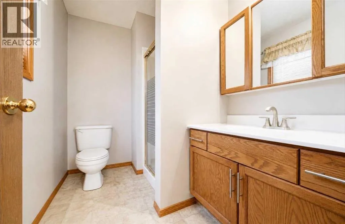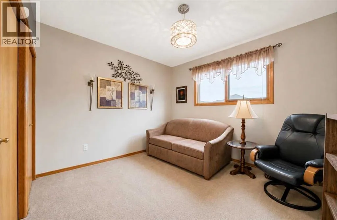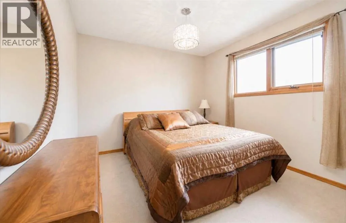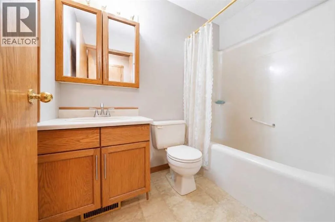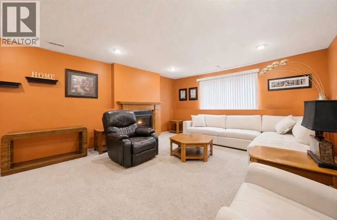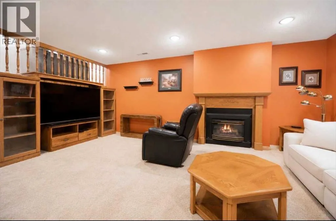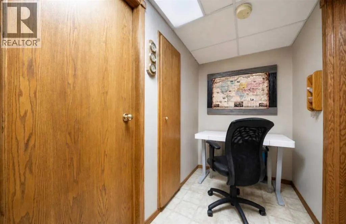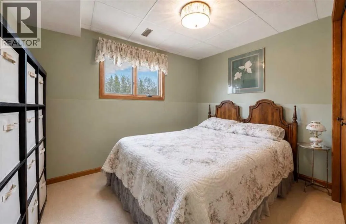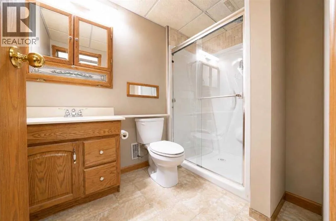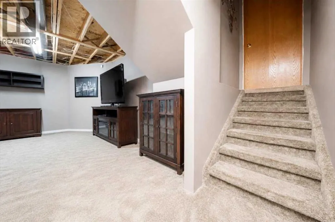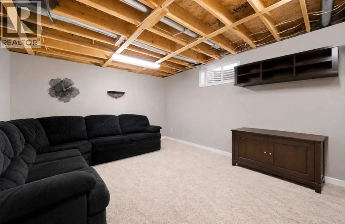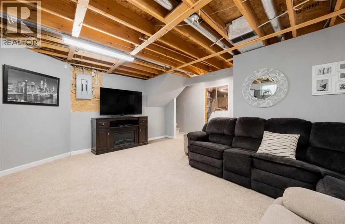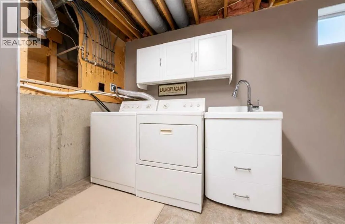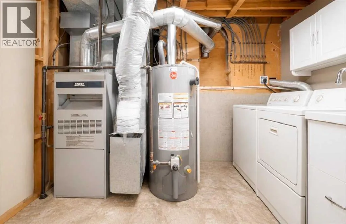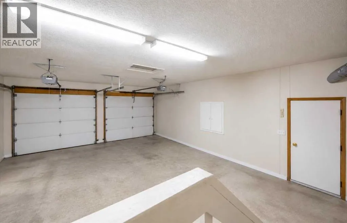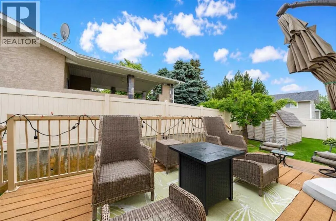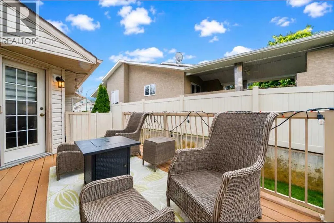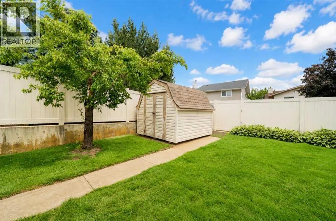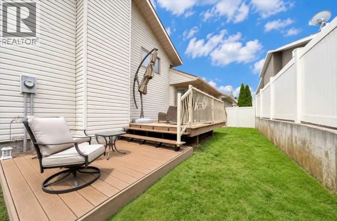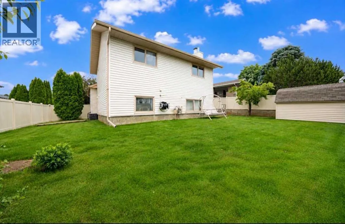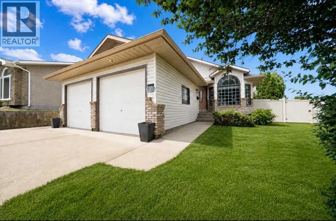
SELLER MOTIVATED!! WELCOME HOME TO THIS SPACIOUS 4-LEVEL SPLIT IN THE POPULAR ROSS GLEN COMMUNITY!! CLOSE TO SCHOOLS, SHOPPING, & WALKING PATHS! THIS SOLID HOME FEATURES 4 BEDROOMS (3+1), 3 BATHROOMS and is a family home that offers the perfect combination of COMFORT, FUNCTIONALITY, & LOCATION!! You’ll find there’s plenty of room for the whole family, & is ready for you to make it your own! Starting with the roomy front entry that opens up to the large living room and “formal dining room” with VAULTED CEILINGS and BEAUTIFUL HARDWOOD FLOORS! The kitchen features new backsplash, quartz countertops, large portable island with granite, as well as a pantry, loads of cupboards and good size eating area! The upper level hosts 3 bedrooms, a 4 PCE bath as well as a 3 PCE ensuite in the primary bedroom. The 3rd level boasts a HUGE FAMILY ROOM with gas fireplace, a 3PCE BATH and a 4th bedroom. There’s also LAUNDRY HOOKS UPS ON THIS 3RD LEVEL, however laundry is currently on the 4th level. The 4th level has another family room, a huge laundry/utility room plus storage ! Right off the eating area on the main floor is the door leading to the cozy deck to enjoy those warm summer nights, and the fully fenced ( MAINTENANCE FREE VINYL FENCE 5’ on one side and the rest is 6’ fence) a fully landscaped yard with UGS’S that maintain that BEAUTIFUL LAWN! Completing the home is the 24x24 HEATED DOUBLE ATTACHED GARAGE, providing the perfect space for parking, storage, or a workshop all year long! Don't miss your opportunity to own this FANTASTIC FAMILY HOME!!!—BOOK YOUR PRIVATE VIEWING TODAY!!****PLEASE NOTE PHOTOS HAVE BEEN VIRTUALLY STAGED TO HELP BUYERS BETTER ENVISION THE HOME*** (id:27476)