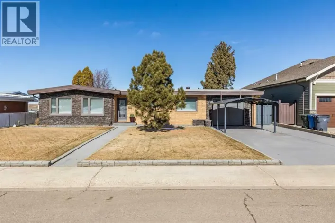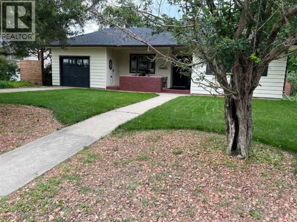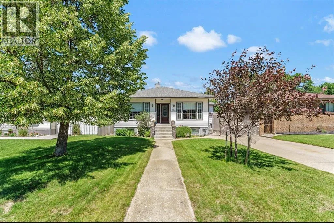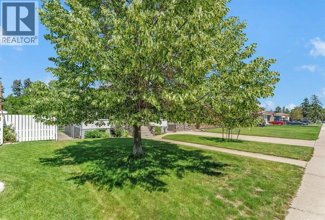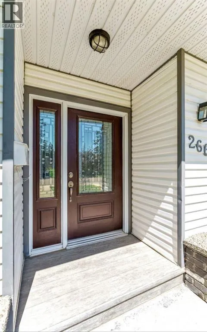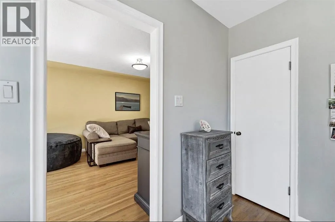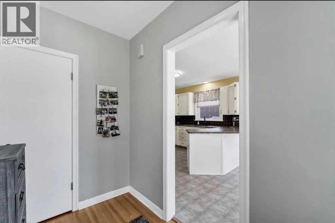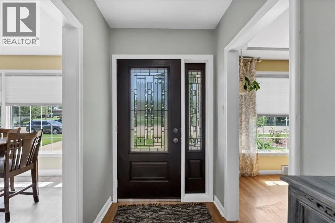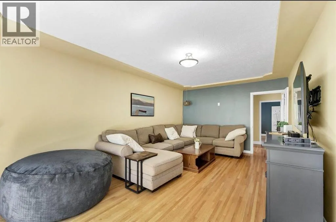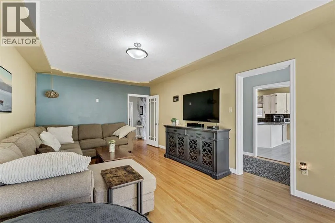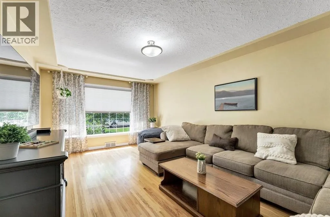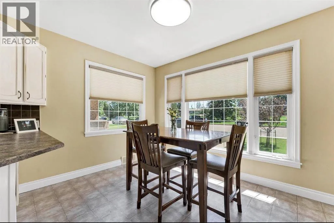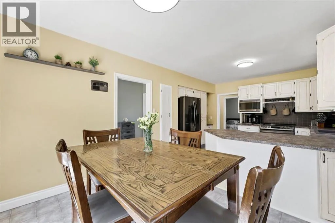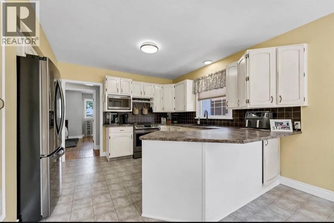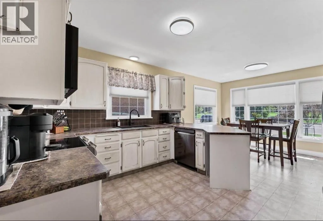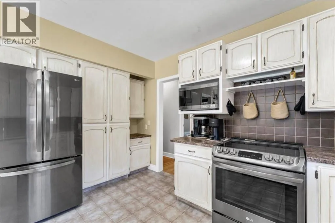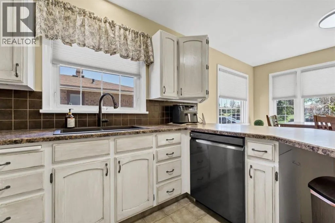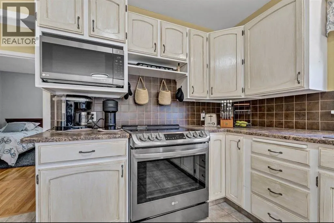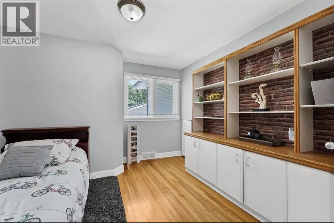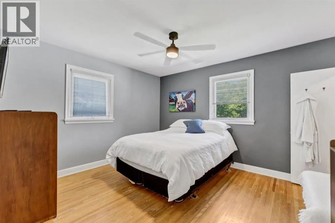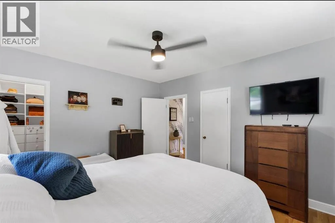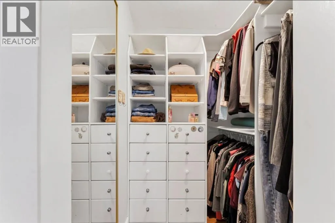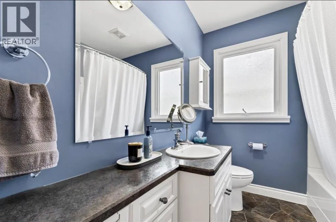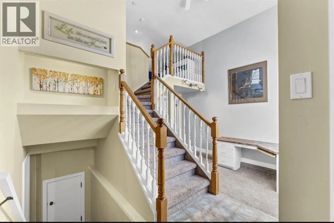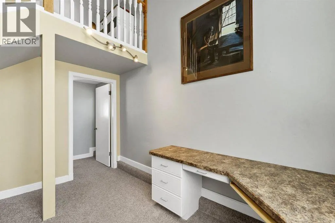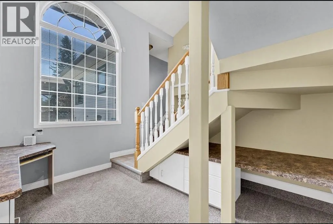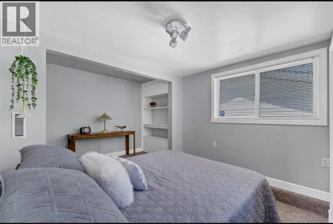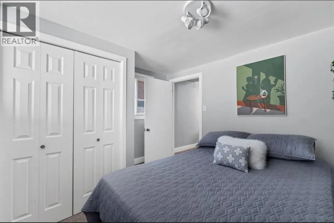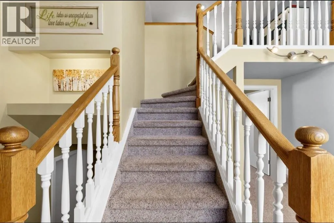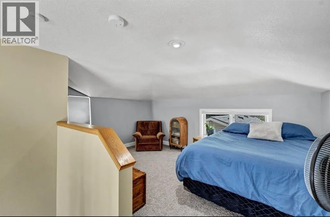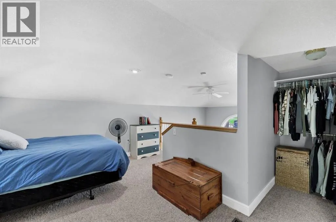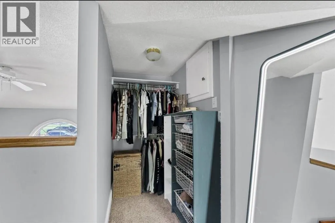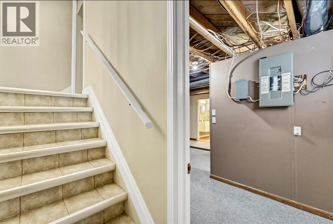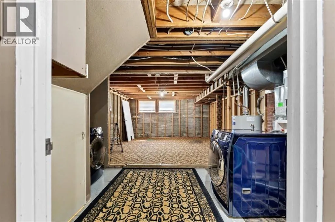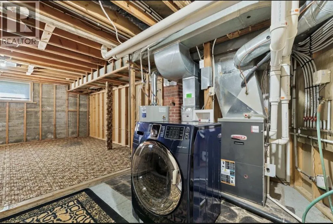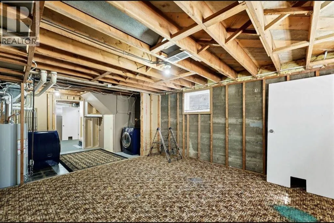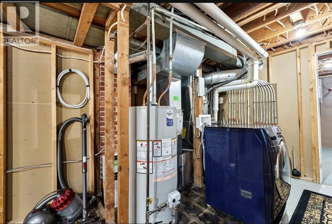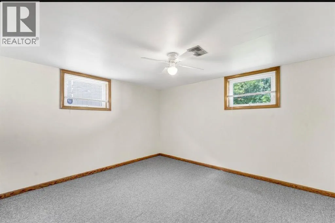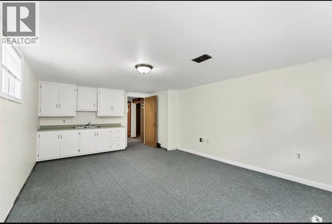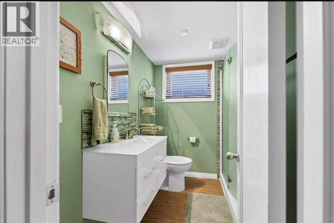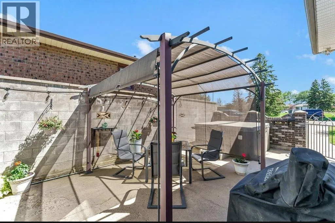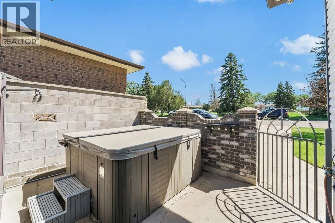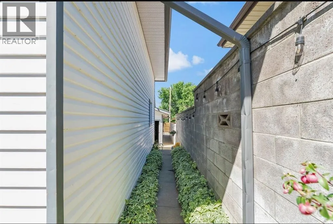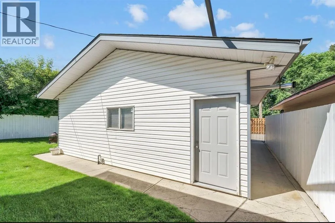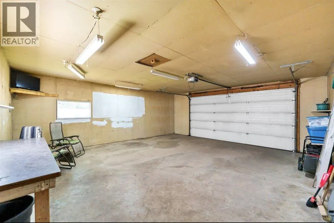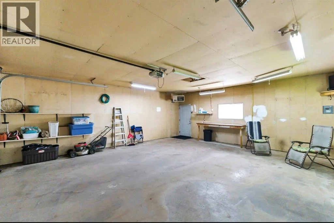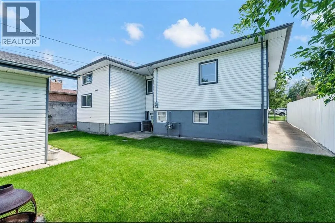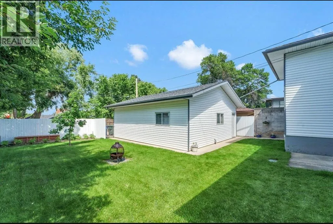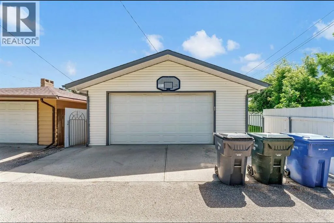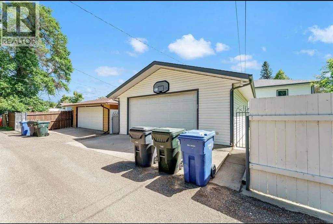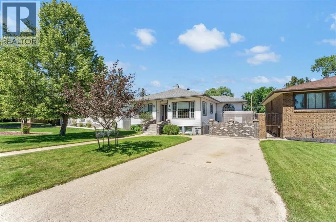
Welcome to this charming bungalow ideally located in the heart of Medicine Hat, offering convenient access to schools, shopping, restaurants, parks, and all major amenities. This well-maintained home features a functional and inviting layout, with the kitchen and dining area situated just off the front entry and a spacious living room positioned to the opposite side, creating a comfortable flow for everyday living. The kitchen has been nicely updated with beautiful oak cabinetry, a pantry cabinet, new flooring, and includes all appliances. There is also breakfast seating and a bright, sunny dining area, making it a warm and practical space for both family meals and entertaining. This home has seen numerous valuable upgrades over the years, including two fully refinished bathrooms, updated windows, a new furnace and hot water tank, custom blinds, updated electrical and plumbing, and fresh paint throughout. The primary bedroom is generously sized and features his-and-hers closets, while several of the additional bedrooms offer convenient built-in shelving. An added-on section of the home expands the living space beautifully and includes a back porch landing, two additional bedrooms—one of which is a loft-style room—as well as a dedicated office area complete with two built-in desks. The fully developed lower level offers even more room to enjoy, with a large bedroom, spacious family room, laundry area, and plenty of storage space.Outside, you’ll find a private fenced patio oasis complete with a new iron gate—perfect for relaxing or entertaining. The double garage offers a paved back lane access and includes workshop space, while additional off-street parking or RV parking is available on the concrete parking pad.This is a fantastic opportunity to own a spacious, updated home in a central Medicine Hat location with room for the whole family and all the extras you need. Call for your viewing. (id:27476)