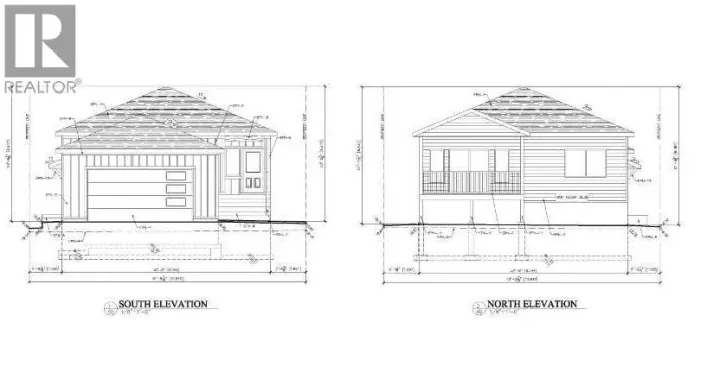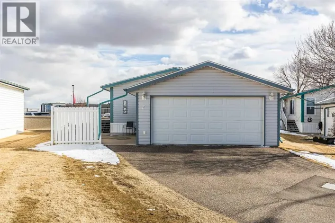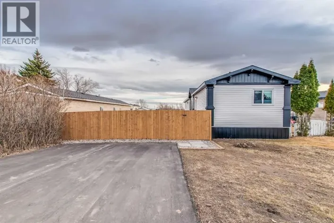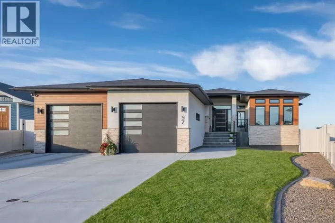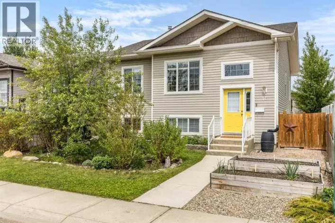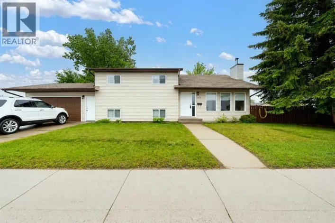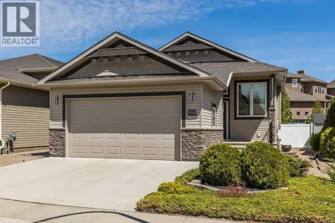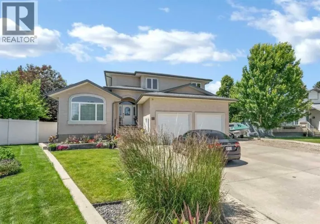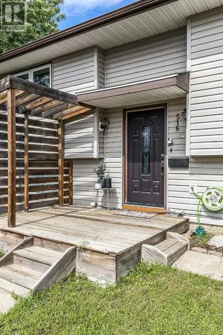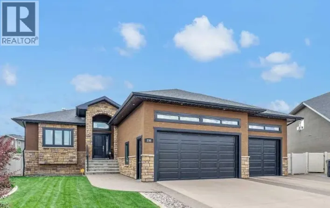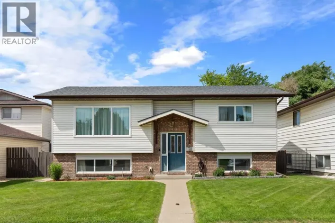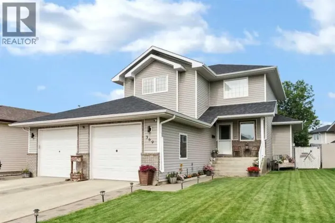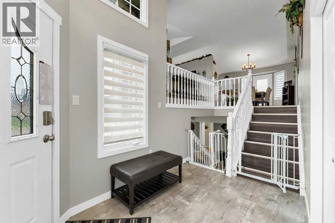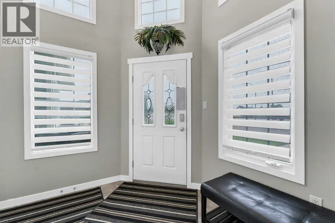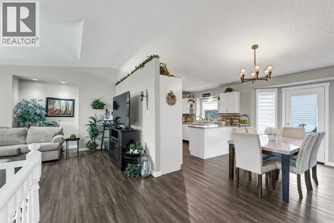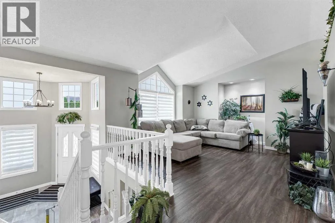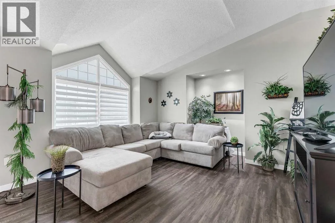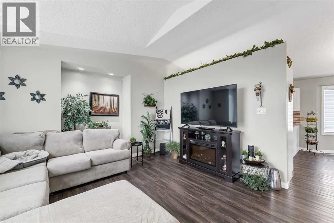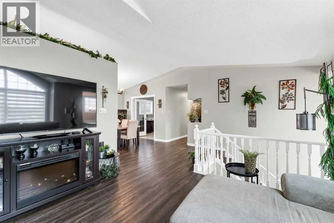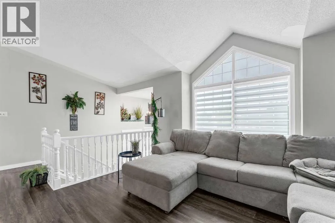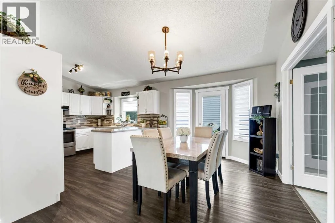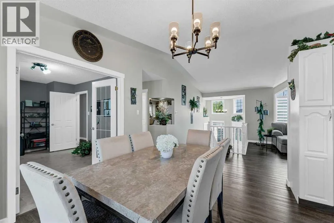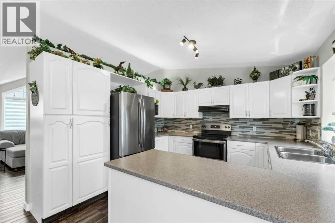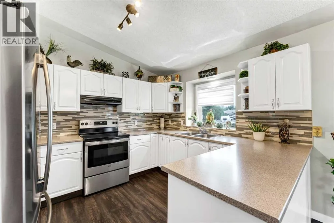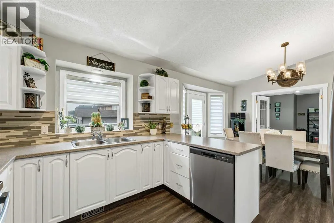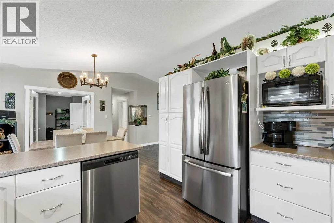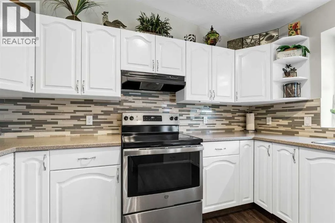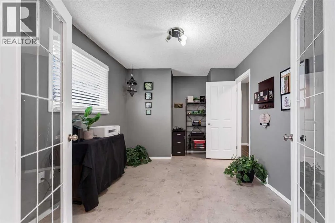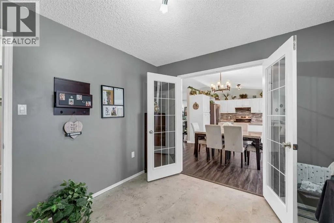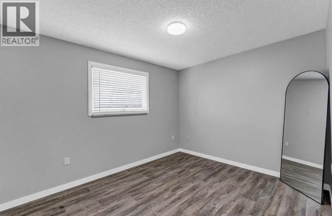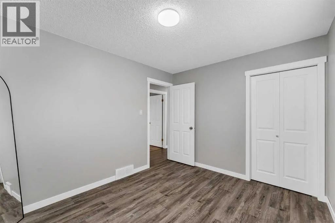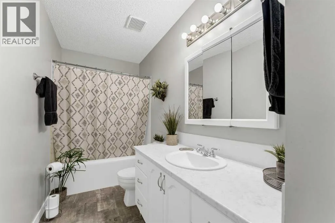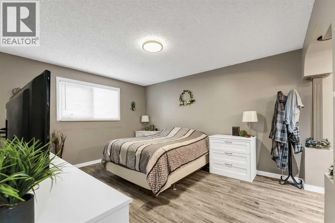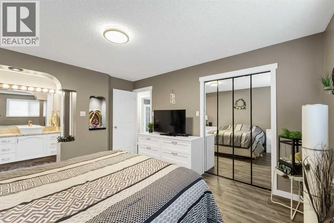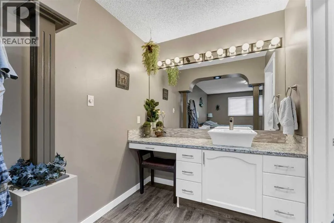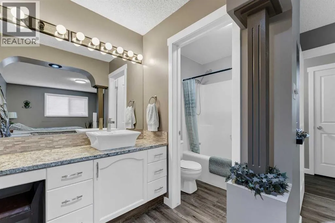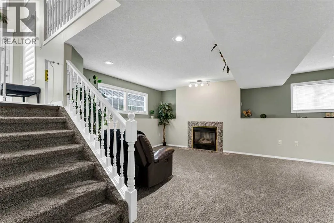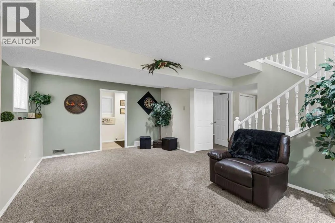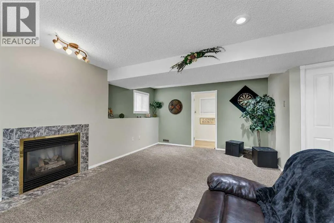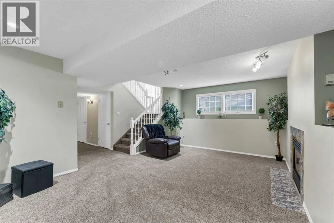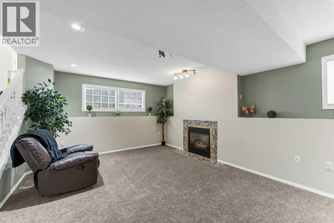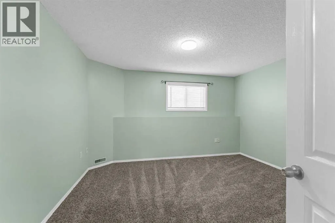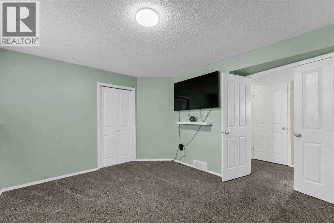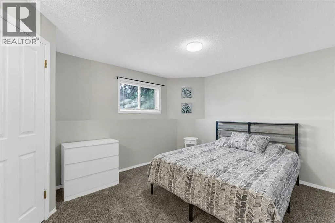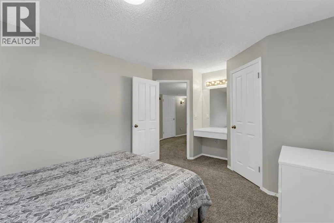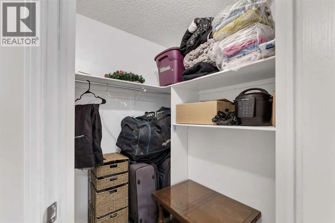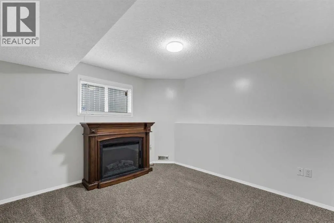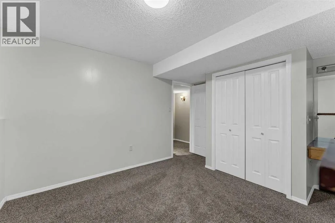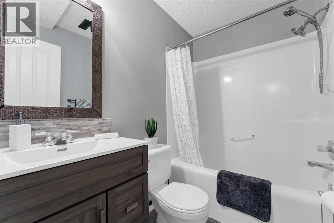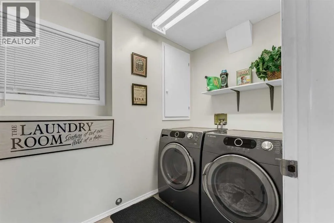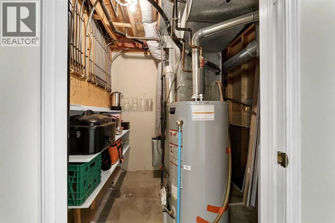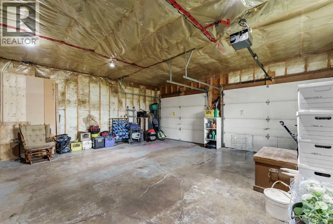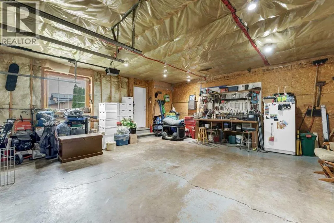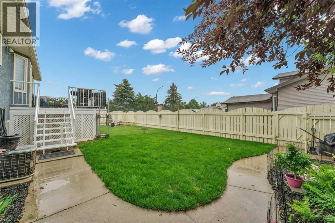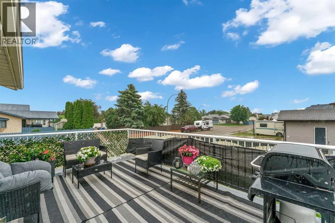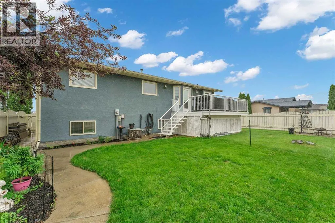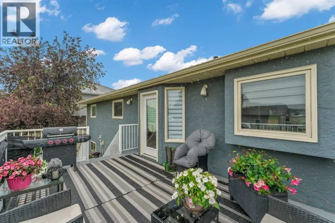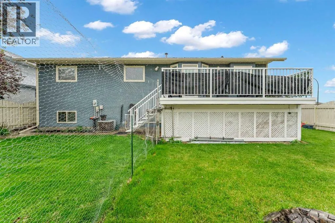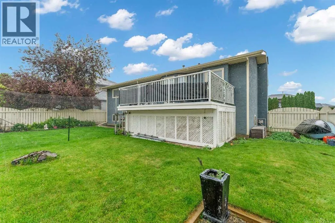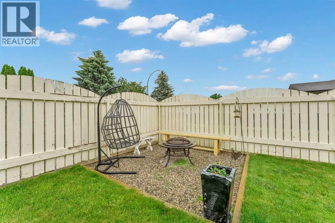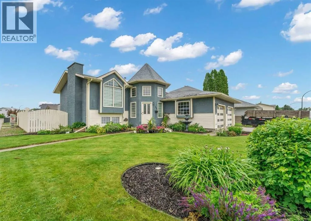
Welcome to this spacious and well-maintained family home, ideally situated on a corner lot in a sought-after southeast neighborhood close to schools, shopping, parks, and scenic walking and biking paths. Offering an excellent layout, generous living spaces, and numerous updates, this home is ready for its next family.The bright and functional kitchen is equipped with a fridge, stove, dishwasher, and microwave, while large windows throughout the home flood the interior with natural light. Durable vinyl plank and laminate flooring complement the home's comfortable living spaces, with carpet adding warmth where it counts.The main level features two bedrooms, including a spacious primary retreat complete with a private 4-piece ensuite. A second 4-piece bathroom serves the main floor, while the versatile office/hobby room provides the perfect space for working from home, crafting, or a quiet reading nook.The fully developed lower level offers exceptional flexibility with two generously sized bedrooms, each featuring its own vanity area, and one boasting a walk-in closet. A large office could easily be converted into a fifth bedroom, making this home ideal for growing families or those needing additional guest space. The cozy family room is anchored by a gas fireplace, creating the perfect place to gather, while the laundry room comes complete with a washer and dryer.Outside, enjoy a fully fenced backyard with a large deck, underground sprinklers, and plenty of room for children, pets, or entertaining. The oversized finished garage provides excellent storage and workspace, while recent updates—including brand new shingles and a hot water heater replaced in 2020—offer added peace of mind. Additional features include central air conditioning, a water softener & copper wiring.This is a wonderful opportunity to own a move-in-ready home in a fantastic location that combines comfort, space, and everyday convenience. (id:27476)