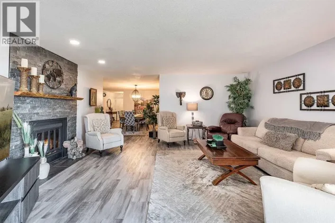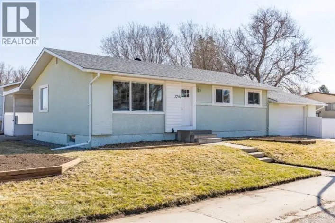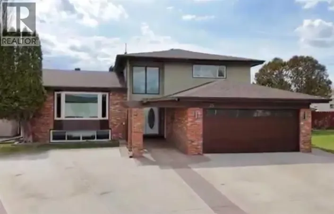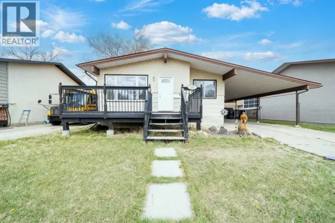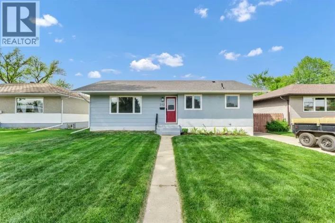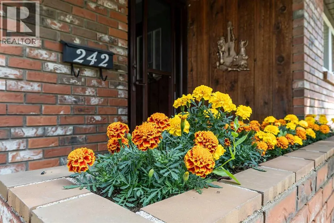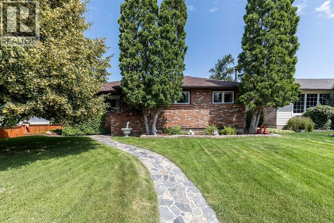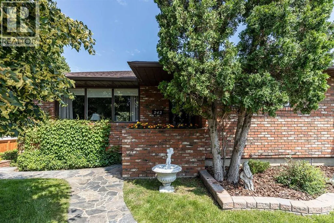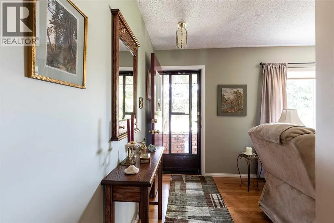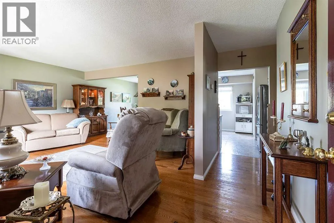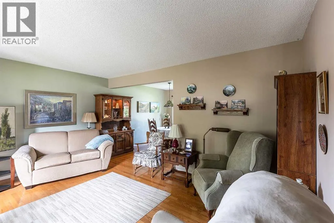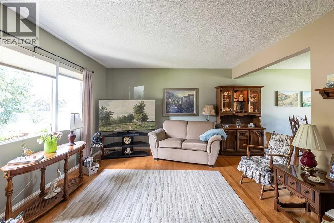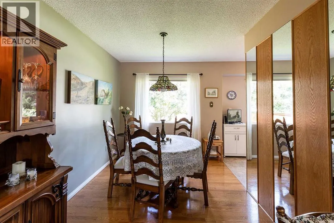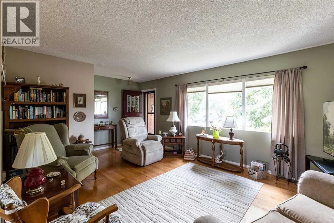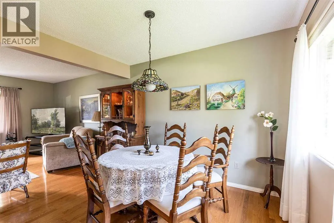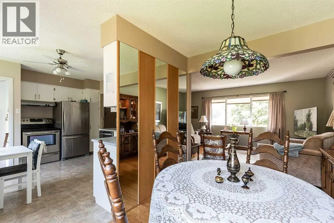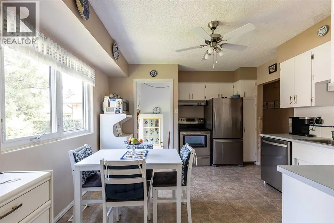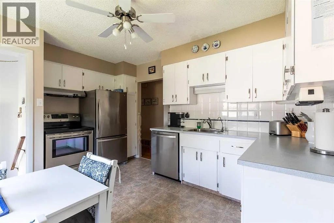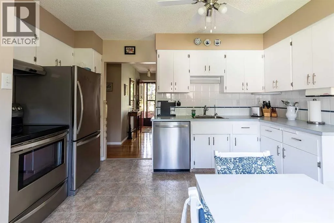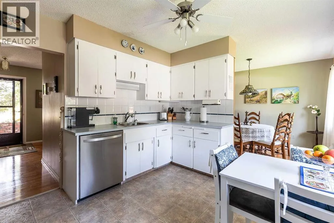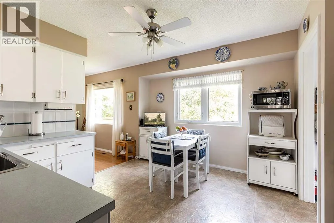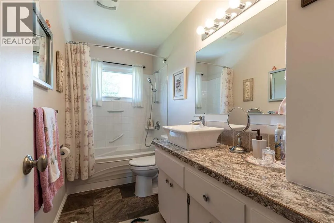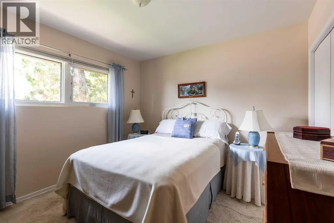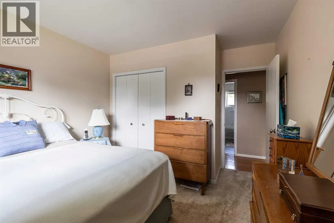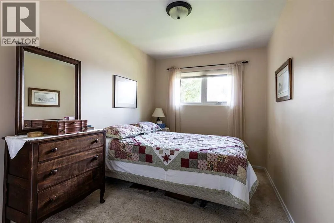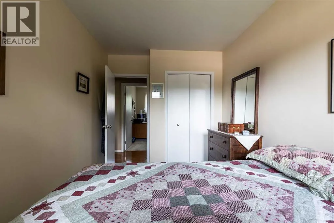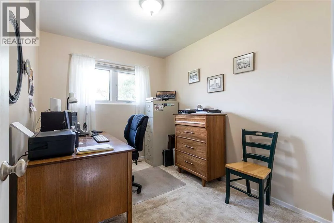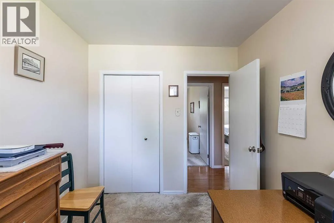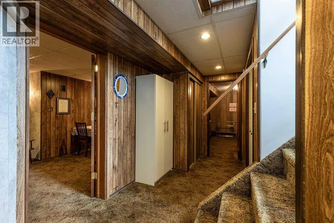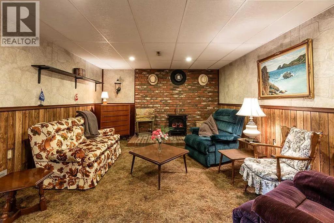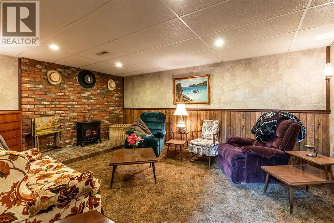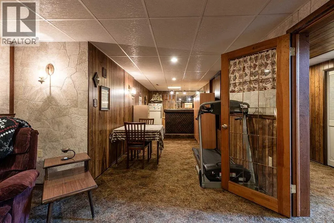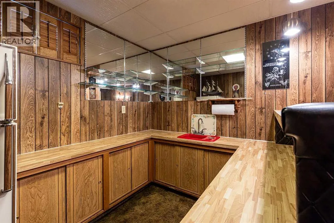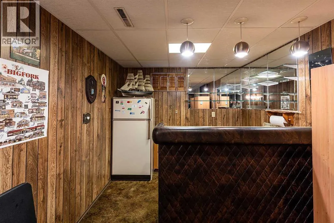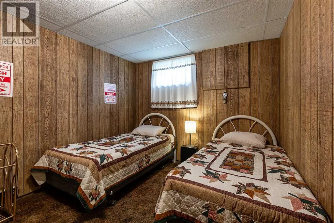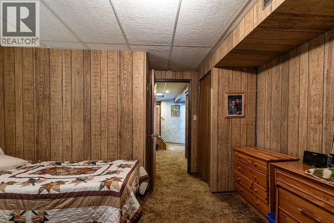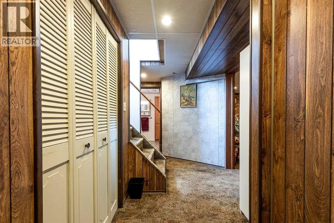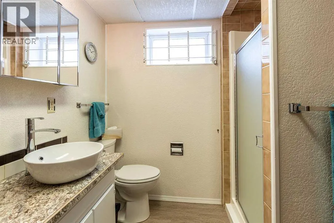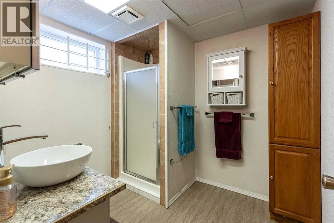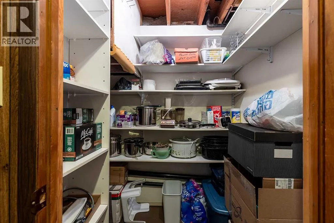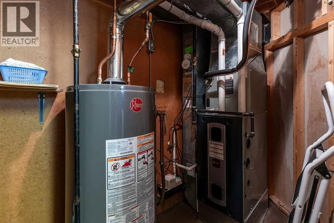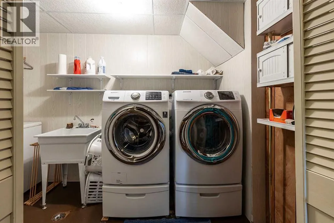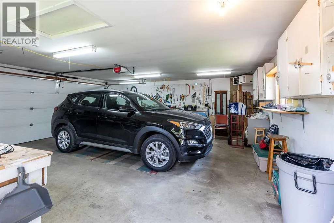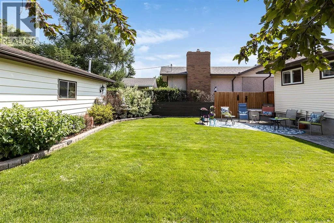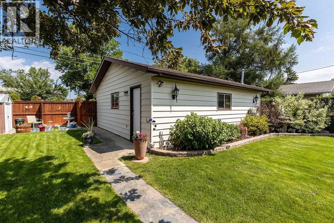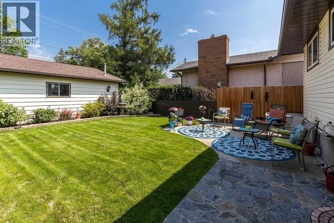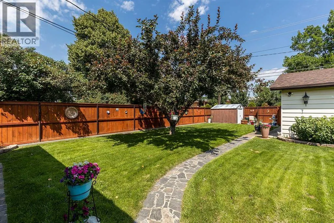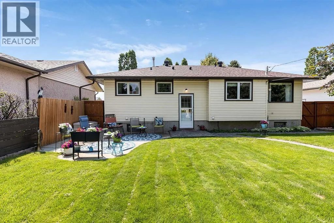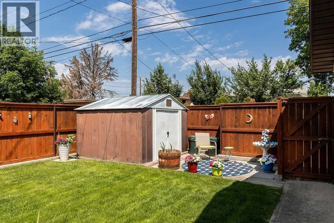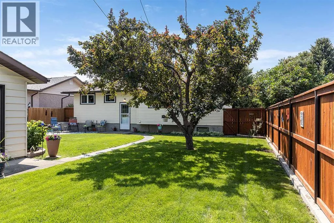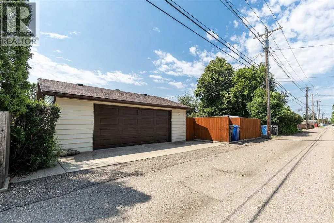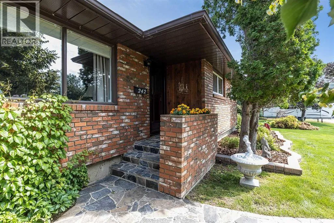
Nestled in the desirable NECH neighborhood, this inviting 1066 sqft bungalow offers the perfect blend of classic charm and modern convenience. Situated on a quiet street, you’re just steps away from schools, scenic walking paths, the Big Marble Go Centre, and a variety of amenities. The home offers a great first impression with fantastic curb appeal. Its timeless brick exterior and mature trees enhance the inviting atmosphere. Step inside to a bright and spacious living room with hardwood floors, where large windows fill the space with natural light. Adjacent to the living room is a generous dining area that seamlessly flows into the well-appointed kitchen. Featuring plenty of cabinet space and stainless steel appliances, this kitchen is perfect for preparing meals and hosting family or friends. On the main floor, you’ll find three comfortable bedrooms and a convenient updated 4 pc bathroom, ideal for family living. The finished basement provides additional living space with a large recreation room that features a striking brick feature wall and built-in wet bar — perfect for entertaining! There’s also an additional bedroom, a 3 pc bathroom, a laundry room, and ample storage space to suit all your needs. Outside, the meticulously maintained backyard offers a private retreat, perfect for relaxing or hosting outdoor gatherings. The 24x26 detached garage provides plenty of space for parking, storage, or working on projects. Whether you're a first-time homebuyer or looking for a family-friendly home with character and functionality, this charming bungalow at 242 11th Street NE is ready to welcome you home. Home has new HWT, furnace and A/C in 2018, shingles, facia and sofit in 2019, most windows in 2016, upstairs bath update 2015, newer appliances and fence! Come see for yourself! (id:27476)