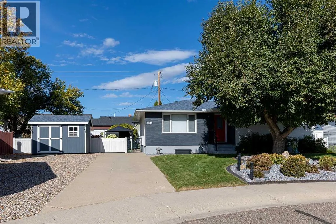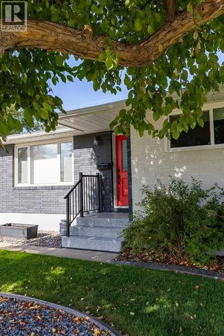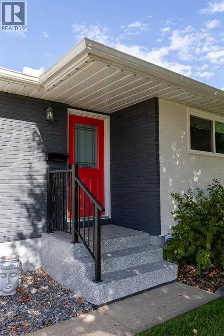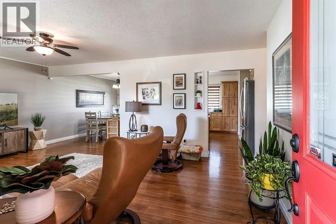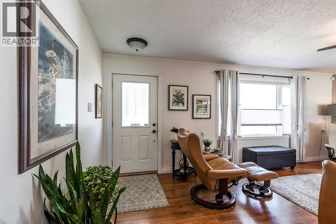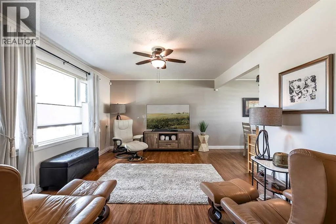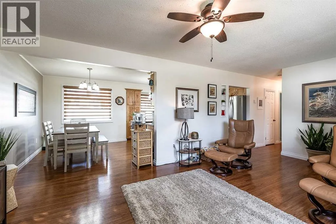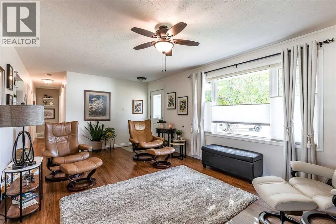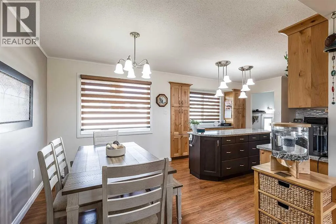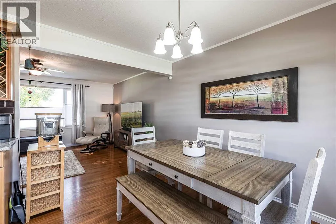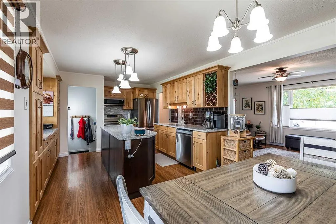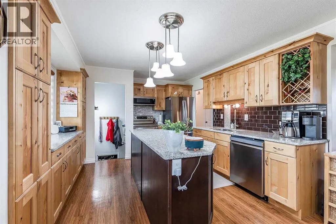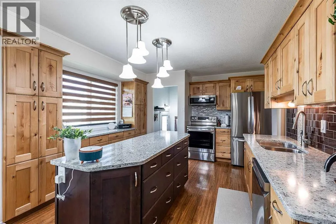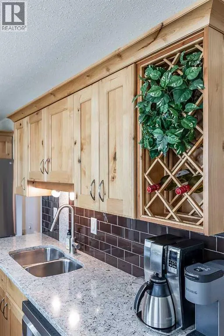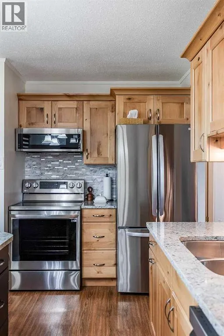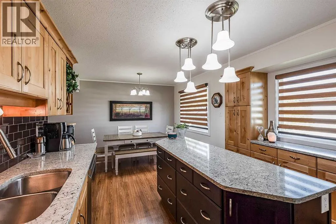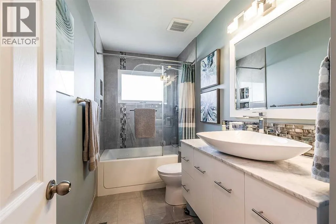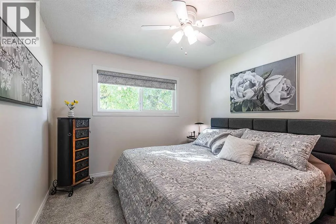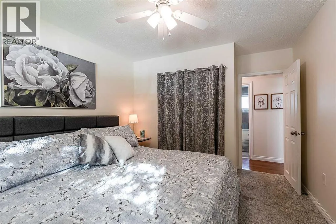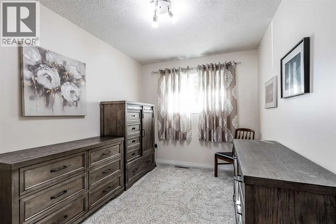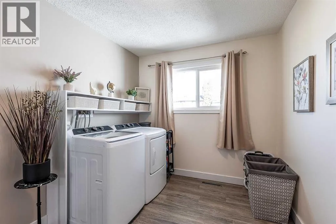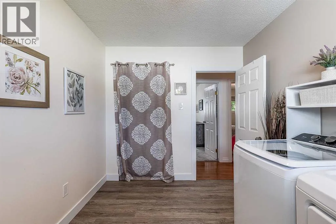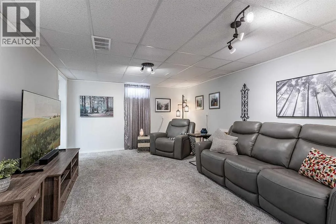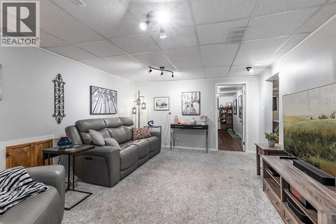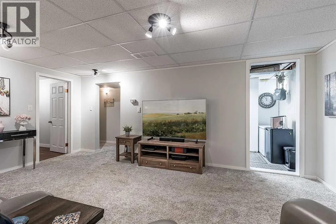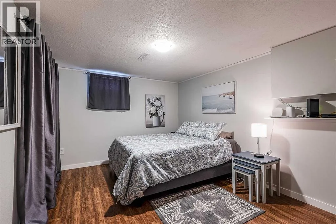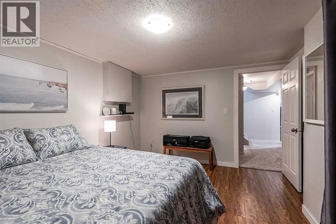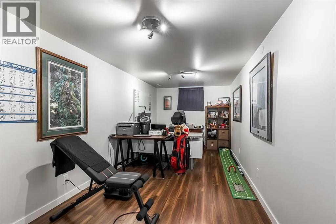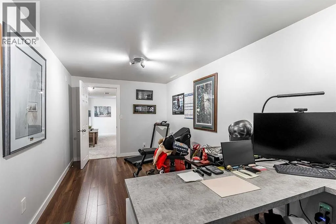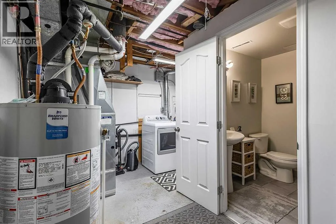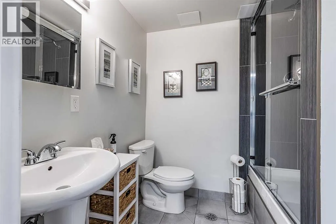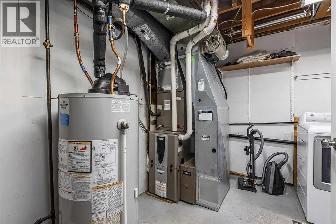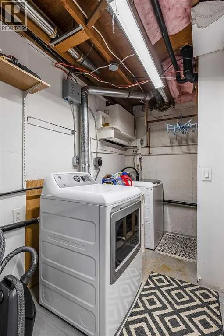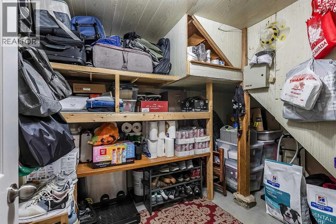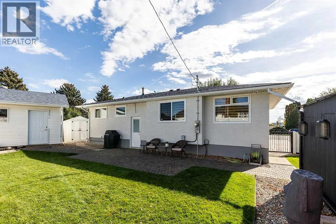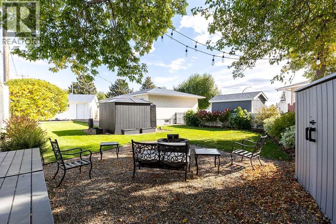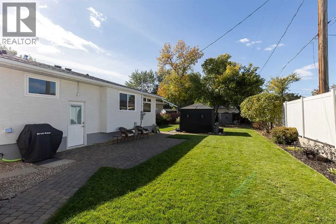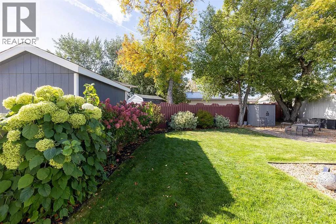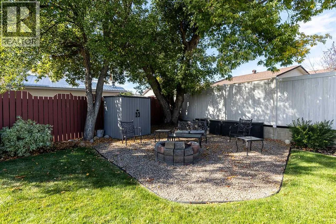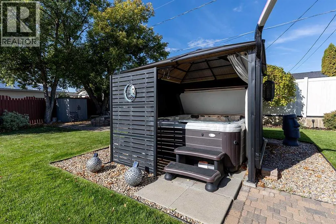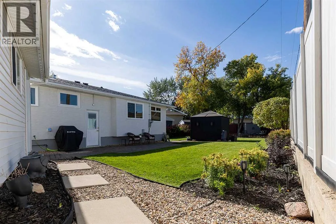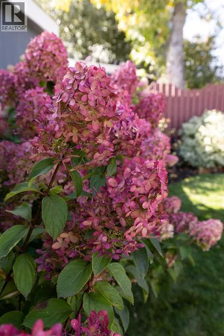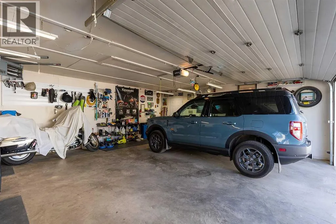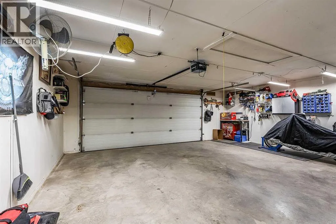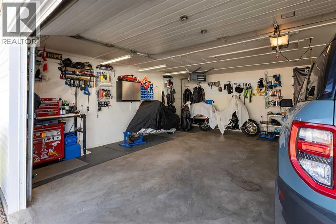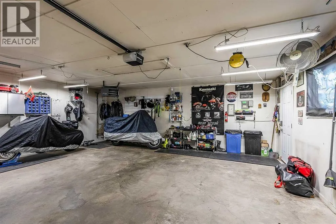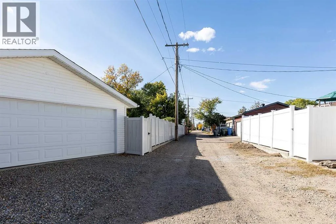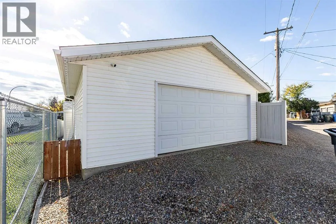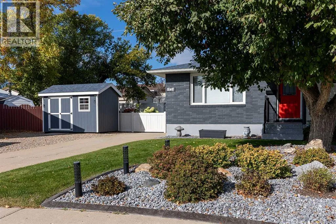
Welcome to 1654 10th Ave NE! This beautifully updated and meticulously maintained bungalow offers the perfect blend of comfort, functionality, and outdoor living. Tucked into a quiet court location, this move-in-ready home has seen extensive renovations and upgrades over the years, leaving nothing left to do but settle in and enjoy!The bright and inviting main floor features large windows, attractive vinyl plank flooring, and a spacious living room that flows seamlessly into the dining area and kitchen. Renovated by Design Kitchens in 2014, the kitchen offers an abundance of cabinetry, quartz countertops, a center island, and a stylish glass tile backsplash. There are three bedrooms on the main floor, with one of the original three bedrooms currently converted to a convenient main-floor laundry room. Prefer the extra bedroom? It can easily be converted back! A beautifully updated four-piece bathroom completes the main level, featuring tile flooring, a tile tub surround, and a modern white vanity.Downstairs, you'll find a spacious recreation room, two additional bedrooms, a second updated three-piece bathroom, a second laundry room, and plenty of storage space. With five potential bedrooms and two full bathrooms, this home offers a versatile layout to suit a variety of lifestyles.Step outside and discover a backyard that's truly something special! The large, mature lot is fully fenced and beautifully landscaped with established trees and plants, creating a private retreat you'll love spending time in. Enjoy evenings around the fire pit, unwind in the hot tub with its enclosure, or simply relax and take in the peaceful surroundings. Two storage sheds provide extra space for all your outdoor essentials, while the oversized detached double garage with alley access offers excellent parking, storage, and workspace. There's even RV parking accessible from the front street!The extensive list of updates includes newer shingles (2021), a 50-gallon hot water tank (Sept ember 2024), a main-floor laundry conversion (June 2025), and a garage heater (December 2025). Additional improvements include new appliances, an updated exterior with paint and stucco, a vinyl fence, Gemstone exterior lighting, and numerous garage upgrades. Please find a full list of upgrades to the property in the supplements.Offering a fantastic court location close to schools, shopping, and everyday amenities, this home checks all the boxes with its thoughtful updates, flexible floor plan, incredible yard, and impressive garage space. If you're looking for a home that's been lovingly cared for and is ready to enjoy from day one, this one is a must-see! (id:27476)