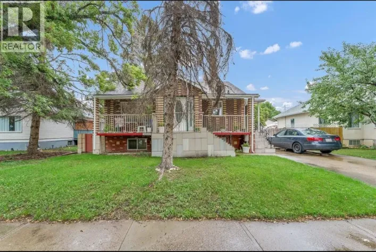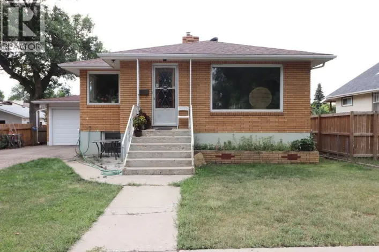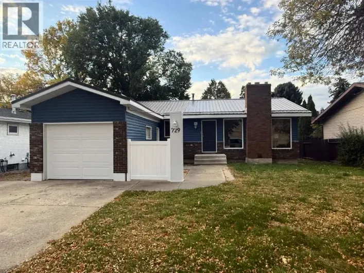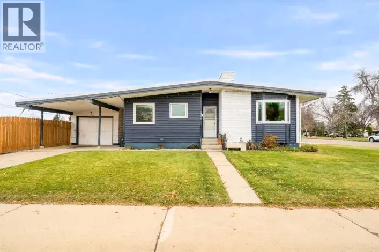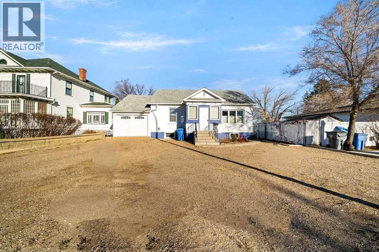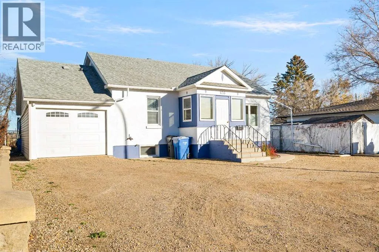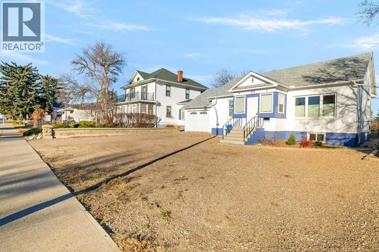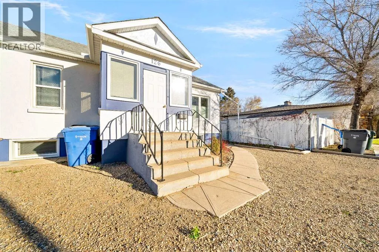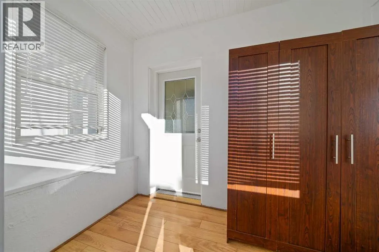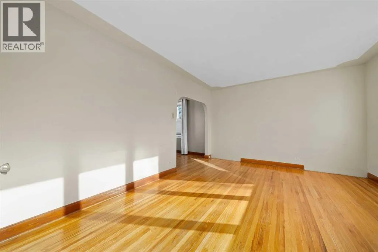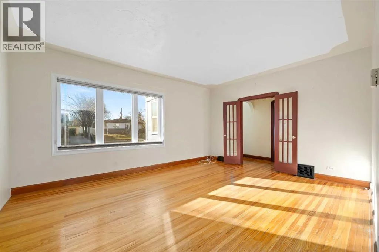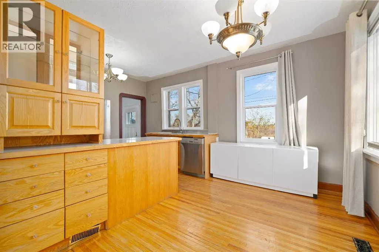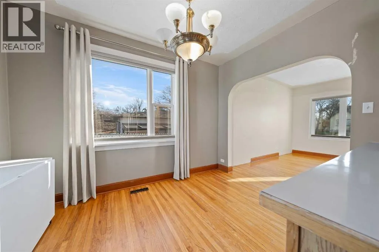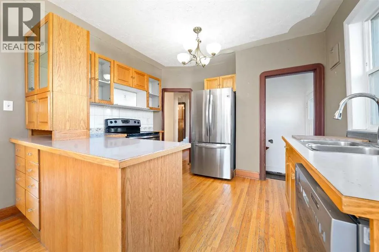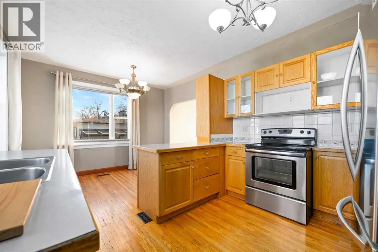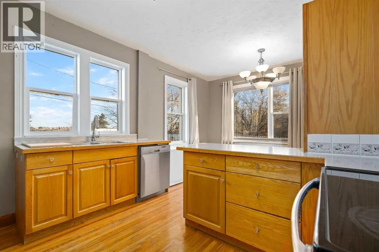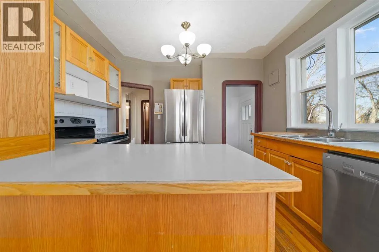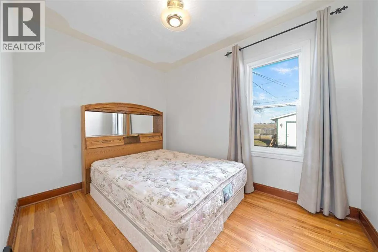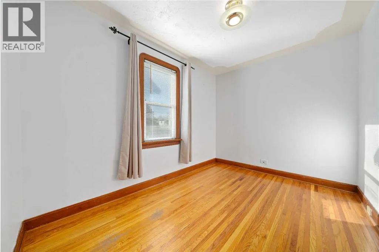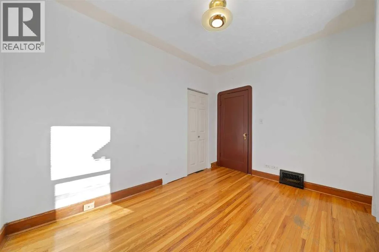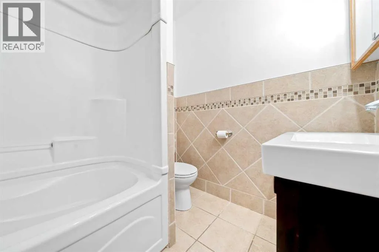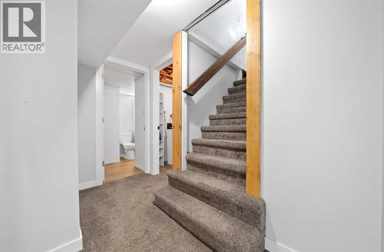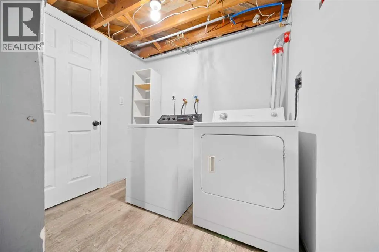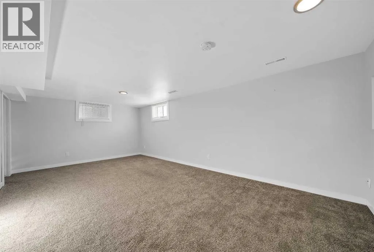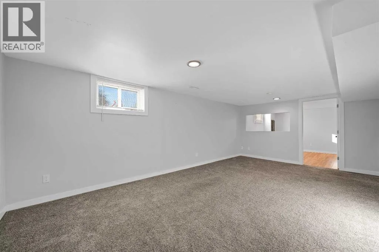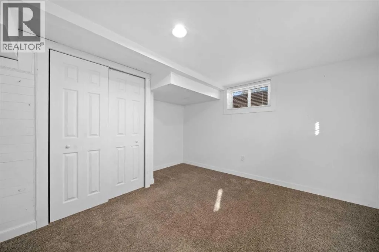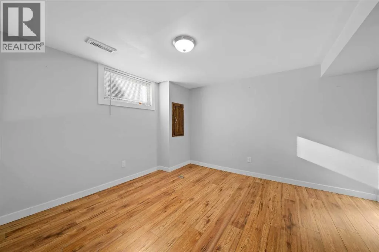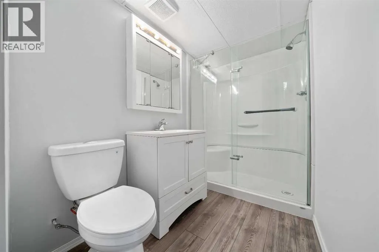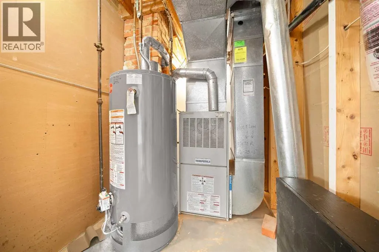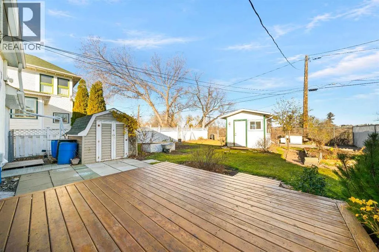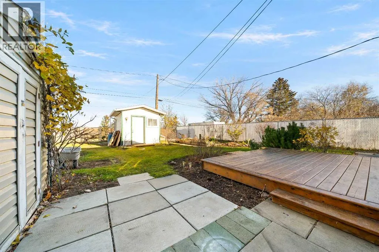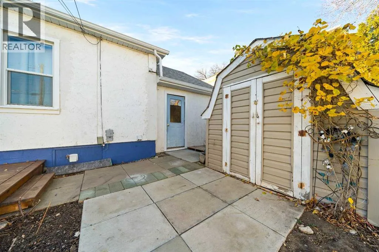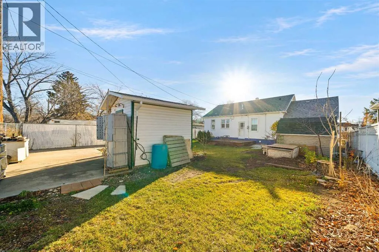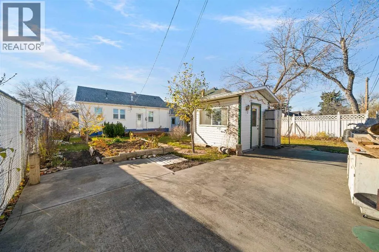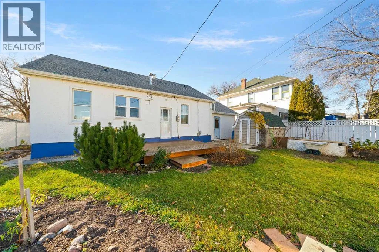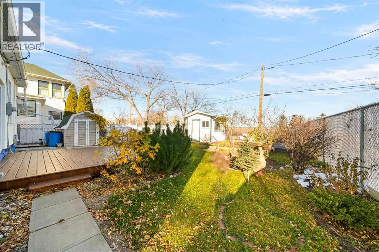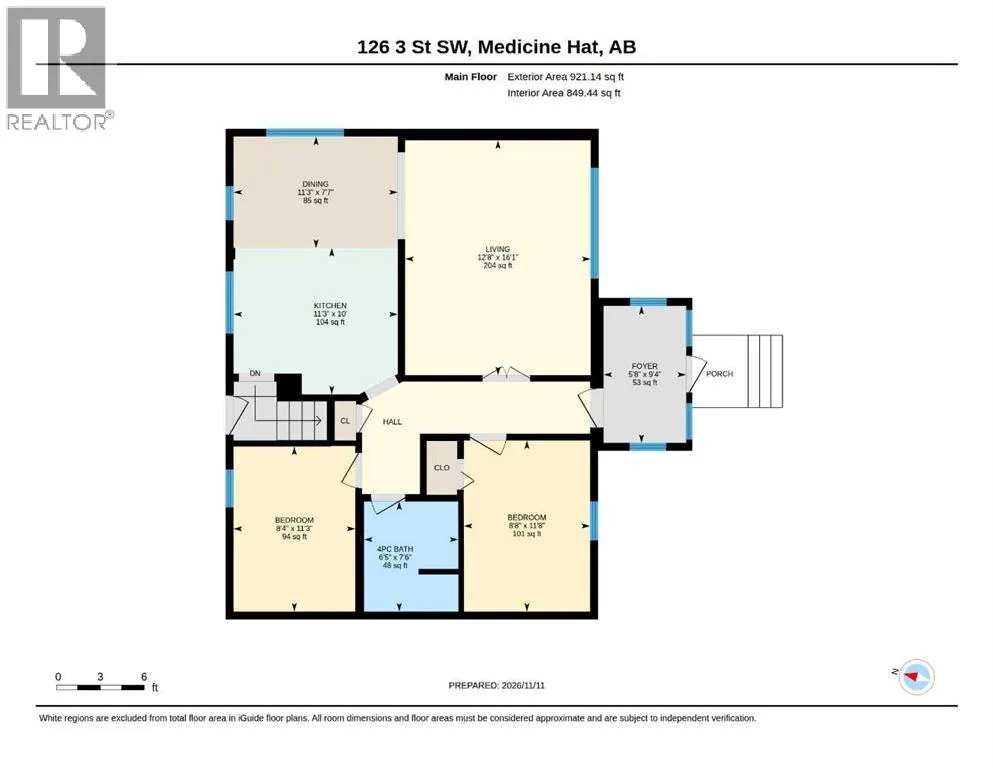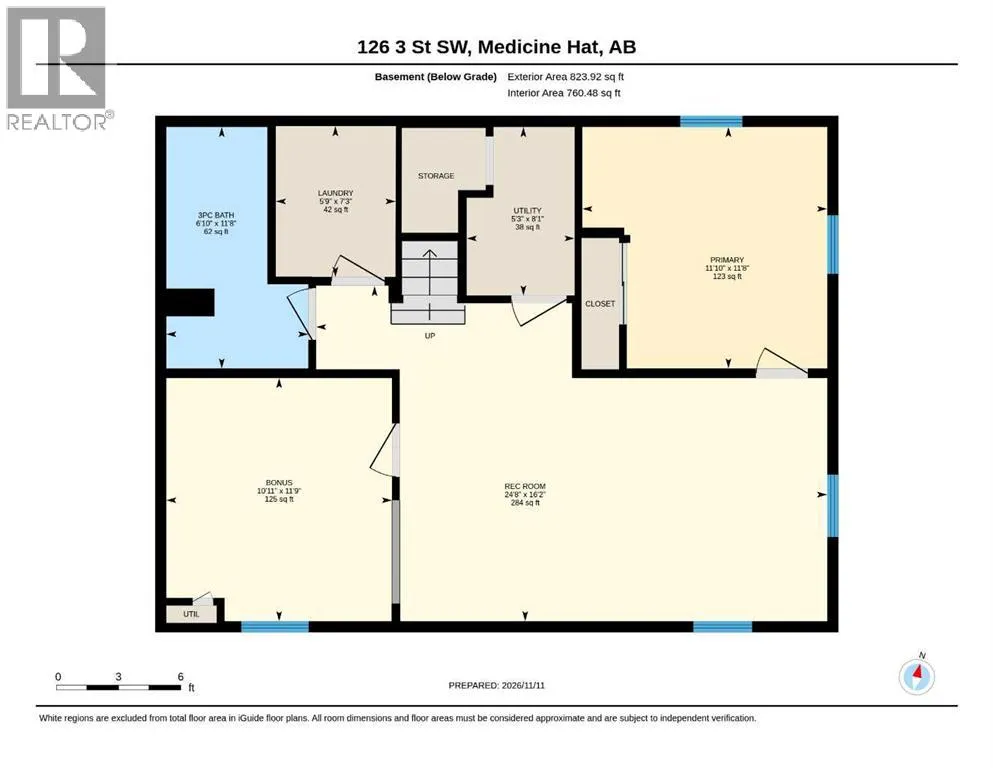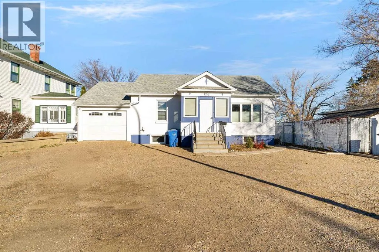
Welcome to this charming 921 sq. ft. bungalow nestled in the heart of the sought-after SW Hill. Built in 1940, this character-filled home seamlessly blends classic warmth with functional modern living, featuring rich hardwood floors that flow through an inviting, open-concept kitchen, dining, and living area. The very functional kitchen is the heart of the space, complete with a breakfast-style eating area and quality appliances included.Offering 3 bedrooms and 2 full bathrooms, the layout makes smart use of every square foot, providing comfortable living spaces for families, downsizers, or first-time buyers. Adding incredible flexibility and revenue potential, the back entrance offers direct access to the lower level, making it possible to convert the basement into a suite with very little work.Big-ticket items have already been taken care of for peace of mind, including upgraded PVC windows, roof shingles in great shape, and an updated furnace and hot water tank. Adding even more convenience and value is a rare 11'6" x 26' attached garage, offering plenty of room for vehicle parking, seasonal storage, or a dedicated workshop space.Step outside into a true gardener's delight. The private backyard oasis is thoughtfully landscaped for those with a green thumb and backs onto a peaceful semi-greenspace, offering added tranquility and no immediate rear neighbours. Convenient alley access provides extra practicality and easy entry to the back of the property.With quick possession available, you can settle into one of the city's most established, tree-lined neighbourhood right away. Don't miss your chance to own this versatile SW Hill gem! (id:27476)