5005 47 Avenue, Myrnam, Alberta T0B 3K0

Listed for:
$198,500
2 beds
1 baths
Listed 75 days ago
House for rent: 5005 47 Avenue, Myrnam, Alberta T0B 3K0

View all 43 photos

About

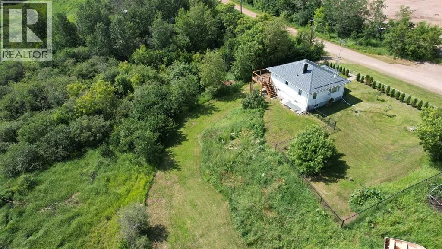
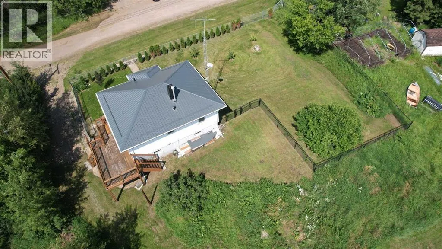
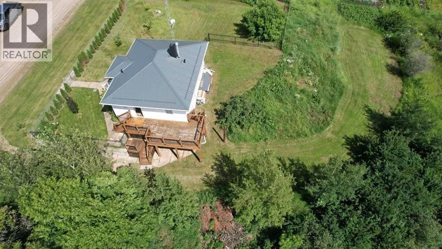
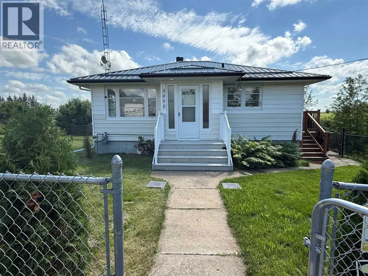
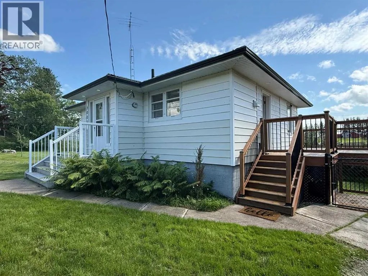
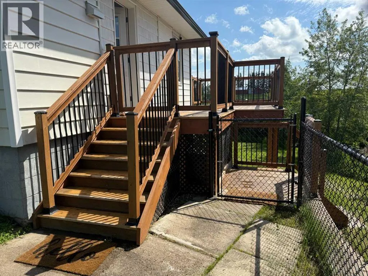
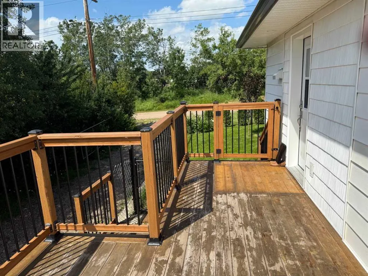
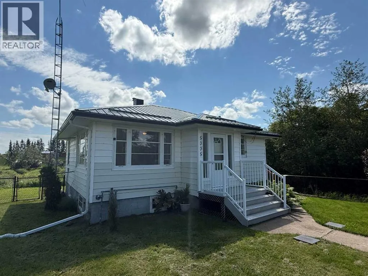
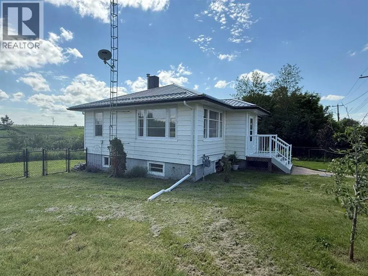
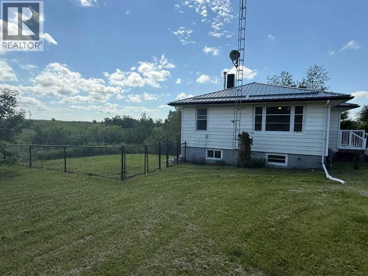
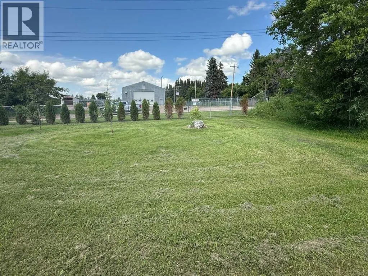
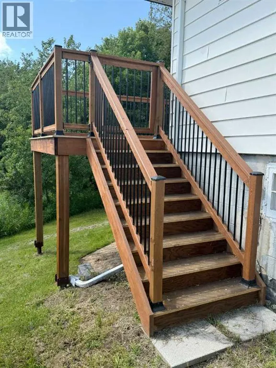
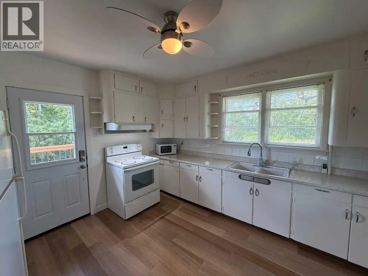
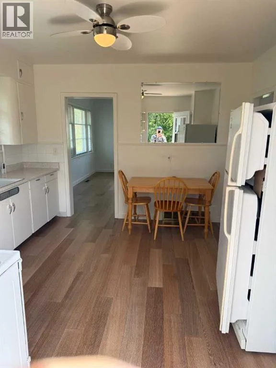
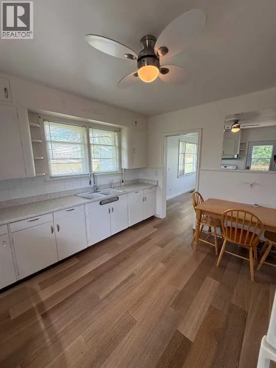
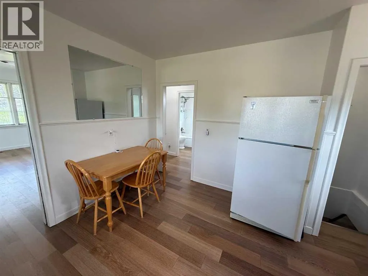
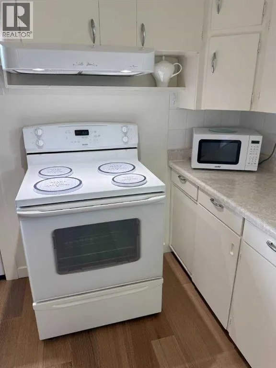
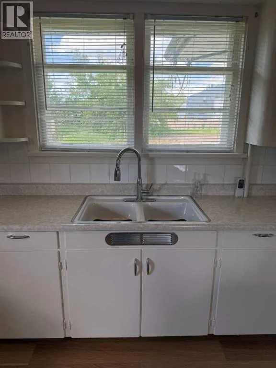
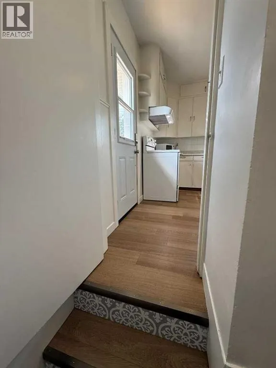
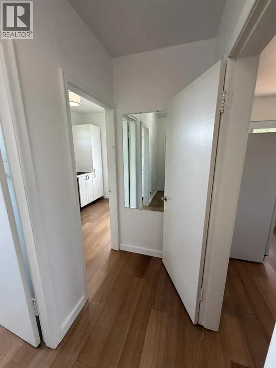
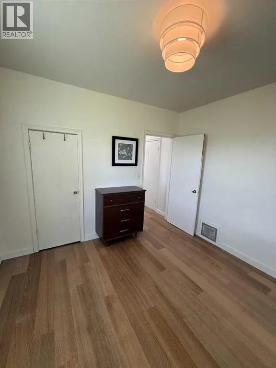
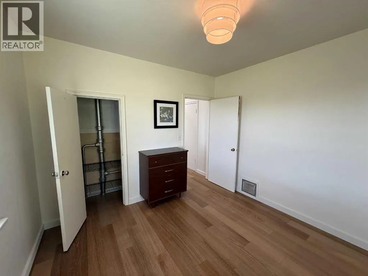
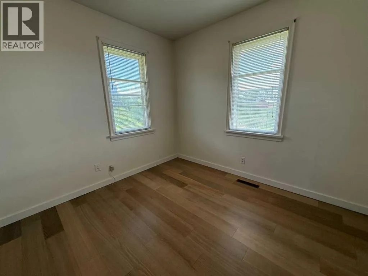
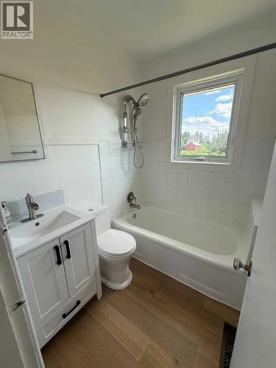
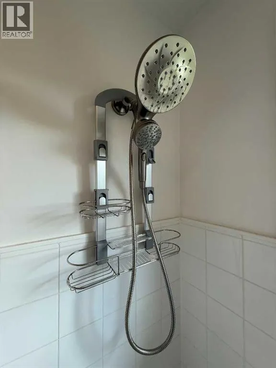
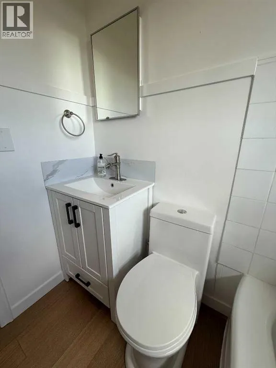
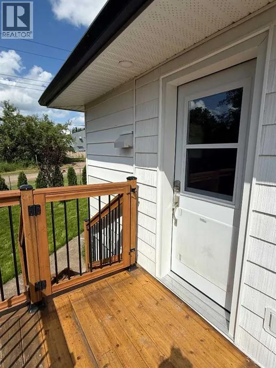
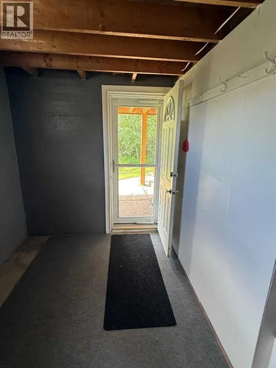
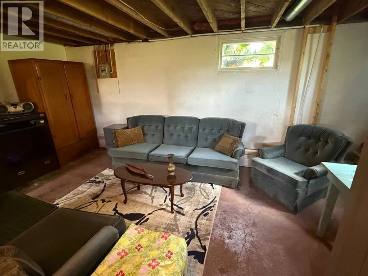
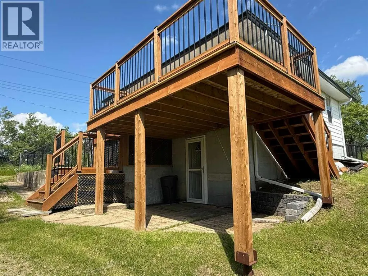
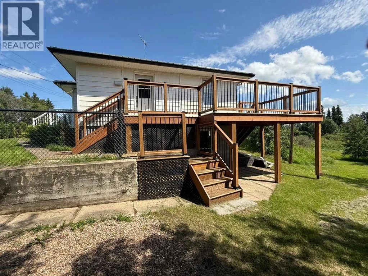
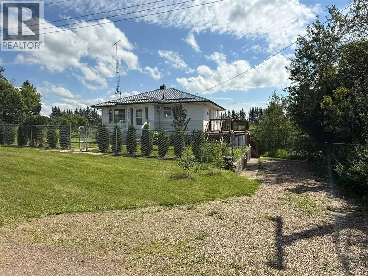
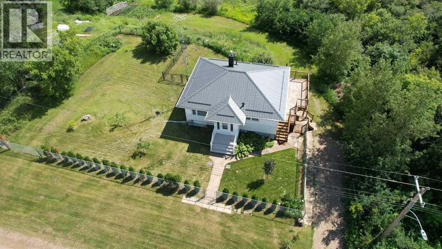
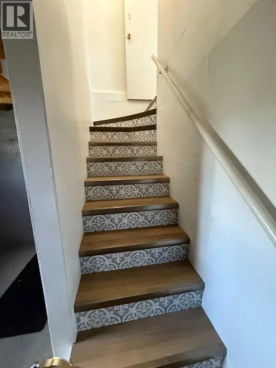
Peaceful private 1 acre Property with the convenience of "town" living. Walk out Basement allows you to readily enjoy the great outdoor atmosphere and treed yard with a view of the creek. Nicely renovated lower maintenance Home with Metal Roof, Vinyl Siding, new Cedar Decks built on engineered screw piles. Solid concrete foundation with pattern on stucco coating. Lots of space to park a camper, trailer, extra vehicles etc. on west side of Home, plus room to build a garage on the east side of the House with direct street access. 2 Bedroom Home with renovated 4pc bathroom. Unique features include a private water well, plus option to also use municipal water. Ask Agent about septic system. Half of Yard is fully fenced making it ideal for young children or pets. Balance of property has room to develop a garden and enjoy viewing wildlife & listening to birds. Looking for peace & tranquility this property will not disappoint, Call Today! NOTE: Beyond the Fridge & Stove, the surplus furniture and building supplies on location will also be included. (id:27476)

Property Highlights

MLS® Number
A2330057
Type
Single Family
Ownership Type
Freehold
Land Size
1 ac|1 - 1.99 acres
Parking Space Total
2

Building

Building Type
House
Storeys
1.00
Square Footage
771 sqft
Bathrooms Total
1
Bedrooms Above Ground
1
Bedrooms Total
2
Exterior Finish
Vinyl siding
Fireplace Present
No
Basement Type
Full (Partially finished)
Basement Features
Walk out
Building Heating Type
Forced air
Heating Fuel
Natural gas
Building Cooling Type
None

Utilities

Water
Well, Municipal water
Utility Sewer
Municipal sewage system, Septic tank

Room Layout

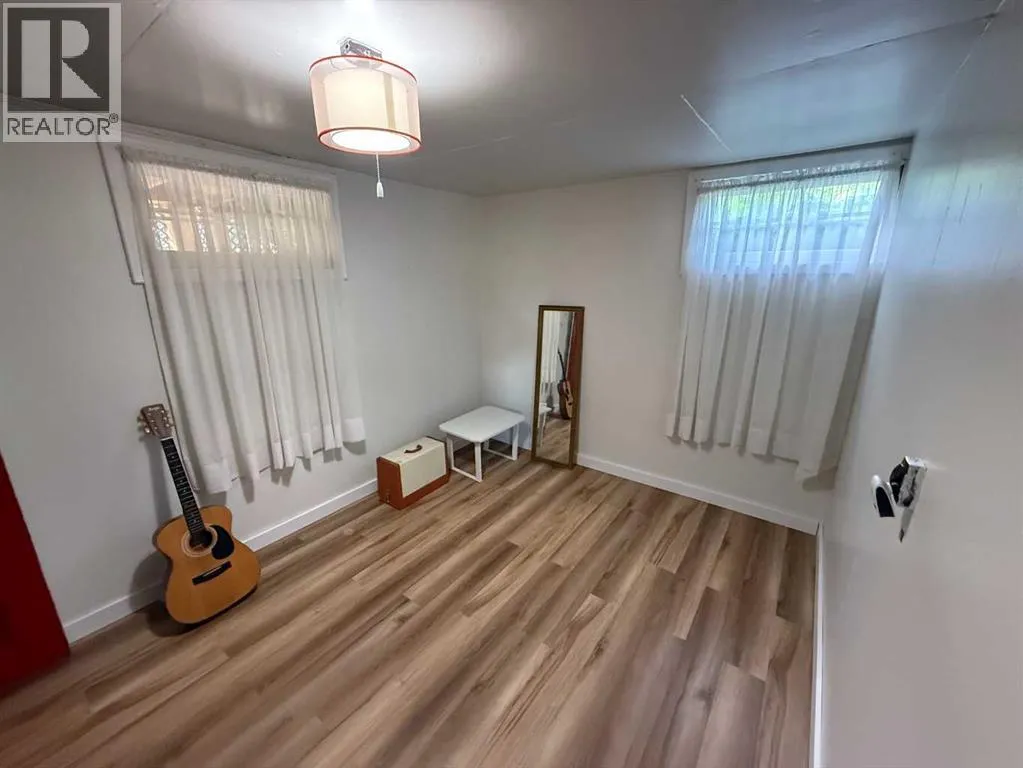
Bedroom
Basement
11.75 Ft x 8.75 Ft
Recreational, Games room
Basement
22.83 Ft x 28.83 Ft
Storage
Basement
4.92 Ft x 5.08 Ft
Storage
Basement
9.50 Ft x 5.08 Ft
Storage
Basement
2.92 Ft x 5.33 Ft
4pc Bathroom
Main level
6.58 Ft x 5.50 Ft
Primary Bedroom
Main level
10.58 Ft x 10.42 Ft
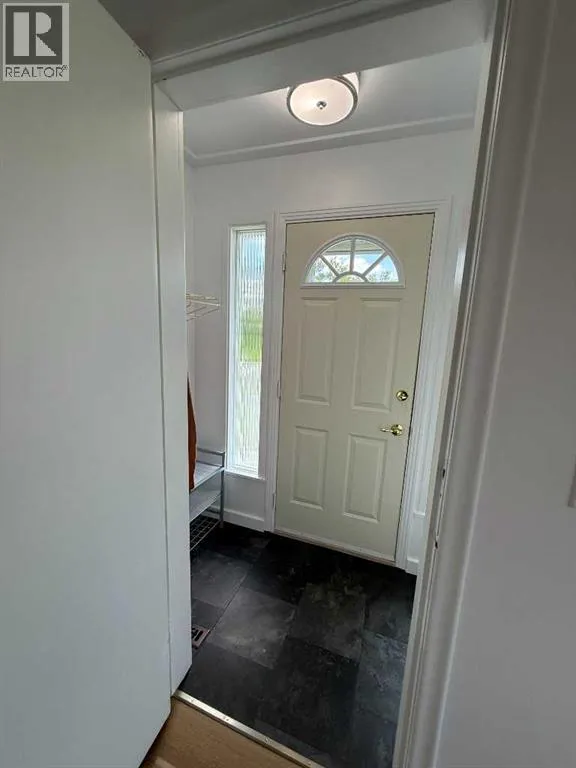
Foyer
Main level
3.17 Ft x 6.25 Ft
Other
Main level
12.08 Ft x 12.58 Ft
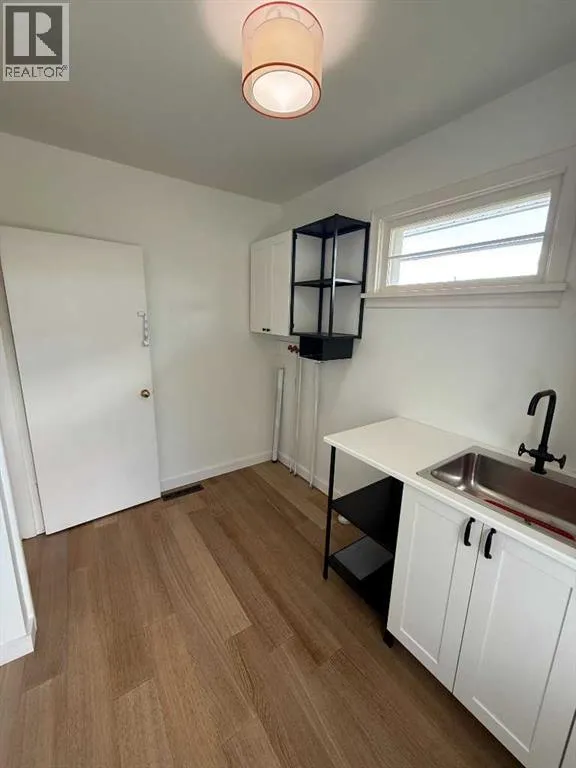
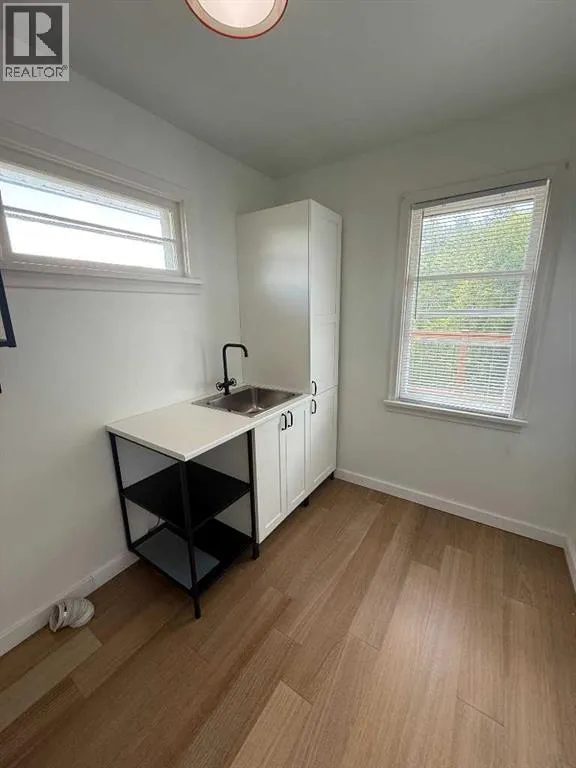
Laundry room
Main level
7.25 Ft x 10.08 Ft
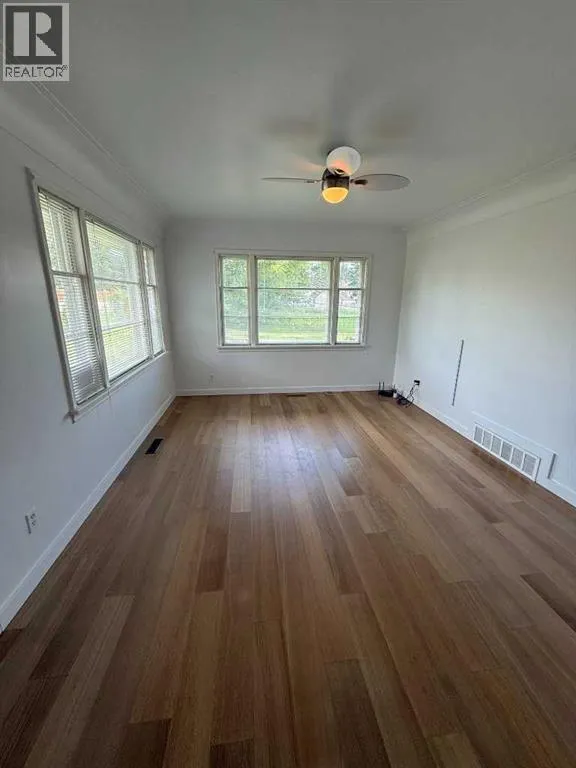
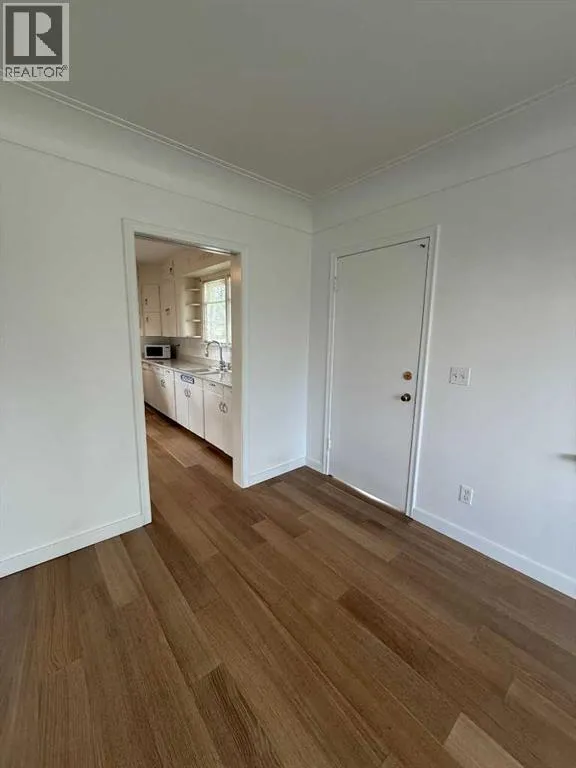
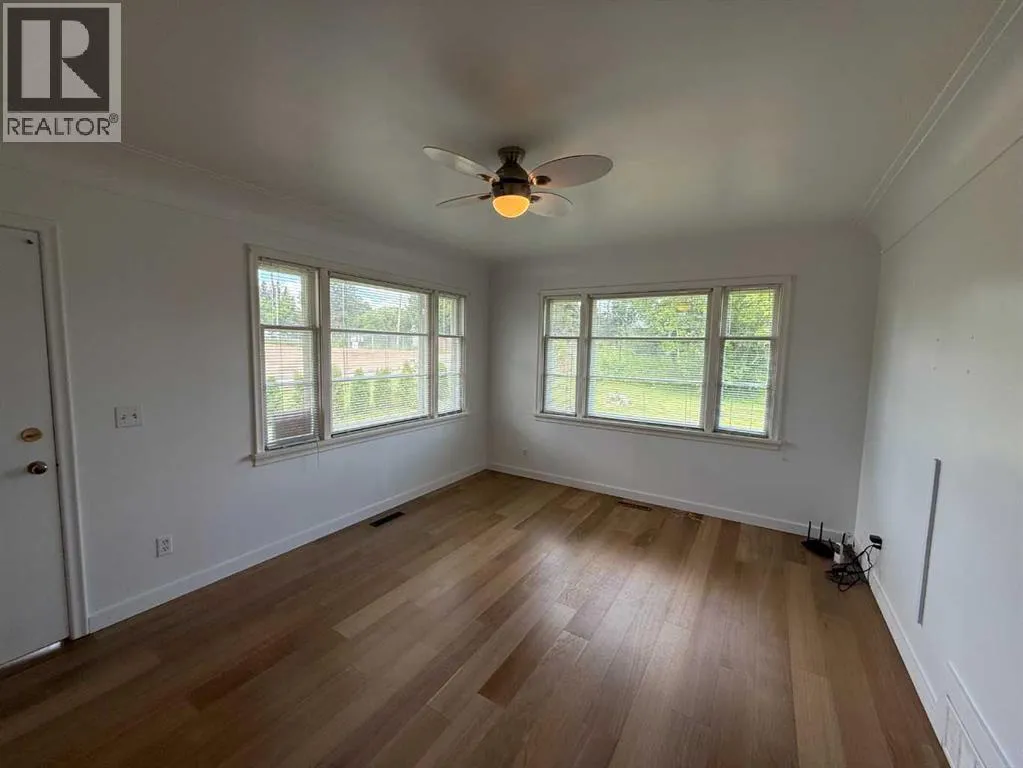
Living room
Main level
12.08 Ft x 16.08 Ft

Location

Learn more about this property
Listing provided by:
Real Estate Centre - Vermilion
MLS® number:
A2330057
Agent:
Paul Corbiere
*Indicates required field
Name is required
Email is required
Please enter a valid phone number (e.g., 416-111-1111).