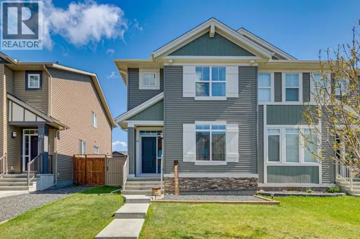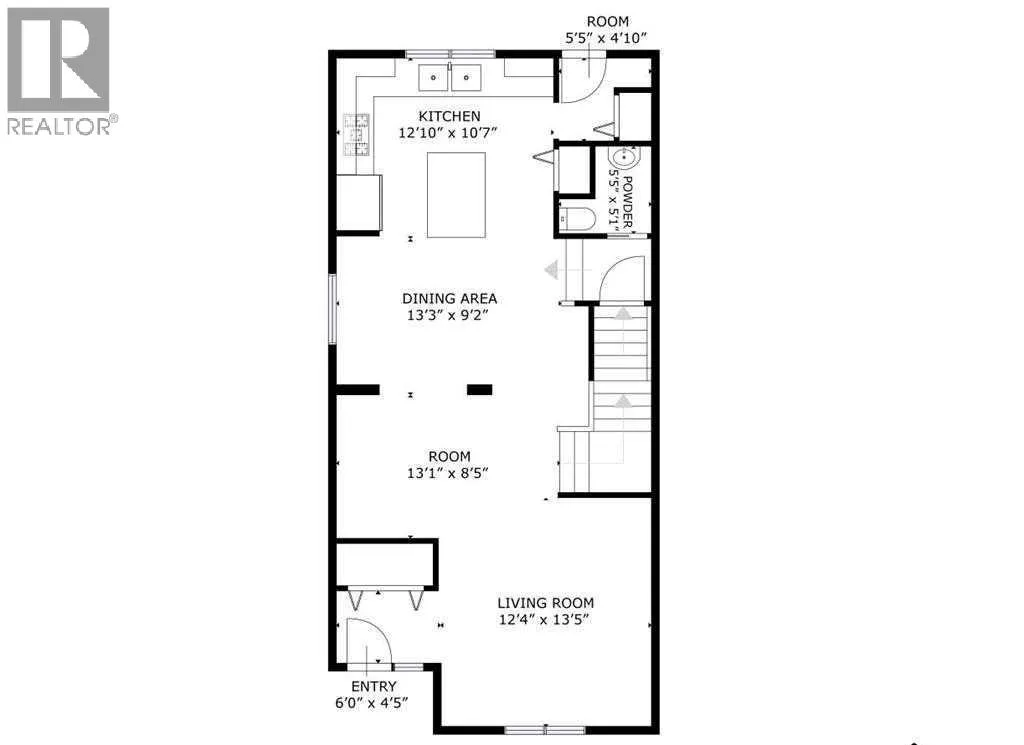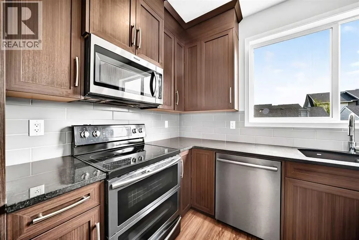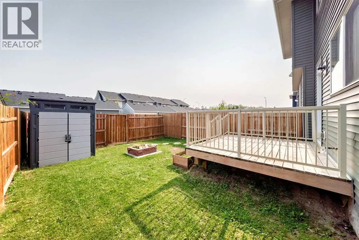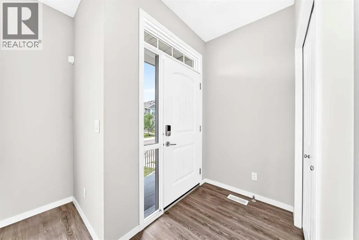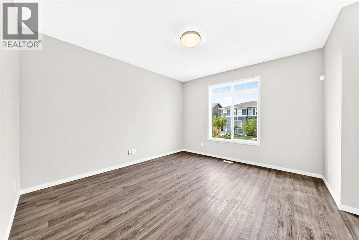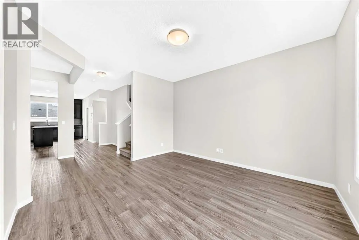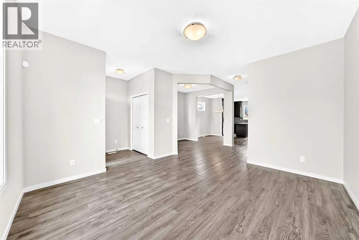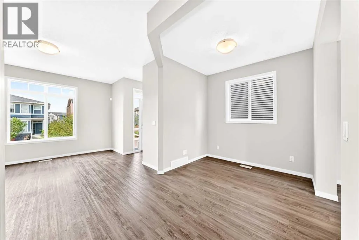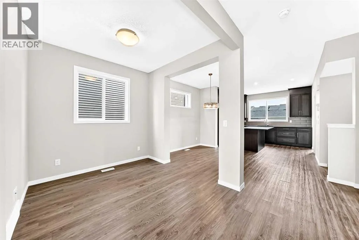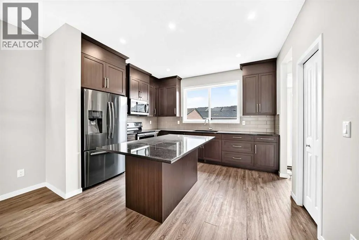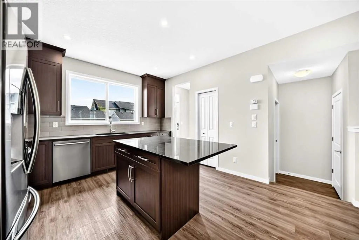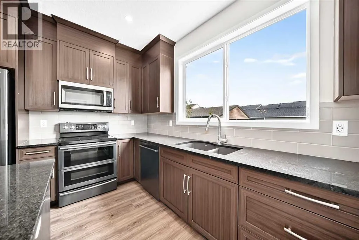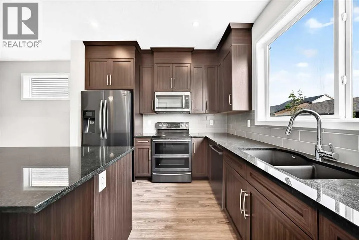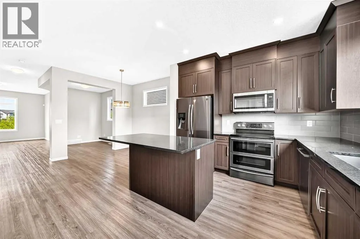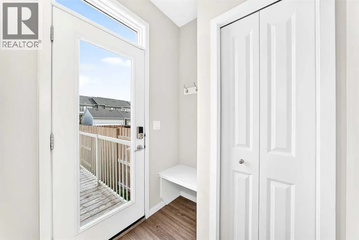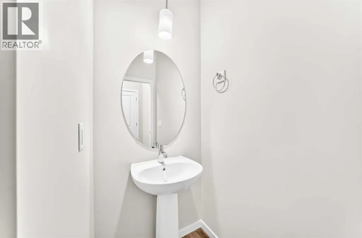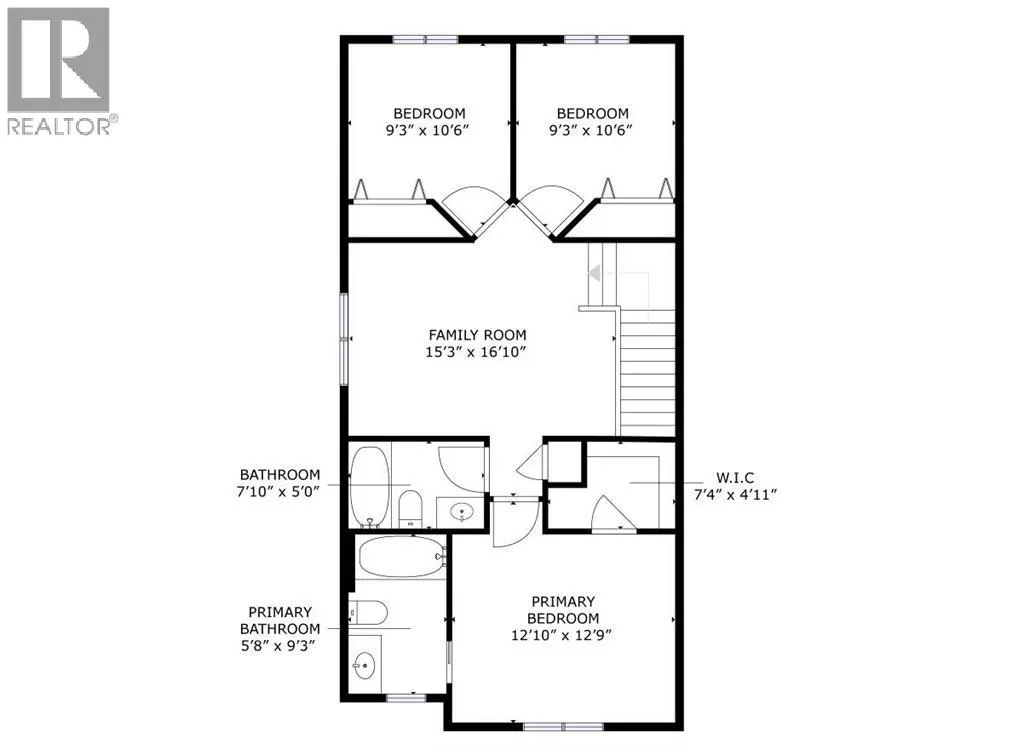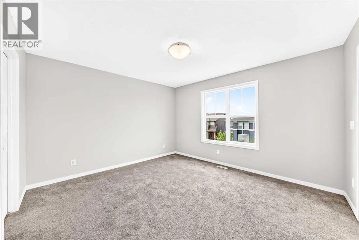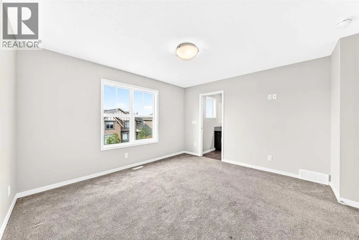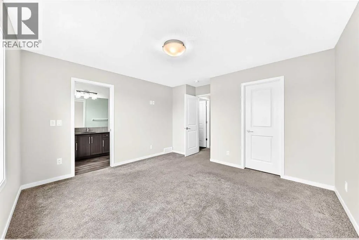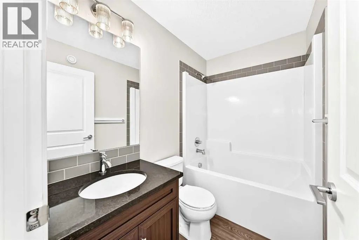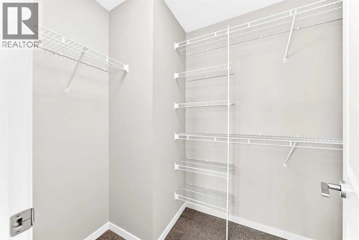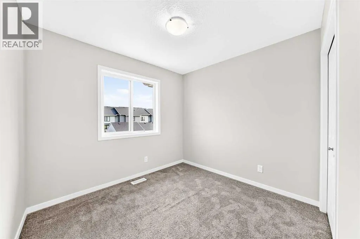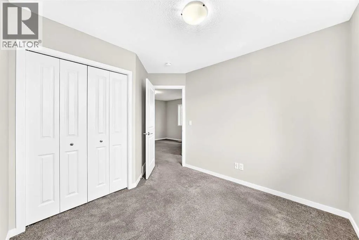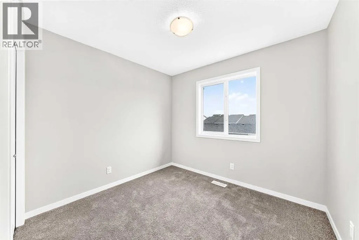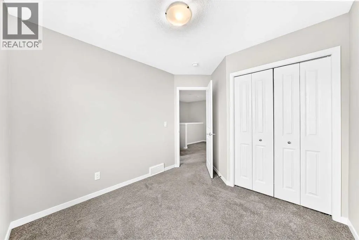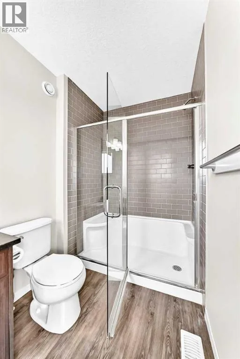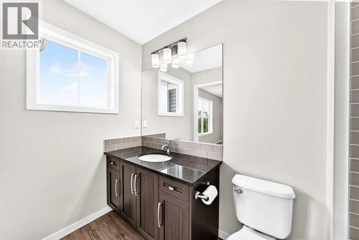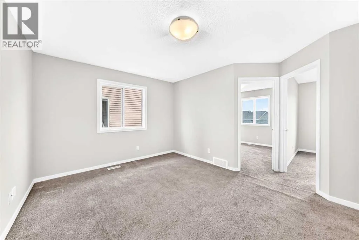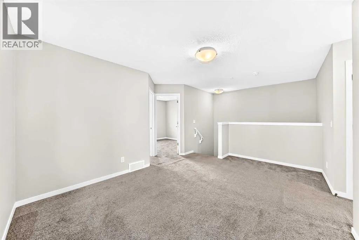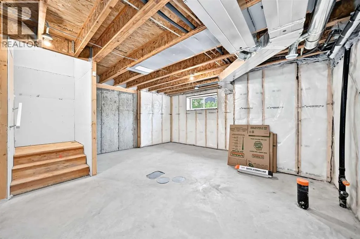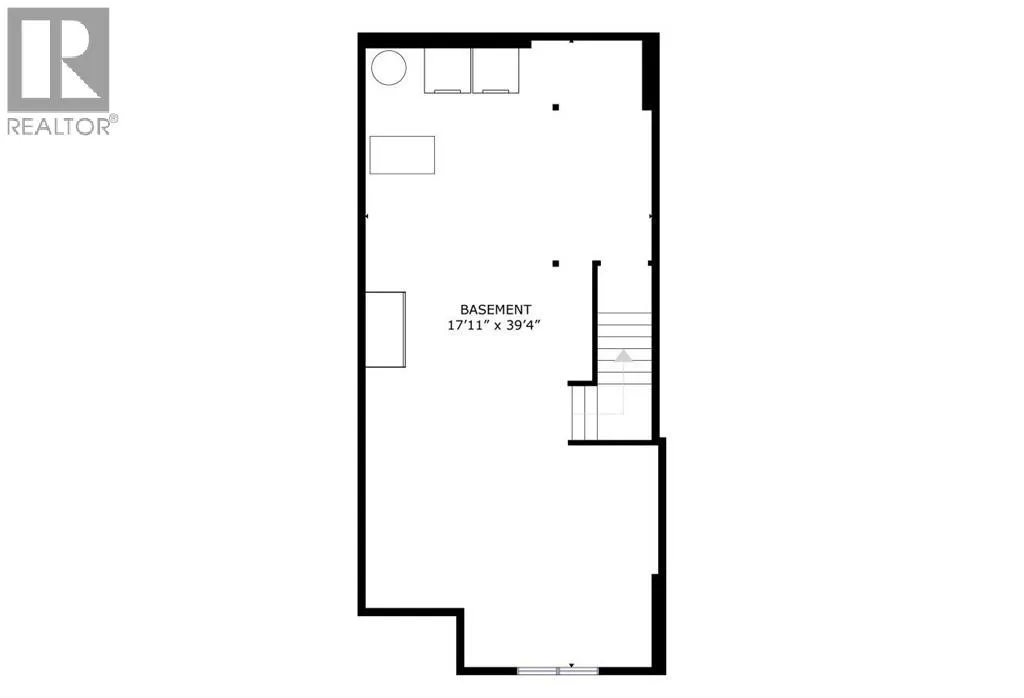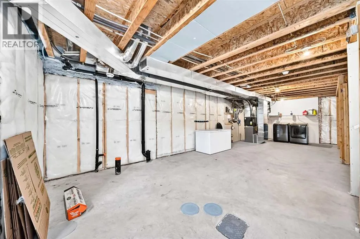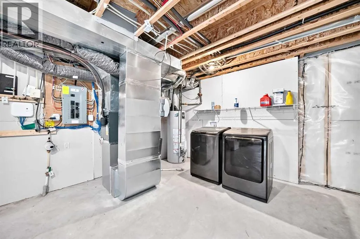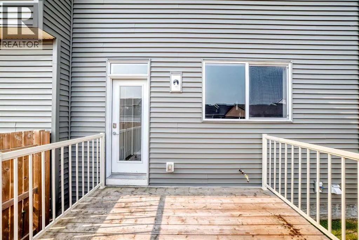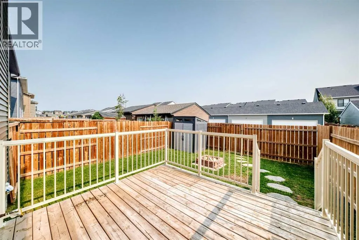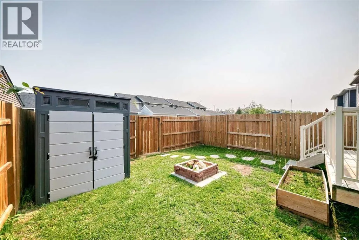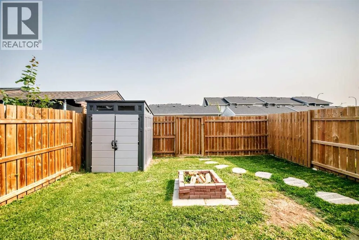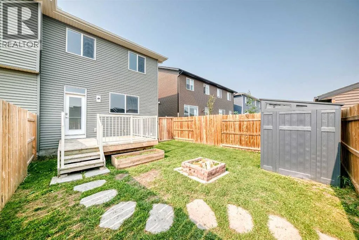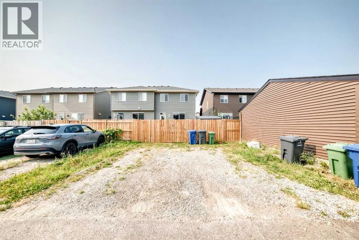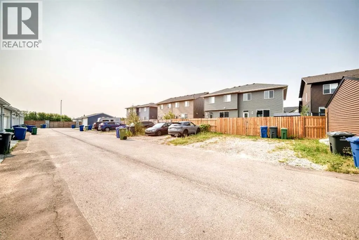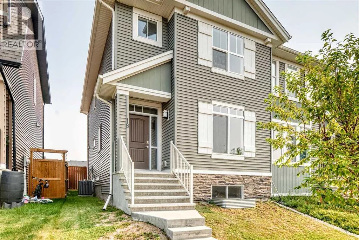
One of the largest semi-detached homes in the community, offering over 1,600 sq ft above grade, an unfinished basement, and room to build the garage you actually want. Step inside to a bright and welcoming main floor where the sunny south-facing living room is filled with natural light. Just off the front entry is a versatile flex room that works beautifully as a home office, playroom, reading room, or homework space. At the heart of the home, the spacious kitchen features a large island with seating for four, plenty of cabinetry, and a stainless steel appliance package including a double oven, over-the-range microwave, dishwasher, and refrigerator with water dispenser. The adjoining dining area creates a functional layout for both everyday living and entertaining. The rear mudroom offers additional storage with a bench and closet and provides direct access to the deck and backyard. Upstairs, the generous primary suite features a walk-in closet and private 3-piece ensuite. A central loft/bonus room separates the primary bedroom from the secondary bedrooms, creating a flexible family-friendly layout ideal for a media room, play area, or home office. Two additional bedrooms and a full 4-piece bathroom complete the upper level. The unfinished basement offers excellent future potential with rough-in plumbing already in place for a bathroom. Whether you're dreaming of additional bedrooms, a recreation room, home gym, or all three, the space is ready for your ideas. Additional features include central air conditioning, a sunny south-facing front exposure, and exceptional value for buyers looking for space, flexibility, and fast access to Calgary, this home deserves a look. With ample space available, you'll have the freedom to design and build a future double garage sized for your vehicles, toys, or workshop needs. Prelisting inspection has been completed. Furnace inspected and vents cleaned, house & carpets professionally cleaned, and walls freshly painted. This home is move-in ready! (id:27476)