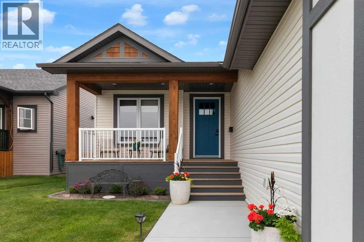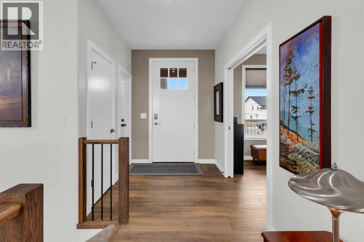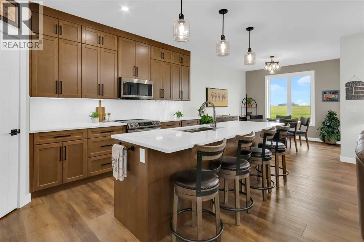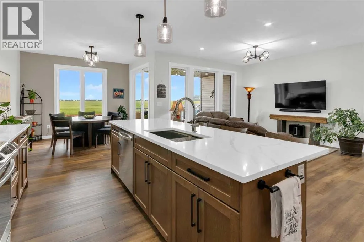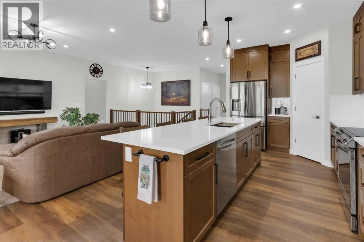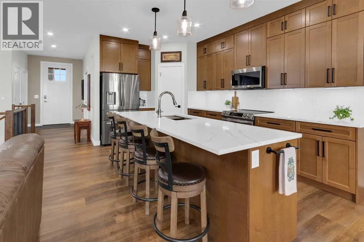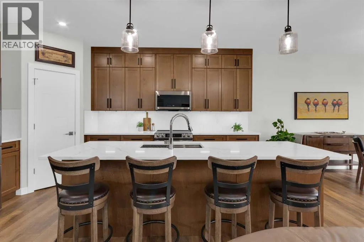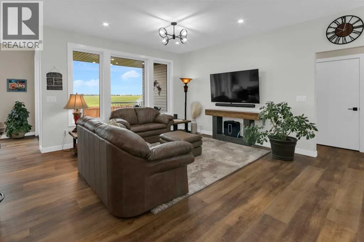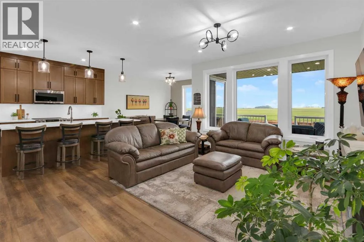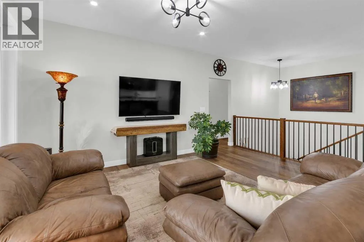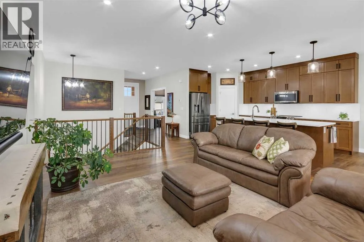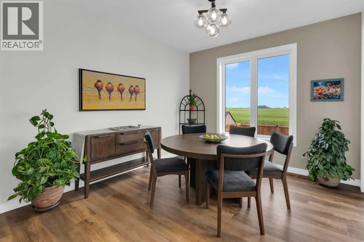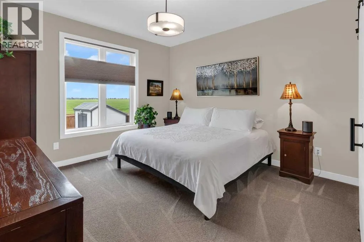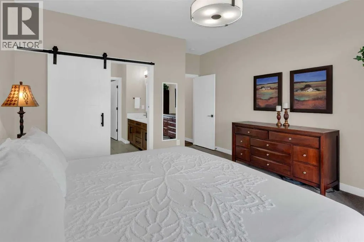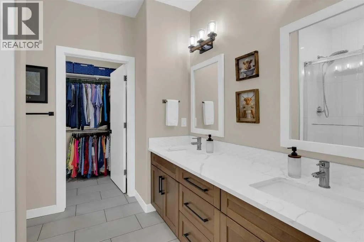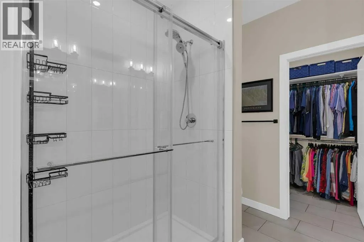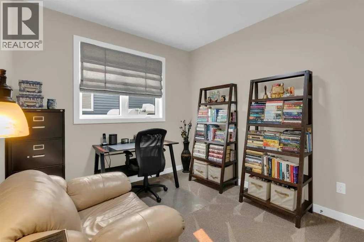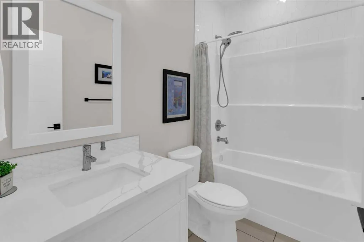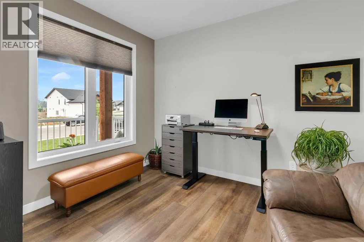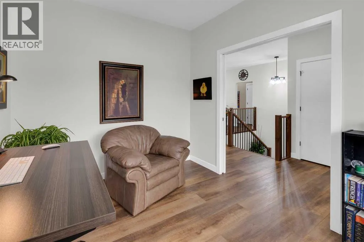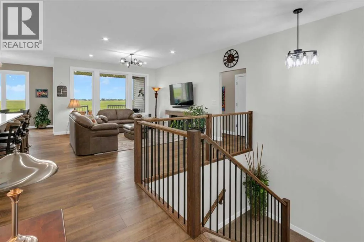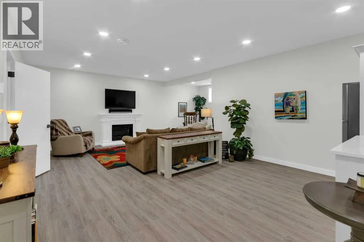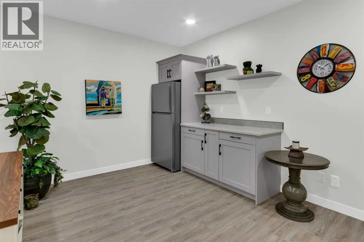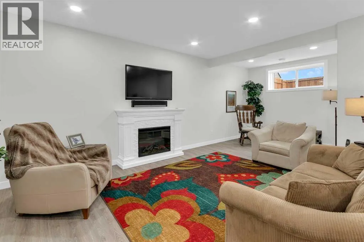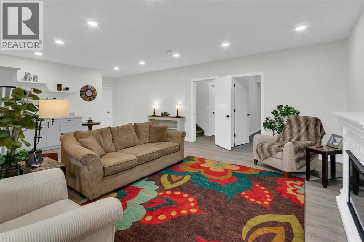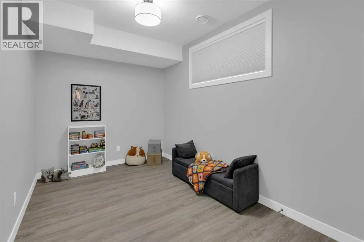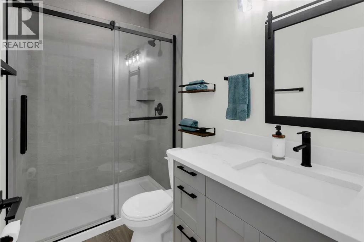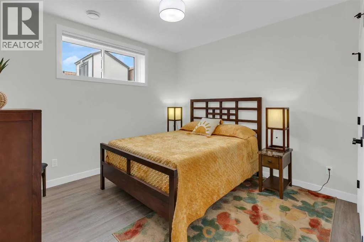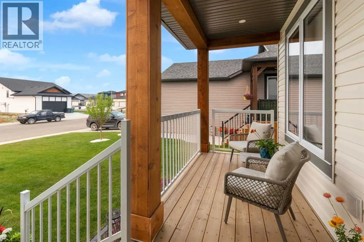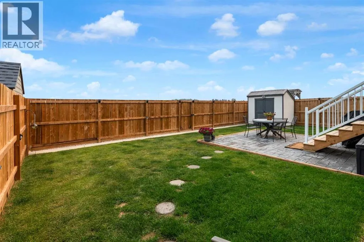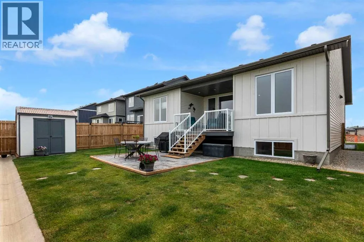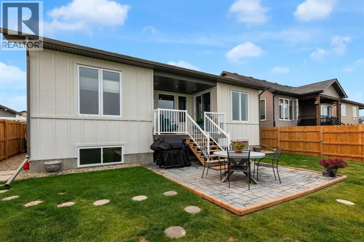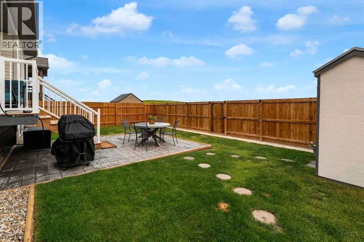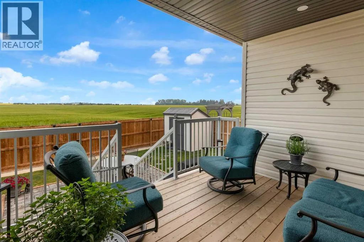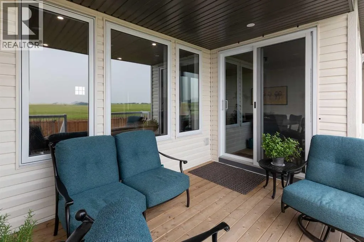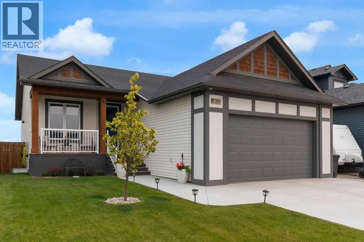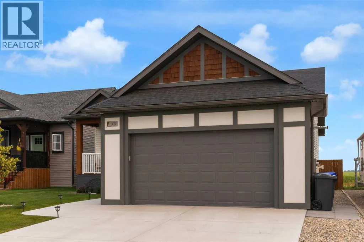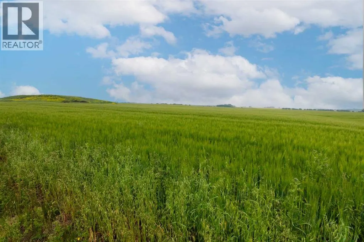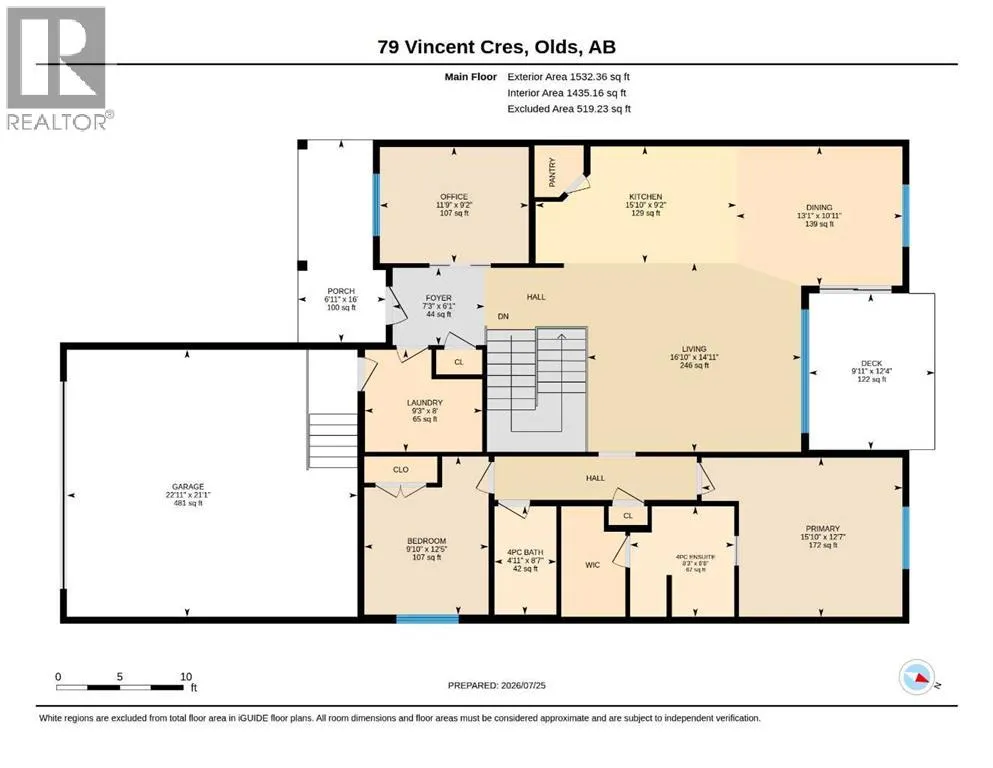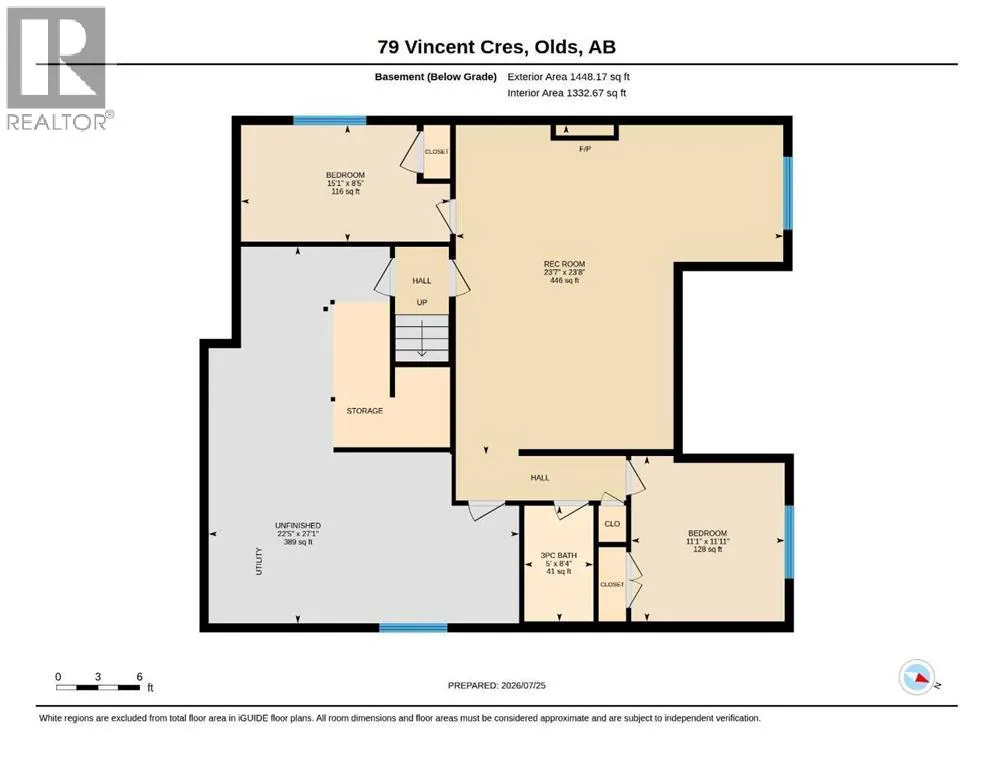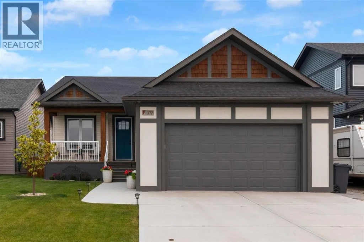
A covered front porch welcomes you to this stunning bungalow in the sought-after community of The Vistas in Olds. Thoughtfully designed this fully finished bungalow offers an exceptional plan with 4 bedrooms plus a main floor den, 3 full bathrooms and all the rooms you need for a comfortable lifestyle. The home combines practicality with comfort, and functionality. Bathed in natural lighting afforded by the large windows it captures the pleasant view and showcases the beautiful décor. Stylish finishes throughout include soothing warm wood an inviting color palate, plush carpet, luxury vinyl plank, and tile flooring. The open-concept kitchen, living, and dining area creates an inviting cluster that make entertaining or relaxing with family and friends a delight. The kitchen is equipped with stainless steel appliances, quartz countertops, and a spacious pantry for plenty of storage. The large den overlooks the front porch and large front yard. It is perfect for a home office, music room or additional sitting room. The primary suite features a walk-in closet and a luxurious 4-piece ensuite, while the second bedroom and additional 4-piece bathroom provide comfort for family or guests. The main floor laundry room has room for additional storage and cabinets and is conveniently located near the garage entry. The lower level has recently been finished with a family room, bar area, full bathroom and 2 additional bedrooms. There is loads of storage and more room for a future 5th bedroom, hobby or media room. In-floor heating, a fireplace and large windows ensure your comfort and enjoyment. The double attached garage is fully finished and heated. Outside, both the front and back decks are covered, keeping you out of the elements, and finished with low-maintenance PWF decking and railings. The back deck also features a gas BBQ hookup, making it perfect for outdoor entertaining. Cosmetically pleasing Hardie board (front) and board and batten (back) compliment vinyl siding addi ng durability and hail damage resistance. The yard is fully fenced and beautifully landscaped with a large patio. There are no houses behind with a serene view of an open field and future plans for a school. Located in a thriving community, this home is still under New Home Warranty and has so much to offer! Don’t be disappointed. Call your favorite agent and book your private viewing today! (id:27476)