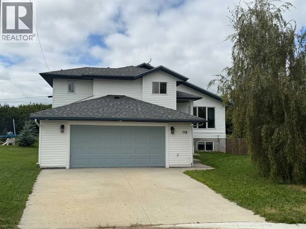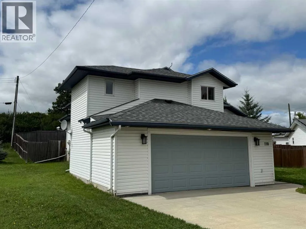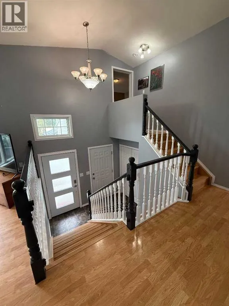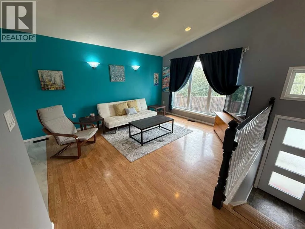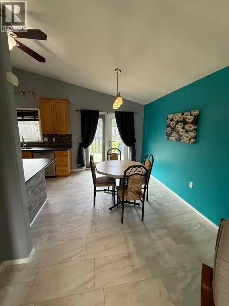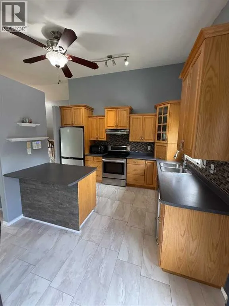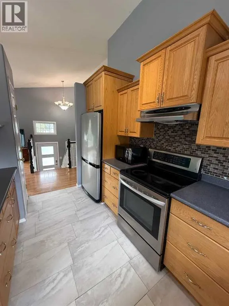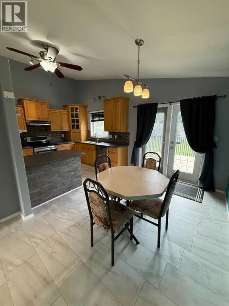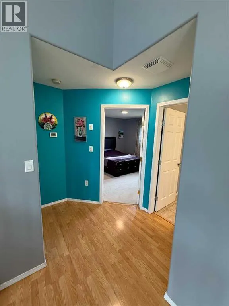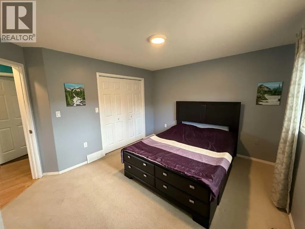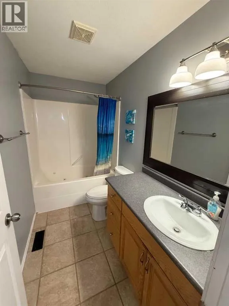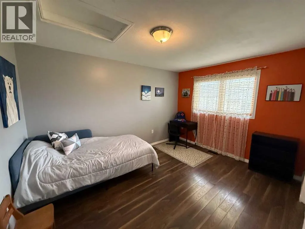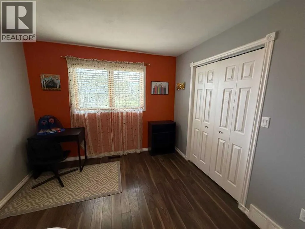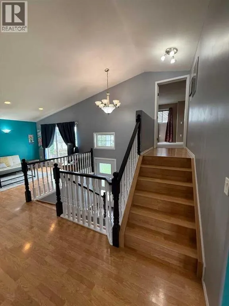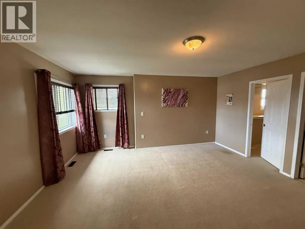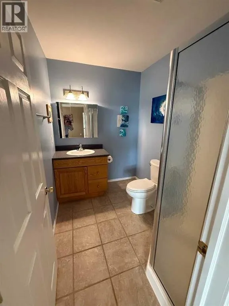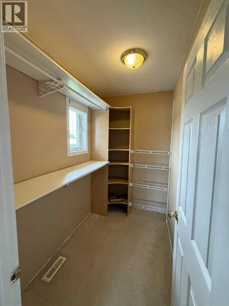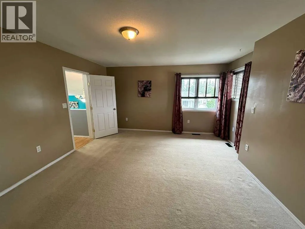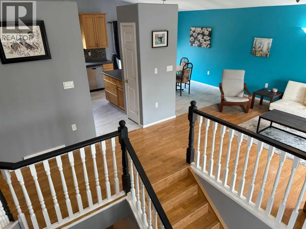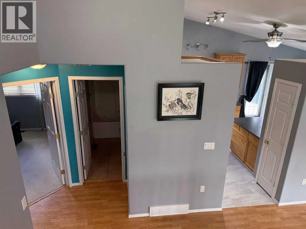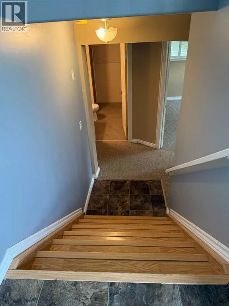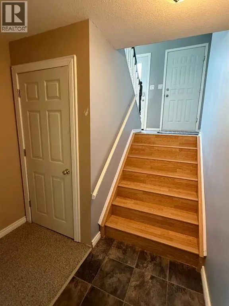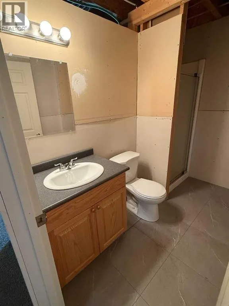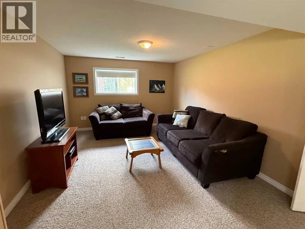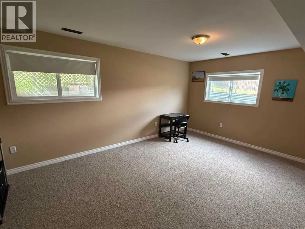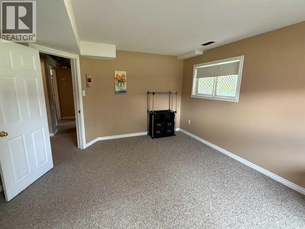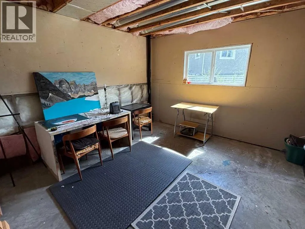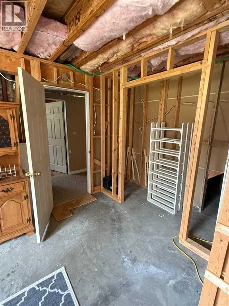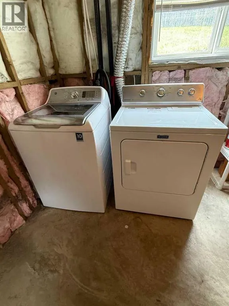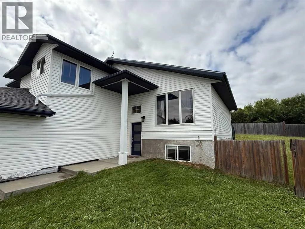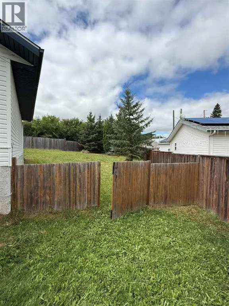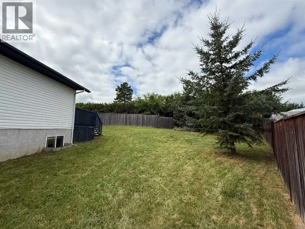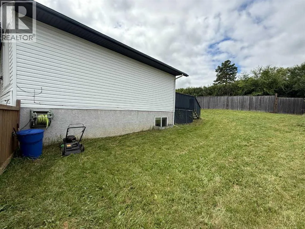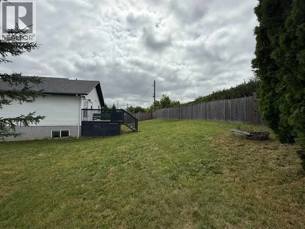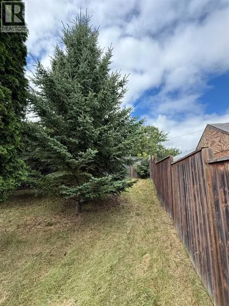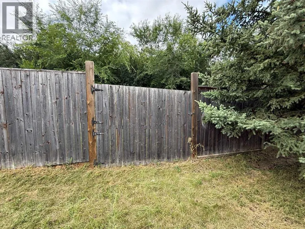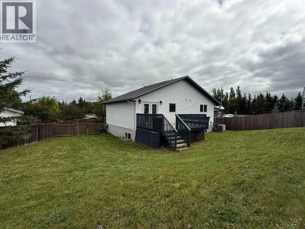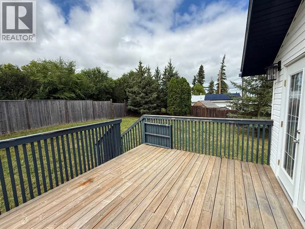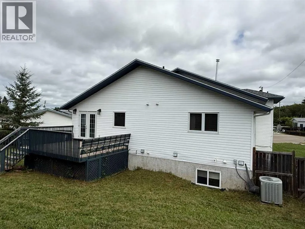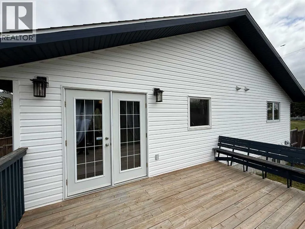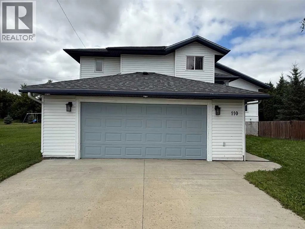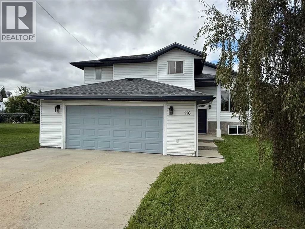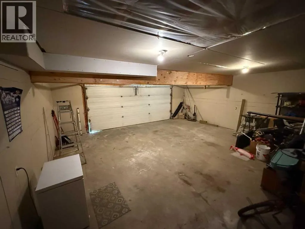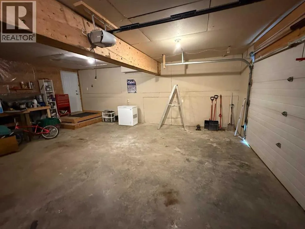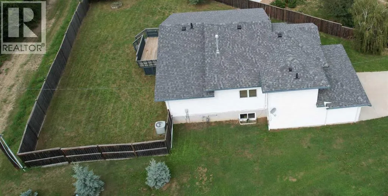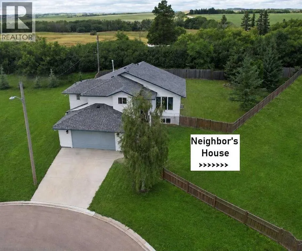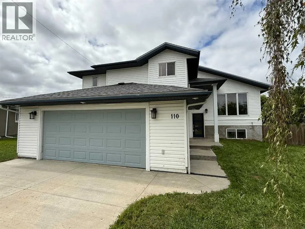
Ever Dream of Living on a Pleasant Drive in Paradise? Check the address...Here it is! Not kidding, it's a beautiful Modern & Affordable Home on a well Fenced Lot. Loft hosts the massive Master Bedroom with 3pc Ensuite and Walk-in Closet. Main Floor offers mostly open Kitchen/Dining/Livingroom concept, with Garden Doors to large deck that has a Gas BBQ hook-up. Main Floor also has 2 large Bedrooms and modern 4pc Bath. Basement has a very large Family Room plus 3pc Bath (useable but needs finished), Framed large 4th Bedroom and separate Laundry/Utility Room. Attached spacious Double Garage has workbench, smooth floor and adjoins the large exterior parking pad. Home has Air Conditioning, a newer High Efficiency Goodman Furnace, and 100 AMP Service. There are 2 convenient sump pumps, a Back Flow Valve., and large metal window wells. Home is connected to good Municipal Water Supply, and if desired also has a water softener system. New Shingles installed on Home in 2025 cost ~$12,000 and reinforced beam in garage cost ~$6,000 in spring of 2026. Large well fenced pie shaped back yard is sloped and has a fire pit along with mature trees. Excellent location for young children &/or pets to play. The Village of Paradise Valley has a wonderful new K to 12 School, Annual Fair, Community Centre, Post Office, several Churches and businesses for residents to enjoy. Great Community Spirit with a Small Town Flare. Also conveniently located just 2km east of paved Hwy 897. Home is only 35min to Lloydminster, 40min to Wainwright, 25min to Kitscoty and 45min to Vermilion, AB. This Property has tremendous value for all that it has to offer. No harm in calling for more information. Quick Possession can be accommodated:) (id:27476)