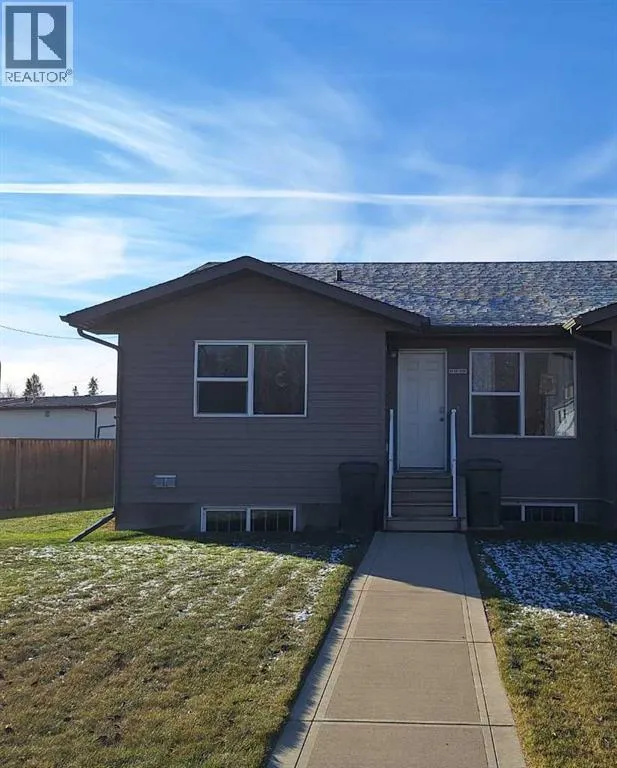
1, 5311 57 Avenue, Ponoka, Alberta T4J 1B0

Listed for:
$239,500
2 beds
1 baths
Listed 17 days ago
Row / Townhouse for rent: 1, 5311 57 Avenue, Ponoka, Alberta T4J 1B0

View all 28 photos

About

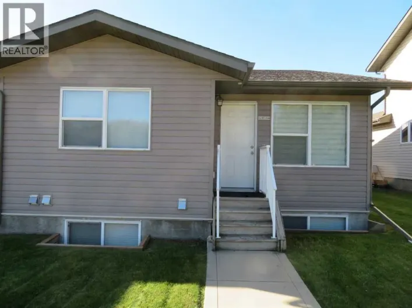
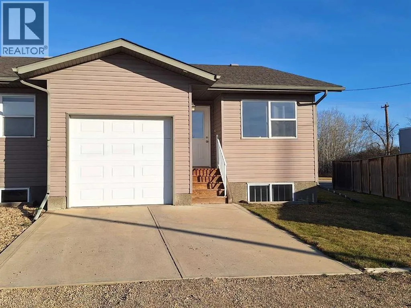
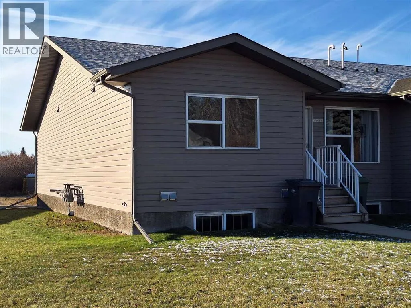
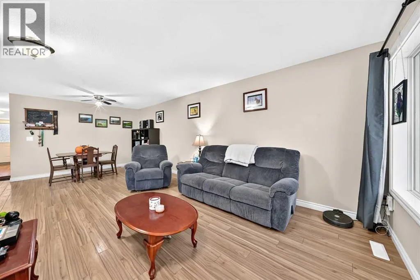
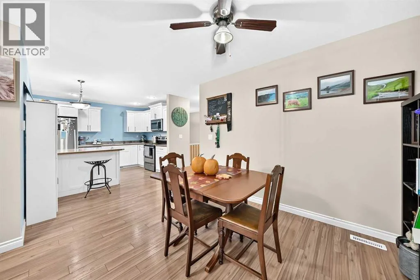
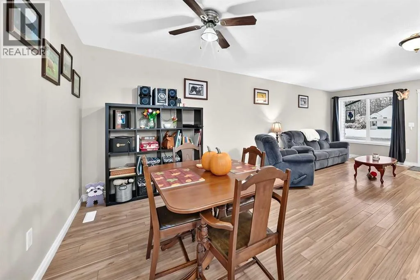
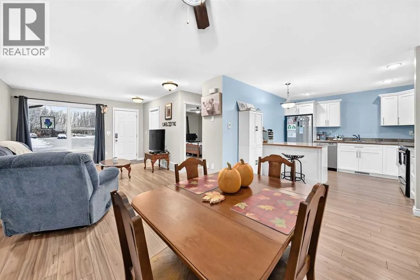
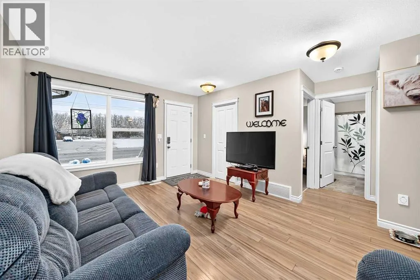
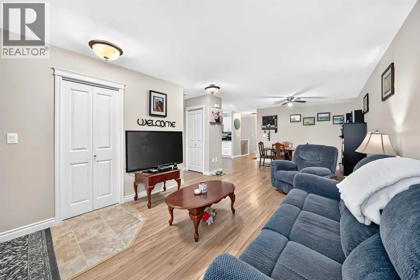
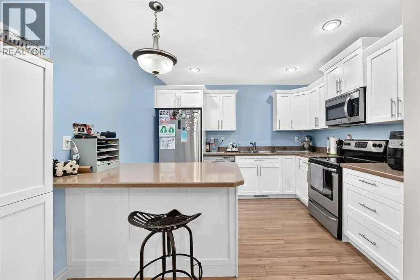
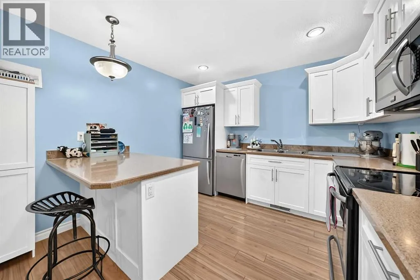
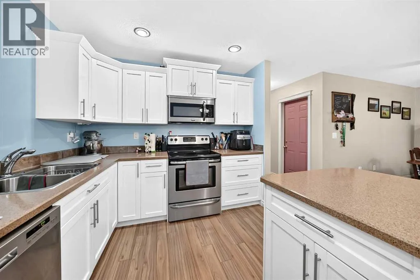
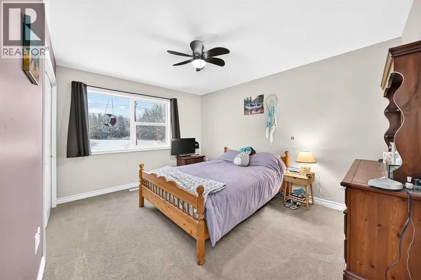
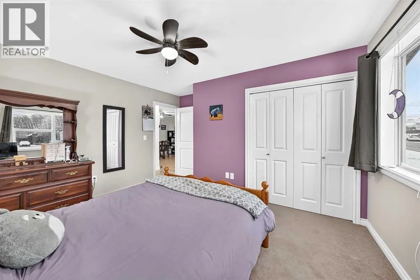
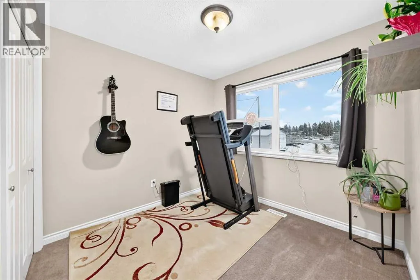
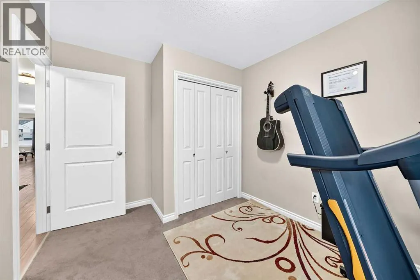
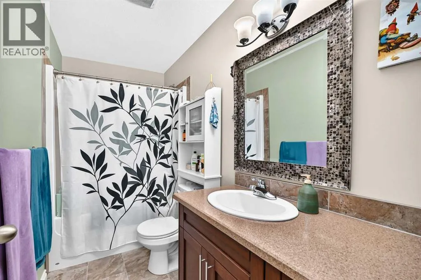
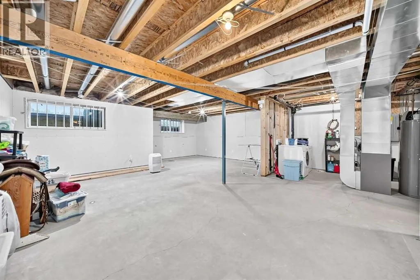
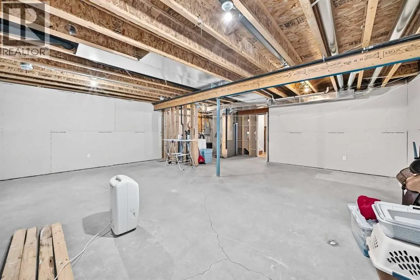
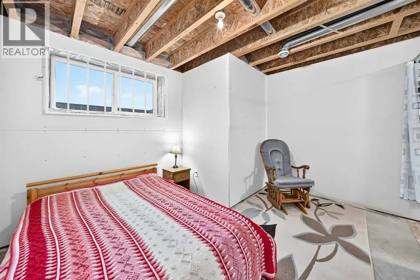
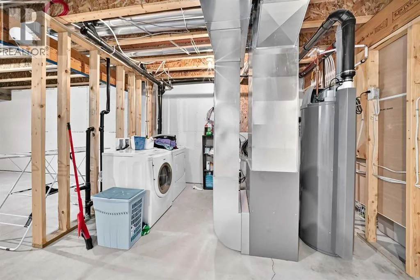
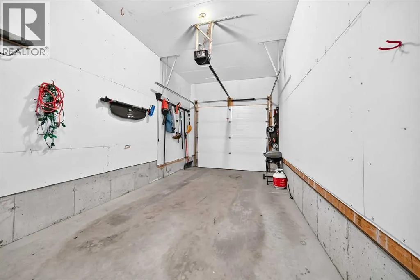
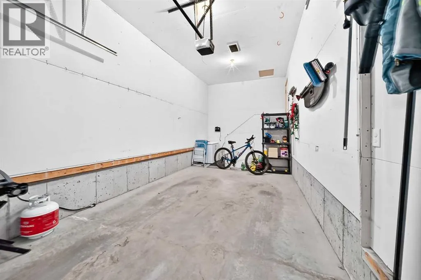
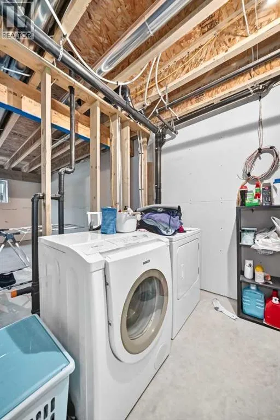
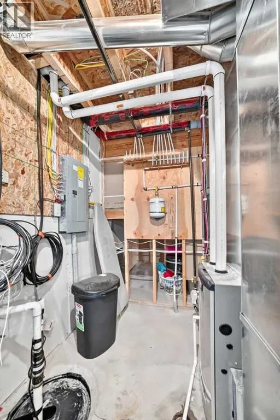
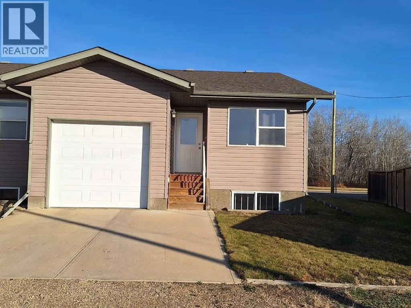
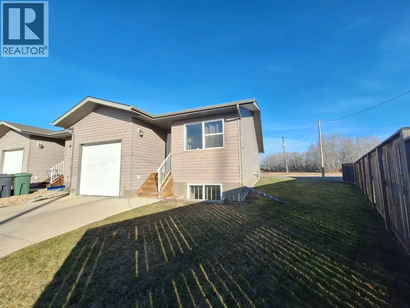
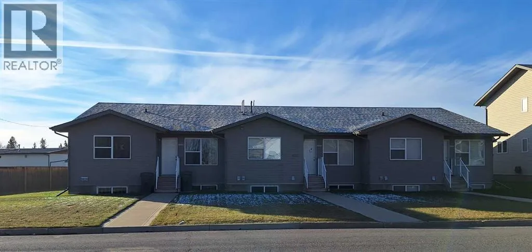
Welcome to this beautifully finished bungalow-style townhouse in Lucas Heights, offering modern colours, quality finishes, and thoughtful features throughout. This desirable end unit features two bedrooms on the main floor, a spacious kitchen with ample cabinetry and a large wall mounted island, and included appliances for added convenience. A block wall between units provides an added sound barrier for enhanced privacy. The single attached garage at the rear features a garage door opener and control, a full concrete driveway, and a humidistat control system to help manage moisture. Rough-ins are in place for a security system and central vacuum, ready for future installation. The basement is partially finished and includes rough-ins for a future bathroom, offering additional potential to customize the space to suit your needs. Enjoy the convenience of condo living, with monthly condo fees currently set at $285, including exterior insurance, water, sewer, and garbage. A wonderful opportunity to enjoy comfortable, low-maintenance living in a thoughtfully designed home! (id:27476)

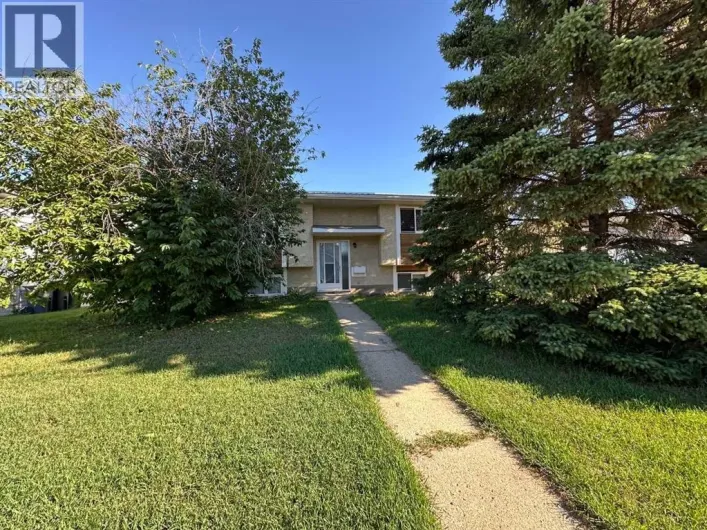
Property Highlights

MLS® Number
A2352620
Type
Single Family
Community Name
Lucas Heights
Maintenance Fee
285.00
Ownership Type
Condominium/Strata
Land Size
Unknown
Parking Space Total
2

Building

Building Type
Row / Townhouse
Storeys
1.00
Square Footage
985 sqft
Bathrooms Total
1
Bedrooms Above Ground
2
Bedrooms Total
2
Amenities
Other Park, Playground, Schools, Shopping
Exterior Finish
Vinyl siding
Fireplace Present
No
Basement Type
Full (Partially finished)
Basement Features
Building Heating Type
Forced air
Heating Fuel
Building Cooling Type
None

Utilities

Water
Municipal water

Room Layout

Primary Bedroom
Main level
13.33 Ft x 10.58 Ft
Bedroom
Main level
9.00 Ft x 8.83 Ft
Kitchen
Main level
11.08 Ft x 9.50 Ft
Dining room
Main level
11.42 Ft x 8.92 Ft
Living room
Main level
15.17 Ft x 11.58 Ft
4pc Bathroom
Main level
9.42 Ft x 4.92 Ft

Location

Learn more about this property
Listing provided by:
RE/MAX real estate central alberta
MLS® number:
A2352620
Agent:
Tiju John Sam
*Indicates required field
Name is required
Email is required
Please enter a valid phone number (e.g., 416-111-1111).