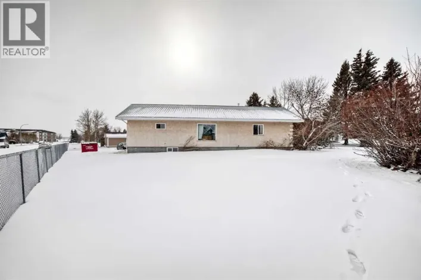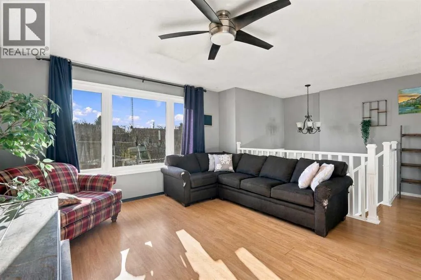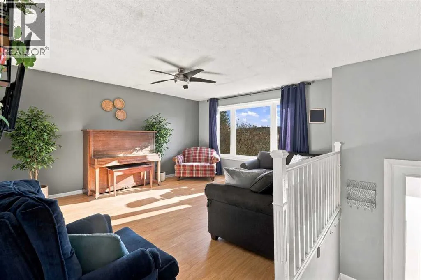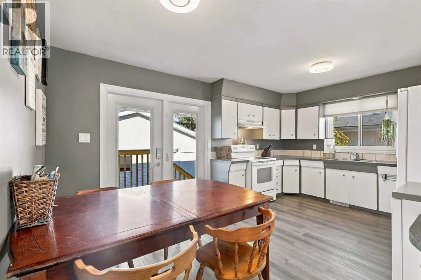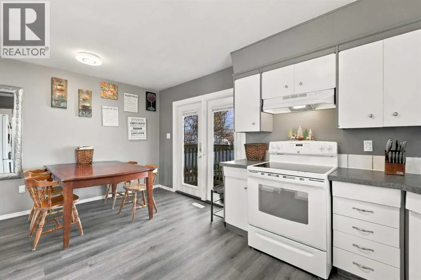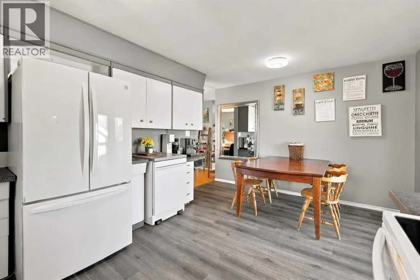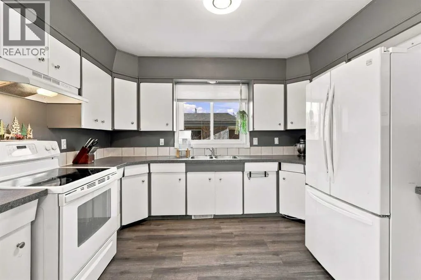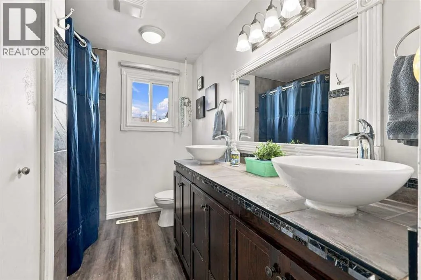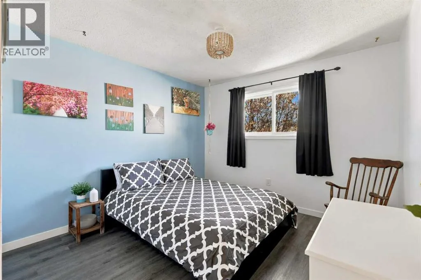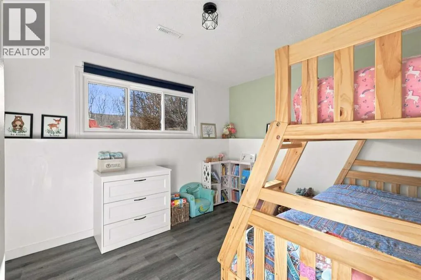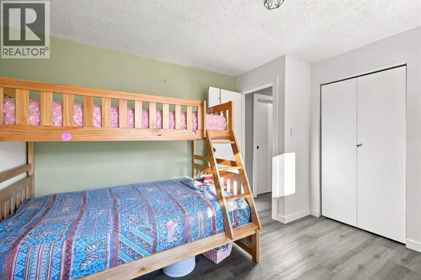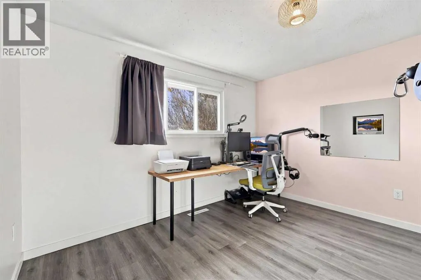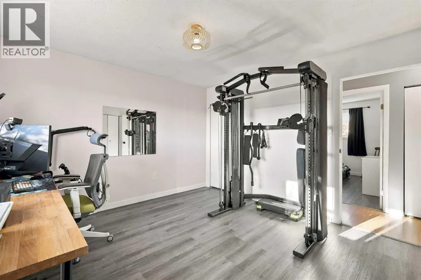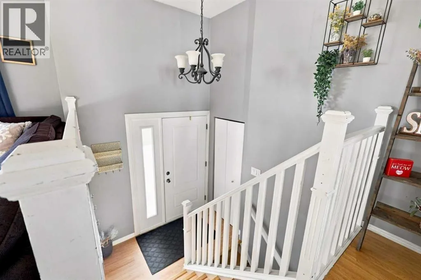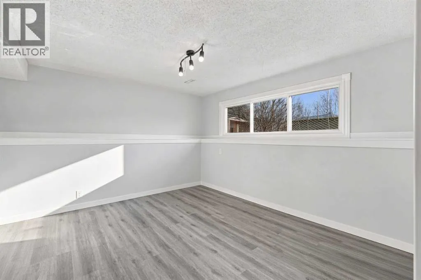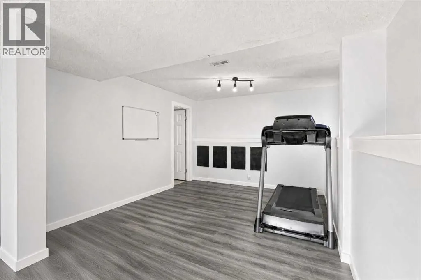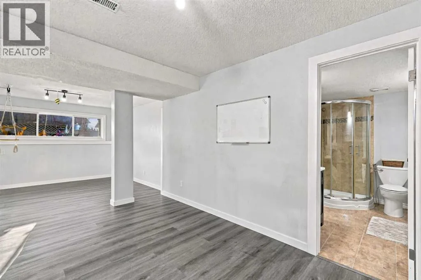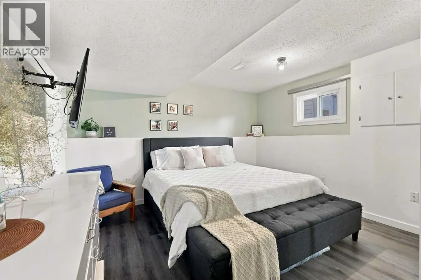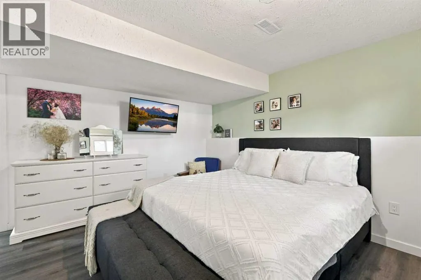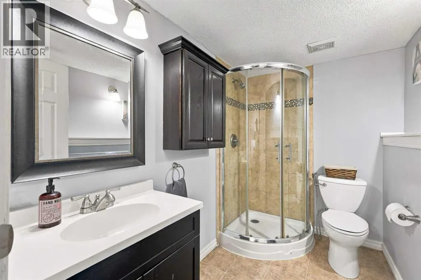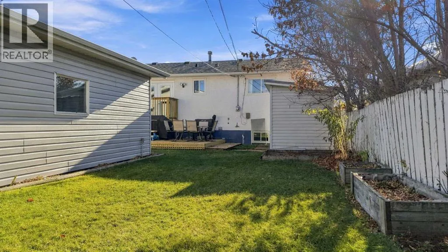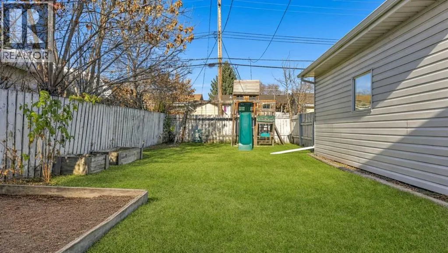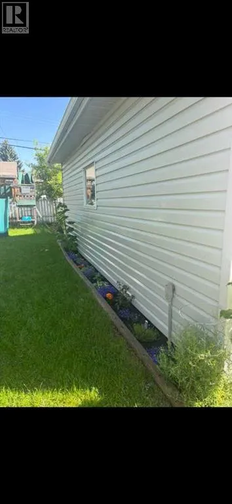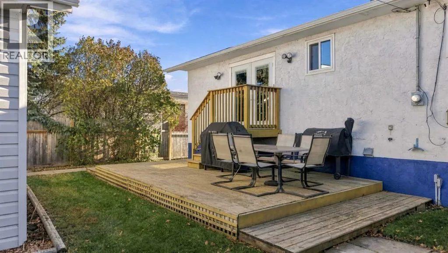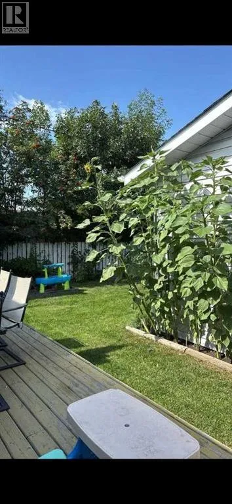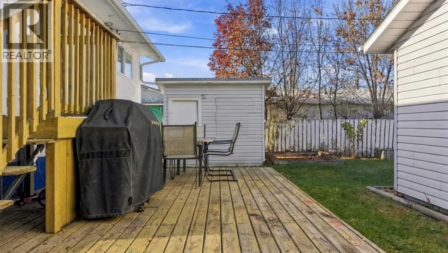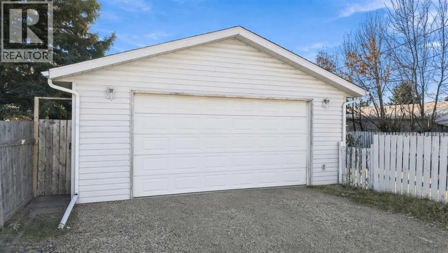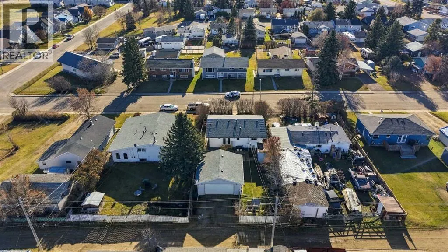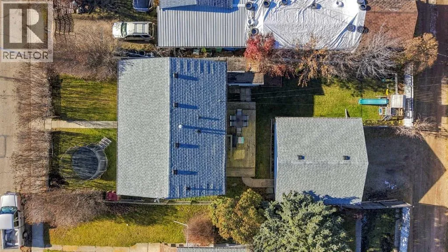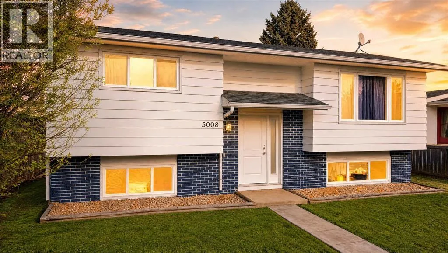
You won’t want to miss this lovely upgraded family home in a great location where recent renovations create comfortable, low-maintenance living. Pride of ownership is immediately apparent. Both upstairs bedrooms have been fully renovated with fresh paint and new trim. The entire downstairs (excluding the bathroom) has been refreshed with new flooring, trim, and paint, delivering a clean, contemporary feel. Additional blown-in attic insulation improves energy efficiency, and the plumbing lines have been replaced with reliable PEX. All of the windows have been replaced throughout. The main floor offers an inviting living area with large windows that fill the space with natural light, flowing into a practical dining area and a bright kitchen finished with white cabinetry, durable countertops, and newer appliances (2021). Two main-floor bedrooms and a 4-piece bathroom complete the main floor. Downstairs, a generous recreation room, two additional bedrooms, utility space, laundry, and a full bathroom provide flexible space for family, guests, or everyday living. Futher improvements in the last 10 years new windows and exterior doors, and vinyl plank flooring. Outside, the property has been enhanced with updated landscaping. There is also a fully finished and insulated detached double garage and a shed with power. Mature Hungarian lilac hedges frame the front yard and put on a beautiful show of blooms each summer. Front garden beds now feature decorative rock, a new rock garden runs along the side of the house, and the backyard garden surrounding the play area has been cleaned up and planted with perennials. Situated in a convenient location with easy access to schools, parks, local amenities, and the Highway 2 corridor (roughly 40 minutes to Red Deer and about an hour to Edmonton), this well-maintained home offers comfortable living with the practical upgrades today’s buyers appreciate. (id:27476)