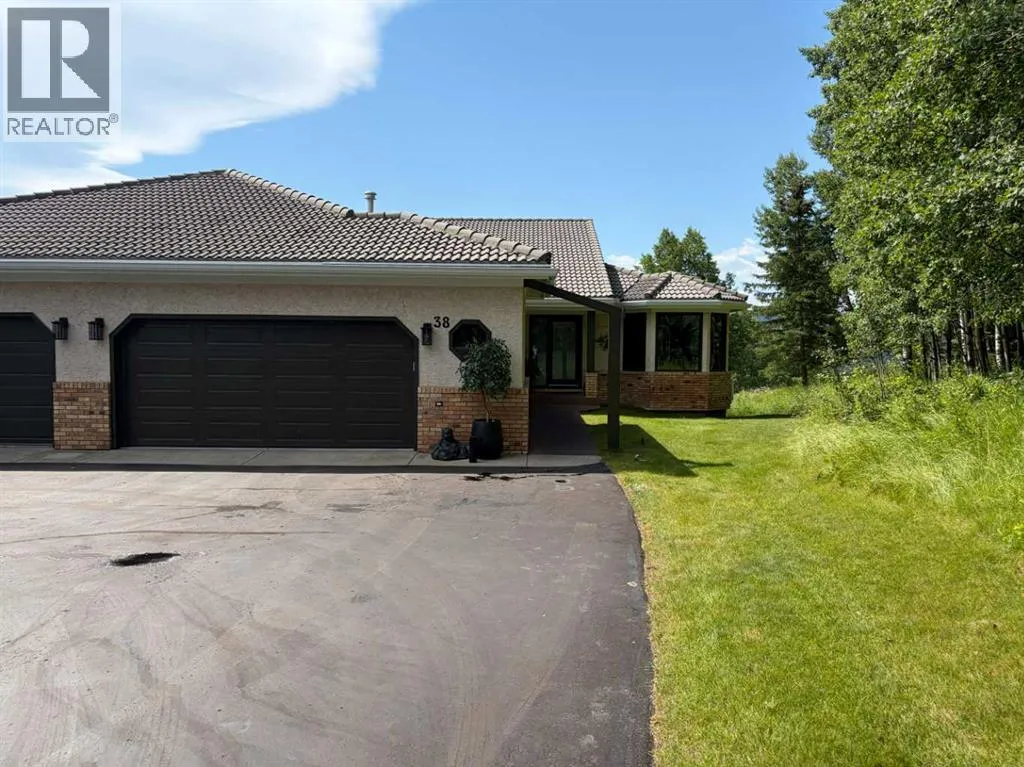
38 Sunrise Way, Priddis Greens, Alberta T0L 1W3

Listed for:
$1,399,900
2 beds
3 baths
Listed 20 days ago
Duplex for rent: 38 Sunrise Way, Priddis Greens, Alberta T0L 1W3

View all 49 photos

About

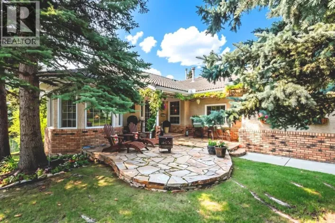
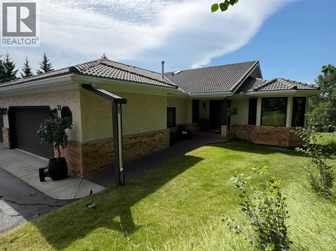
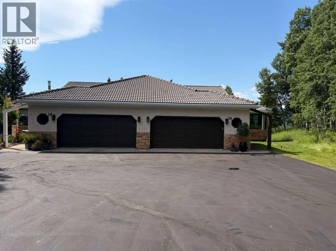
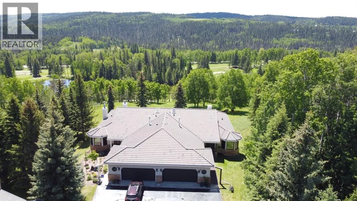
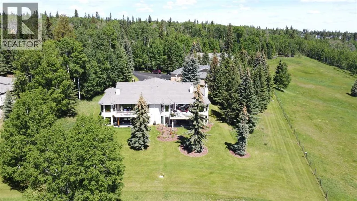
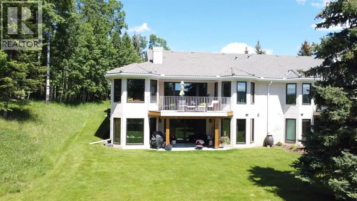
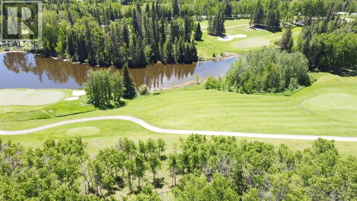
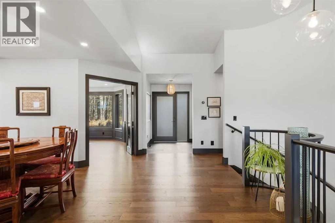
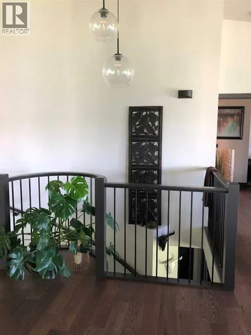
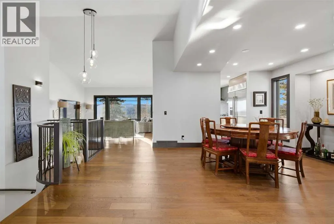
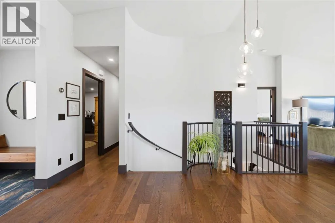
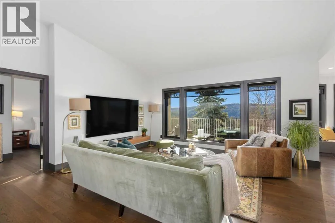
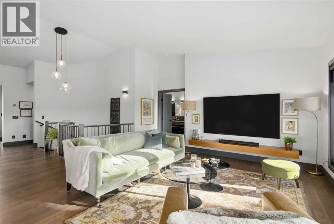
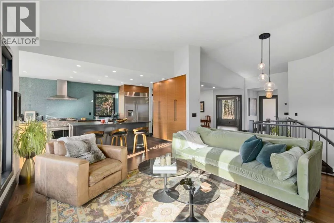
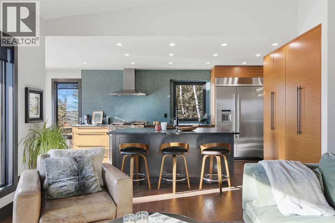
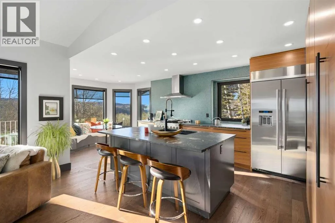
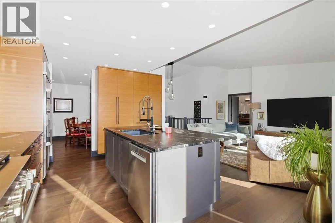
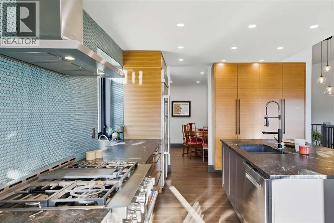
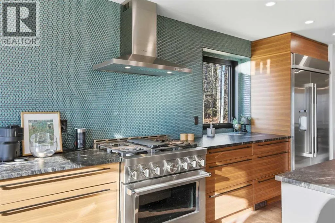
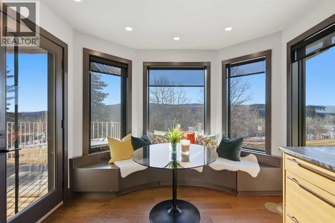
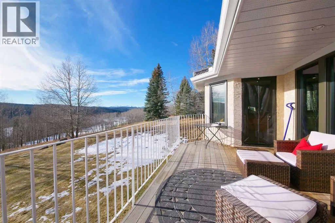
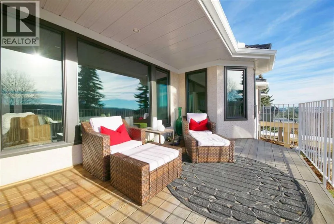
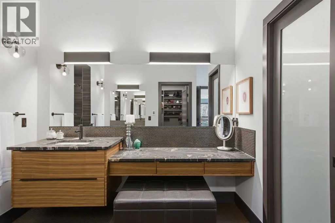
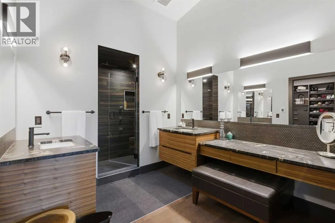
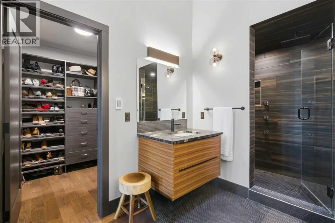
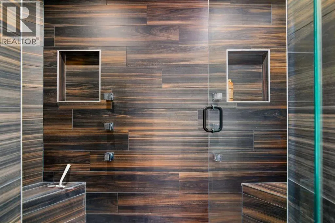
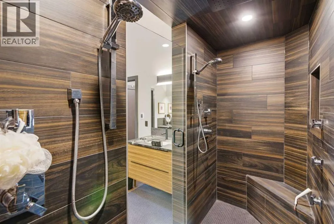
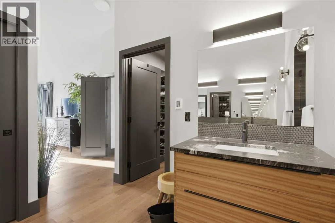
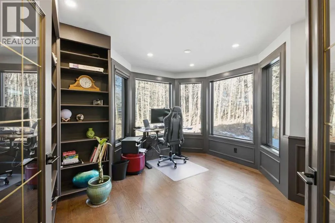
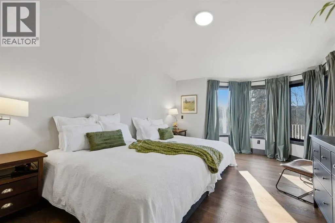
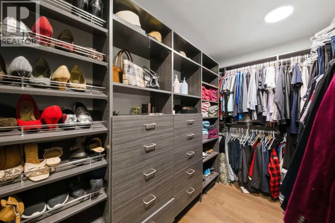
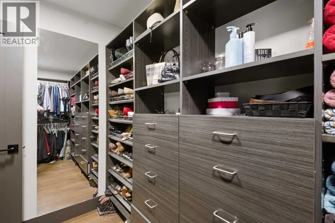
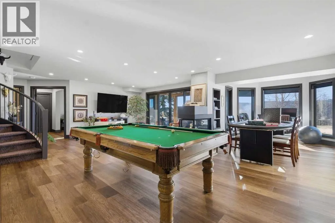
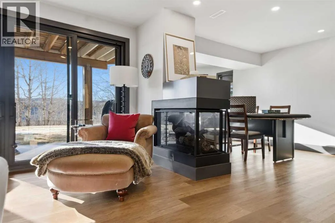
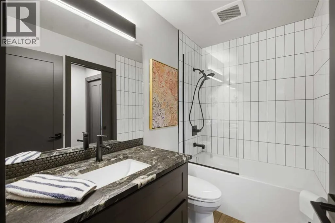
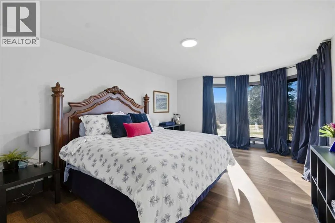
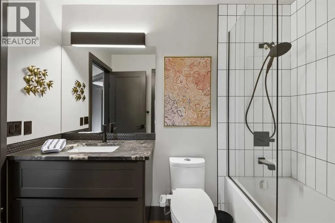
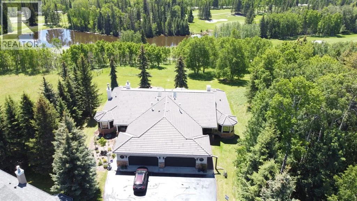
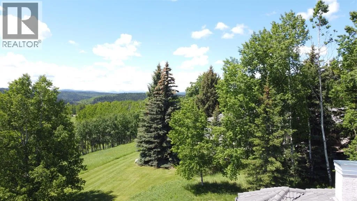
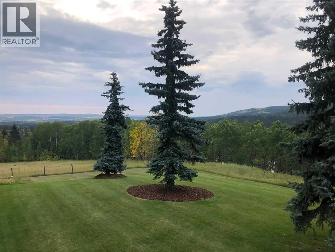
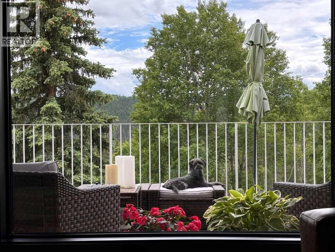
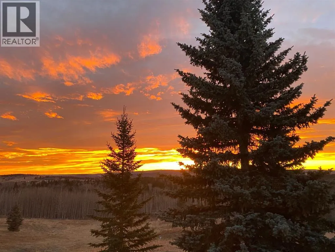
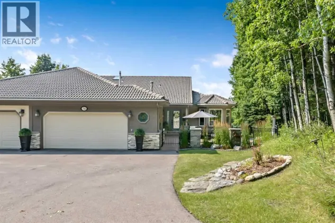
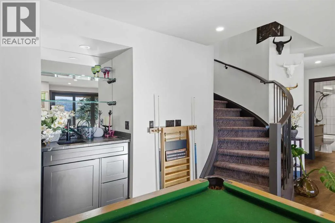
Experience elevated living in Priddis Greens with this fully renovated Augusta-model villa bungalow, offering 1800+ sq ft on the main level and over 3200 sq ft of refined living space. Perfectly perched to capture stunning mountain, valley, and golf-course views — the kind that simply must be experienced in person, this home delivers luxury at every turn. The gourmet kitchen showcases two-tone cabinetry, granite counters, premium stainless appliances, a 5-burner gas stove, and designer penny-tile backsplash. The spa-inspired primary retreat features heated floors, an oversized multi-spray shower, dual sinks, and a skylight. Vaulted and flat ceilings, wide-plank flooring, custom walnut built-ins, and an impressive, curved staircase define the main level. The bright walkout basement offers wall-to-wall windows, expansive entertainment zones around a 3-sided fireplace, games area, full bath, and a large bedroom. Upgrades include LUX triple-pane windows, two new furnaces, central A/C, enhanced soundproofing, and an oversized double garage with 220v and abundant storage. Hot-tub ready. Set within a well-managed condo community with a strong reserve fund, this villa delivers unmatched tranquility and year-round lifestyle — cross-country skiing at your door and golf just steps away. (id:27476)

Property Highlights

MLS® Number
A2332510
Type
Single Family
Community Name
Priddis Greens
Maintenance Fee
250.00
Ownership Type
Condominium/Strata
Land Size
372 m2|0-4,050 sqft
Parking Space Total
4

Building

Building Type
Duplex
Storeys
1.00
Square Footage
1810 sqft
Bathrooms Total
3
Bedrooms Above Ground
1
Bedrooms Total
2
Amenities
Clubhouse Golf Course
Exterior Finish
Brick, Stucco
Fireplace Present
Yes
Basement Type
Full (Finished)
Basement Features
Walk out
Building Heating Type
Forced air
Heating Fuel
Natural gas
Building Cooling Type
Central air conditioning

Utilities

Water
Municipal water
Utility Sewer
Municipal sewage system

Room Layout

4pc Bathroom
Lower level
8.58 Ft x 4.92 Ft
Bedroom
Lower level
12.25 Ft x 18.33 Ft
Recreational, Games room
Lower level
25.92 Ft x 29.17 Ft
Storage
Lower level
42.17 Ft x 21.33 Ft
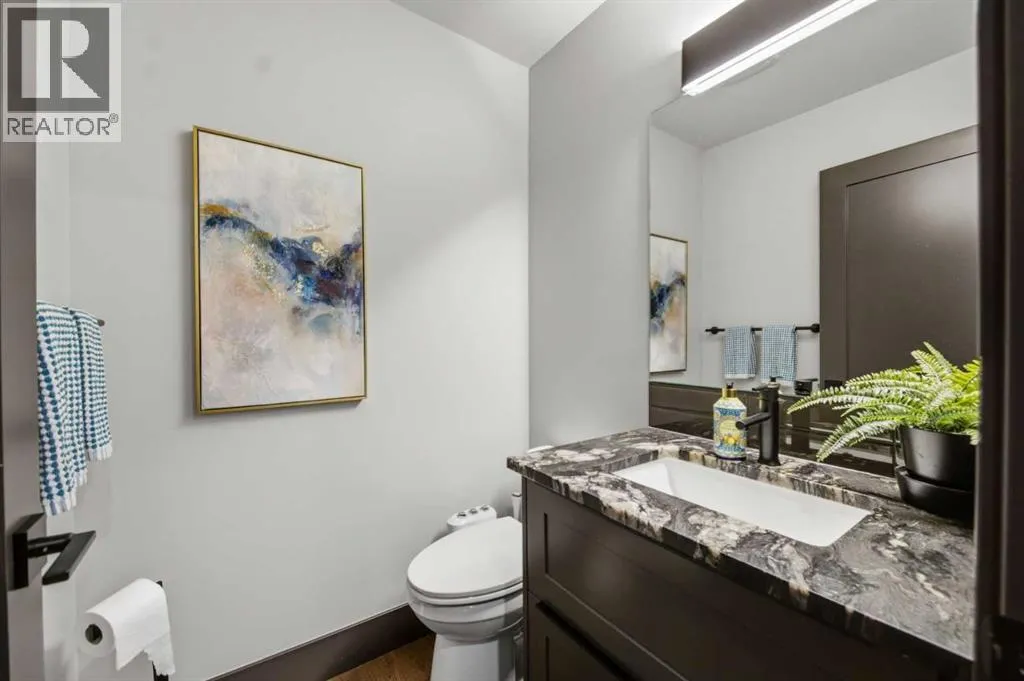
2pc Bathroom
Main level
4.83 Ft x 4.92 Ft
5pc Bathroom
Main level
8.92 Ft x 16.25 Ft
Breakfast
Main level
10.08 Ft x 7.25 Ft
Dining room
Main level
20.42 Ft x 15.33 Ft
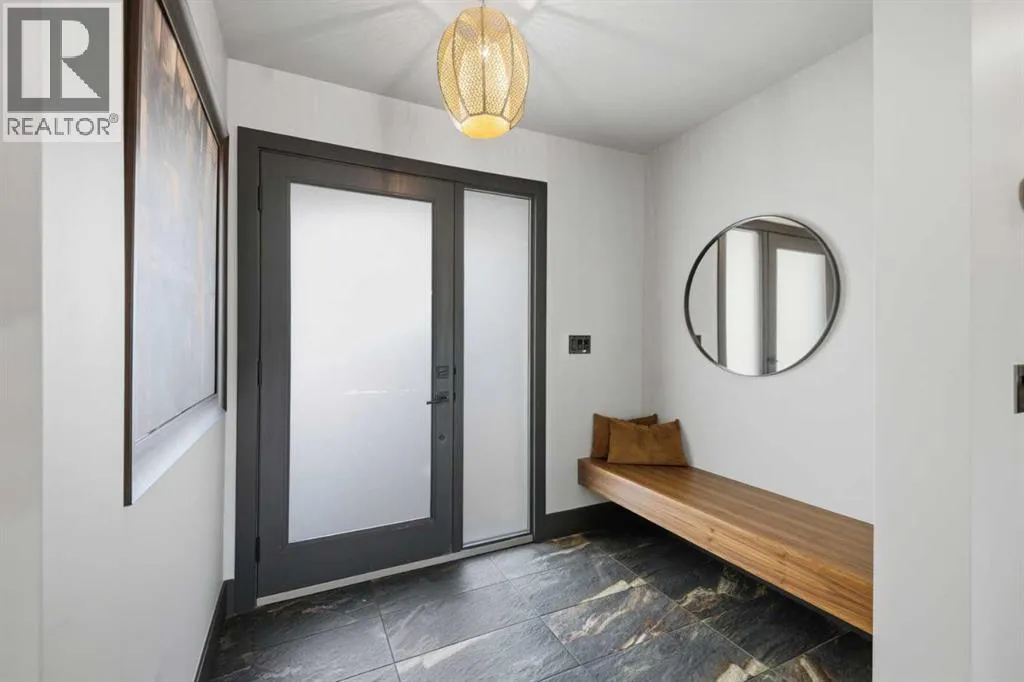
Foyer
Main level
7.83 Ft x 5.58 Ft
Kitchen
Main level
12.25 Ft x 14.50 Ft
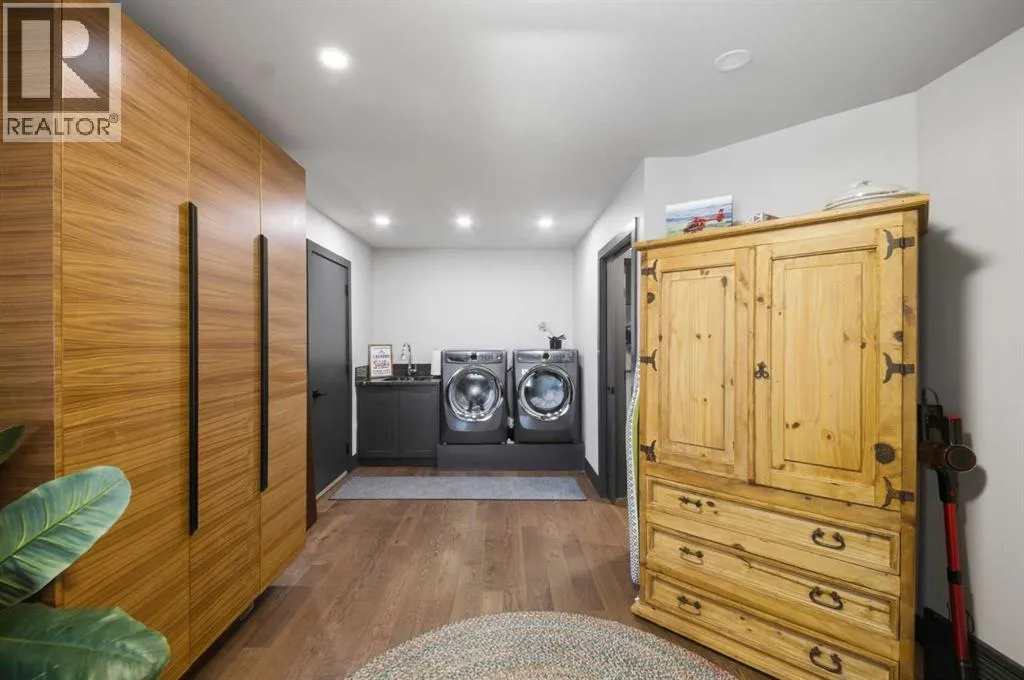
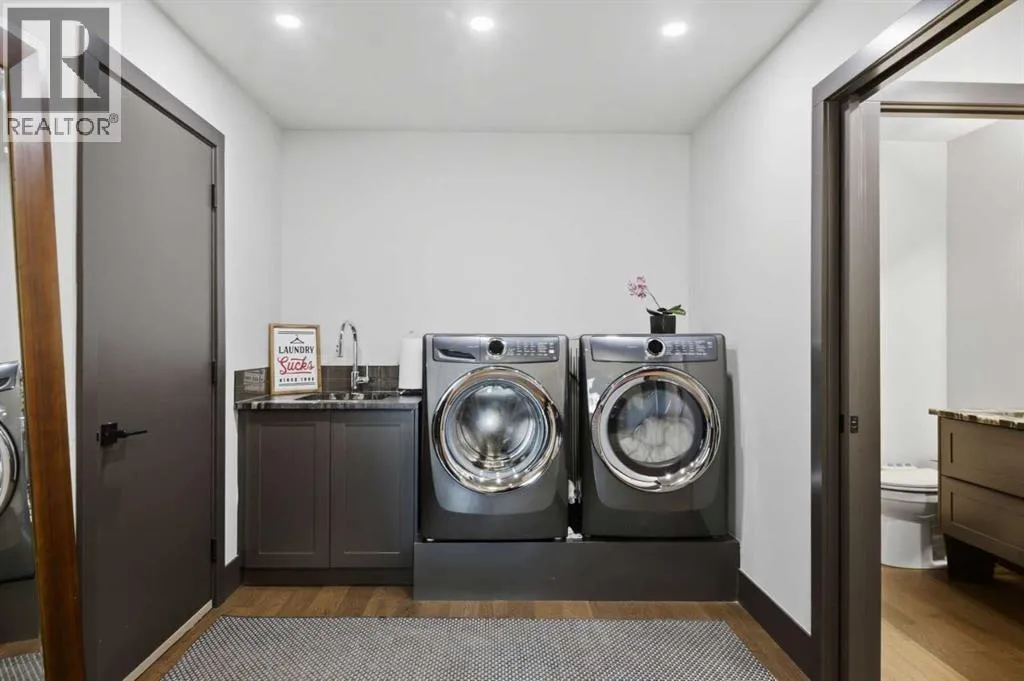
Laundry room
Main level
8.67 Ft x 7.92 Ft
Living room
Main level
14.83 Ft x 15.58 Ft
Office
Main level
12.42 Ft x 12.33 Ft
Primary Bedroom
Main level
12.58 Ft x 22.75 Ft
Other
Main level
11.50 Ft x 11.08 Ft
Other
Main level
6.33 Ft x 11.08 Ft

Location

Learn more about this property
Listing provided by:
RE/MAX Complete Realty
MLS® number:
A2332510
Agent:
Ron A. Garneau
*Indicates required field
Name is required
Email is required
Please enter a valid phone number (e.g., 416-111-1111).