36 Sunset Way, Priddis Greens, Alberta T0L 1W0

Listed for:
$1,099,000
2 beds
3 baths
Listed 44 days ago
Duplex for rent: 36 Sunset Way, Priddis Greens, Alberta T0L 1W0

View all 43 photos

About

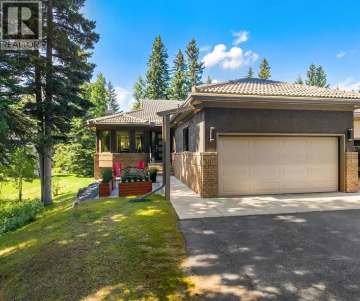
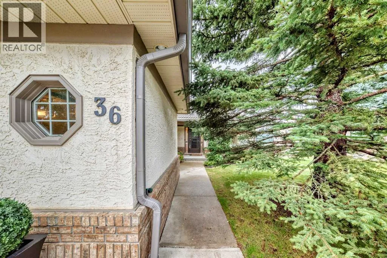
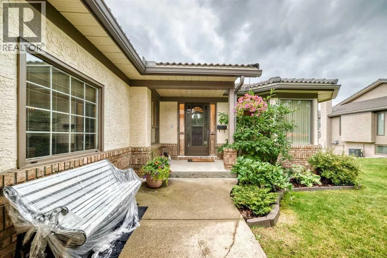
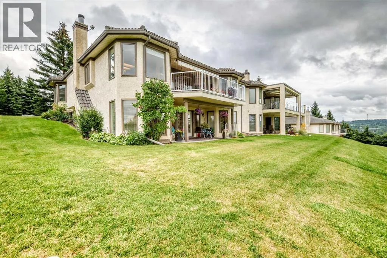
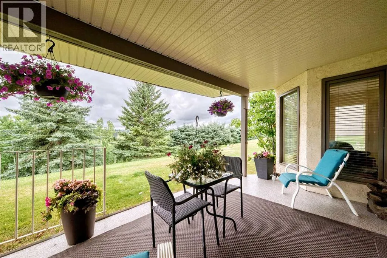
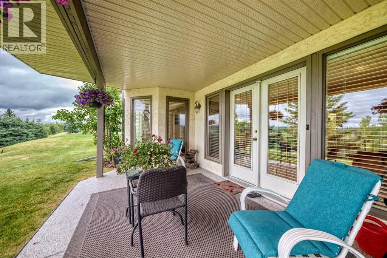
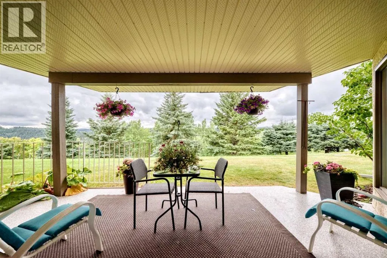
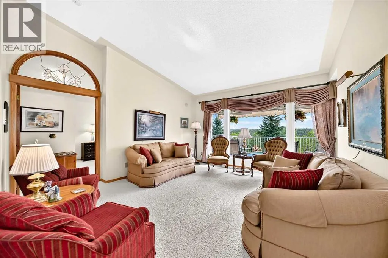
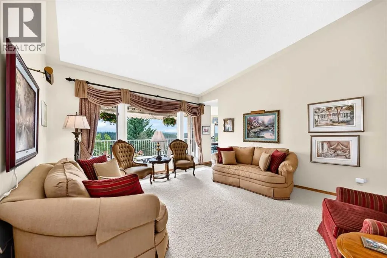
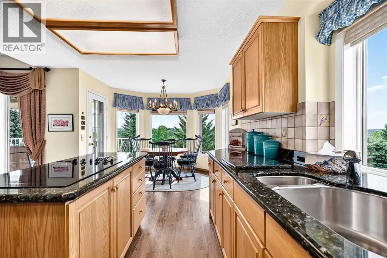
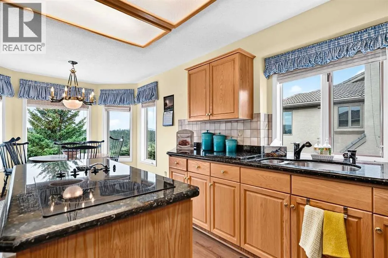
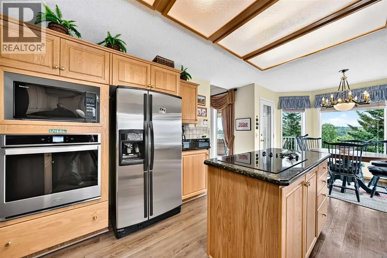
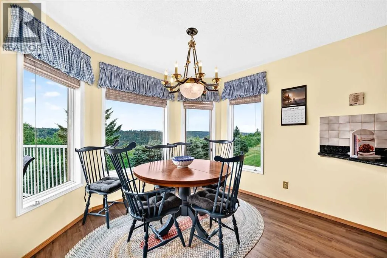
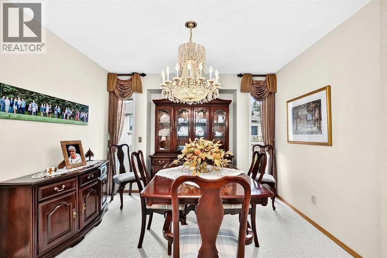
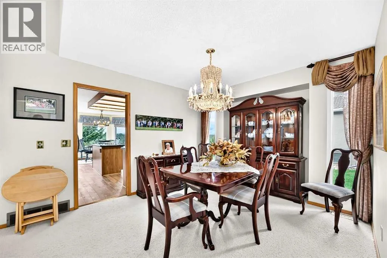
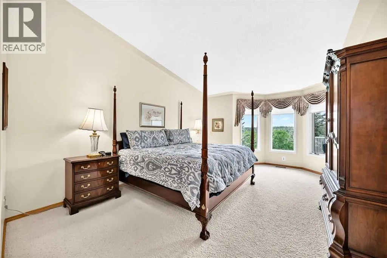
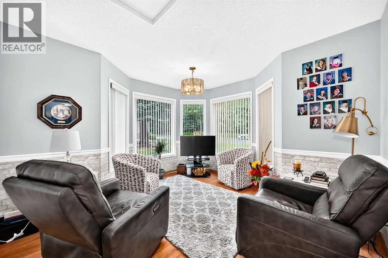
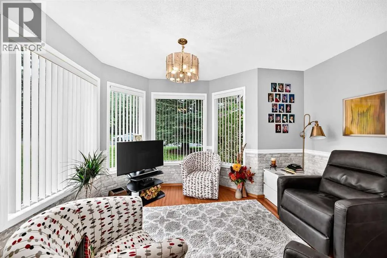
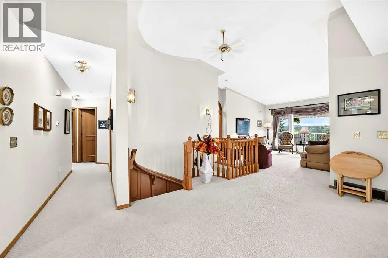
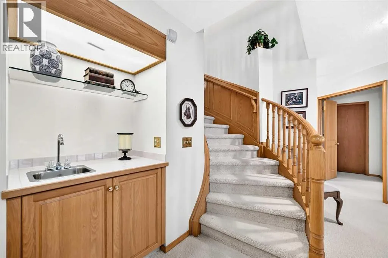
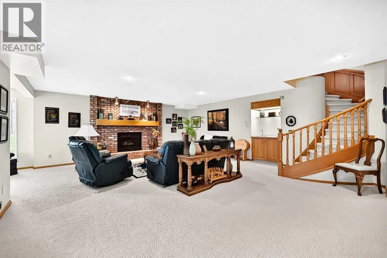
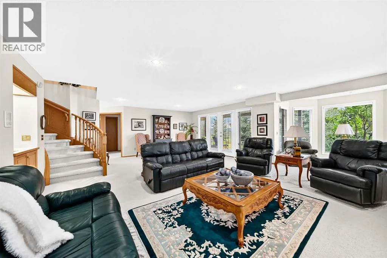
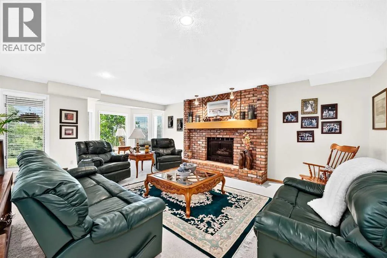
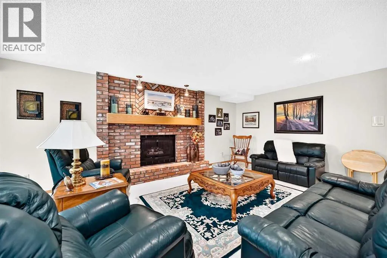
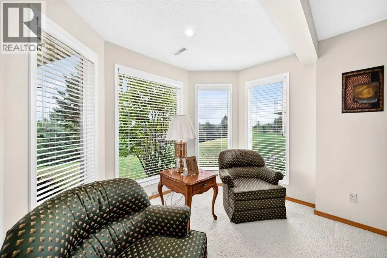
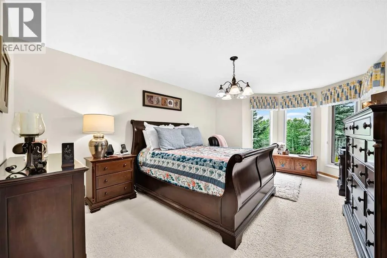
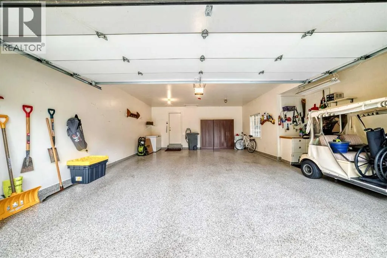
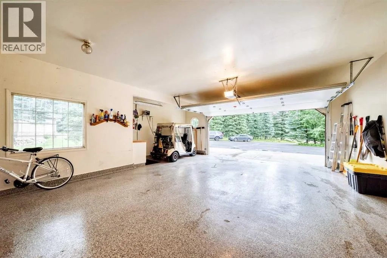
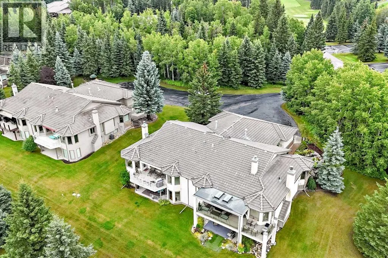
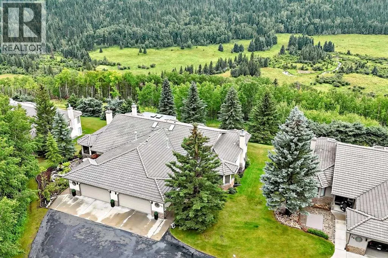
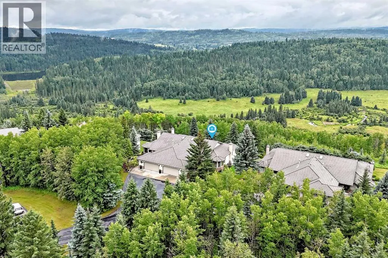
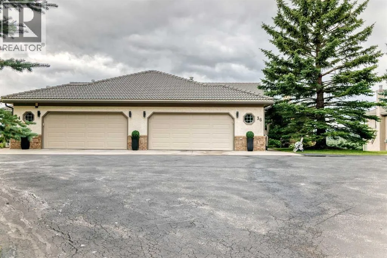
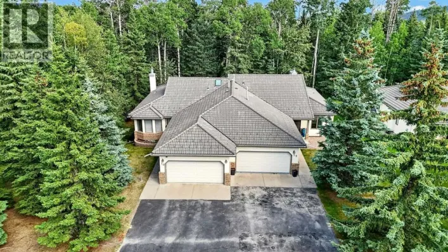
THE PRIME LOCATION IN THE COMPLEX. Mountain view and, only a short walking distance to the club house. Two spectacular 18 hole golf courses in pristine condition. Country living but close to Calgary. A great friendly community with year around activities. Enjoy dining at the year around club house restaurant with a great menu, miles of walking paths, fresh air and natures beauty. The view from the west facing deck and patio are spectacular. Over 3300 Sq Ft of developed area in this comfortable bungalow villa. The complex has over 100 villas, nestled in a well maintained and beautifully manicured setting. An oversized double garage with a golf cart parking area. This is the Augusta unit, the largest of the plans. The 4 units in this cul-de-sac are a co-opertive unit, but self-managed A fabulous mountain view from most rooms plus the the upper deck and lower patio. This home is occupied, well maintained, and easy to show. and worth viewing. (id:27476)

Property Highlights

MLS® Number
A2338250
Type
Single Family
Community Name
Priddis Greens
Maintenance Fee
500.00
Ownership Type
Condominium/Strata
Land Size
370 m2|0-4,050 sqft
Parking Space Total
4

Building

Building Type
Duplex
Storeys
1.00
Square Footage
1813 sqft
Bathrooms Total
3
Bedrooms Above Ground
1
Bedrooms Total
2
Amenities
Clubhouse Golf Course
Exterior Finish
Stucco
Fireplace Present
Yes
Basement Type
Full (Finished)
Basement Features
Walk out
Building Heating Type
Other, Forced air
Heating Fuel
Natural gas
Building Cooling Type
None

Utilities

Utility Sewer
Private sewer

Room Layout

Family room
Lower level
25.50 Ft x 19.50 Ft
Bedroom
Lower level
18.00 Ft x 12.17 Ft
4pc Bathroom
Lower level
8.83 Ft x 4.92 Ft
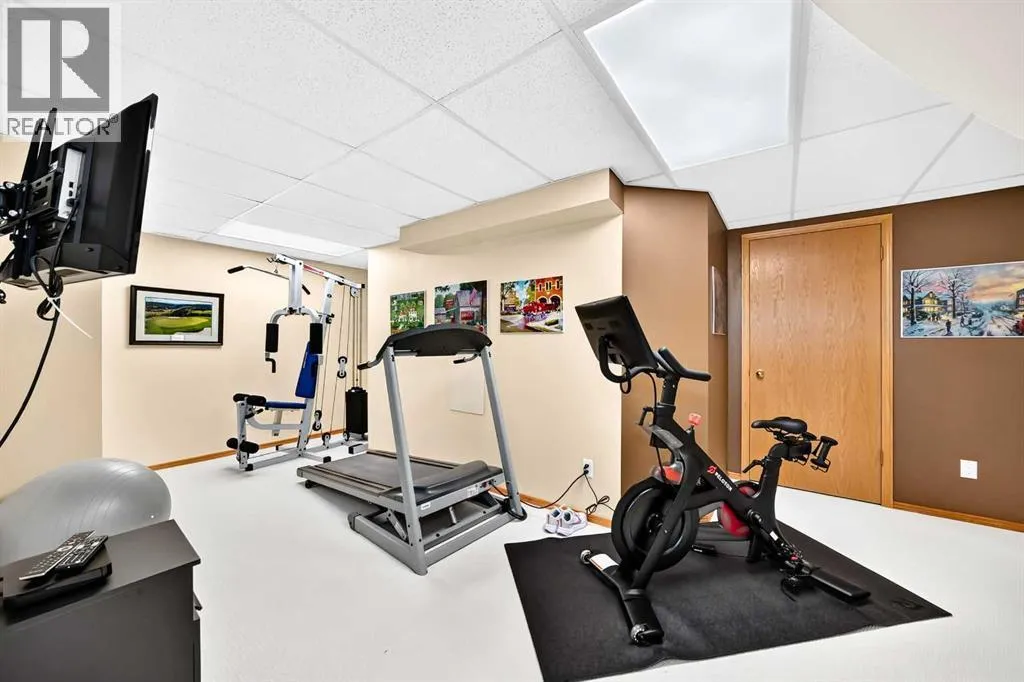
Exercise room
Lower level
17.25 Ft x 7.83 Ft
Other
Lower level
16.92 Ft x 14.17 Ft
Furnace
Lower level
19.42 Ft x 12.83 Ft
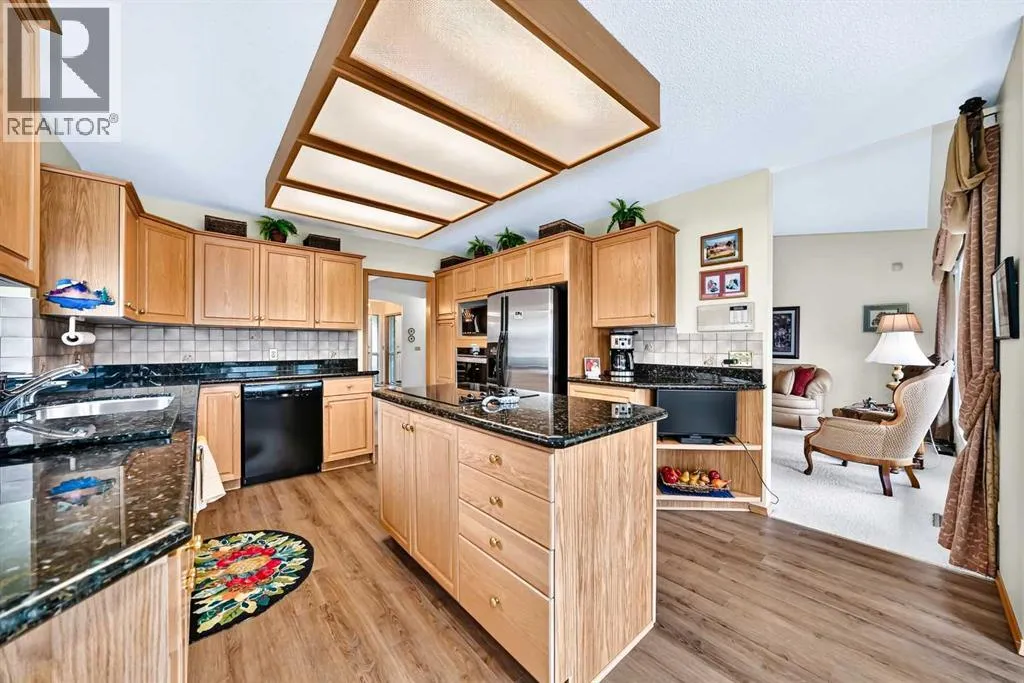
Kitchen
Main level
13.67 Ft x 12.00 Ft
Other
Main level
10.00 Ft x 8.00 Ft
Dining room
Main level
12.25 Ft x 11.00 Ft
Living room
Main level
15.00 Ft x 13.75 Ft
Den
Main level
12.67 Ft x 12.58 Ft
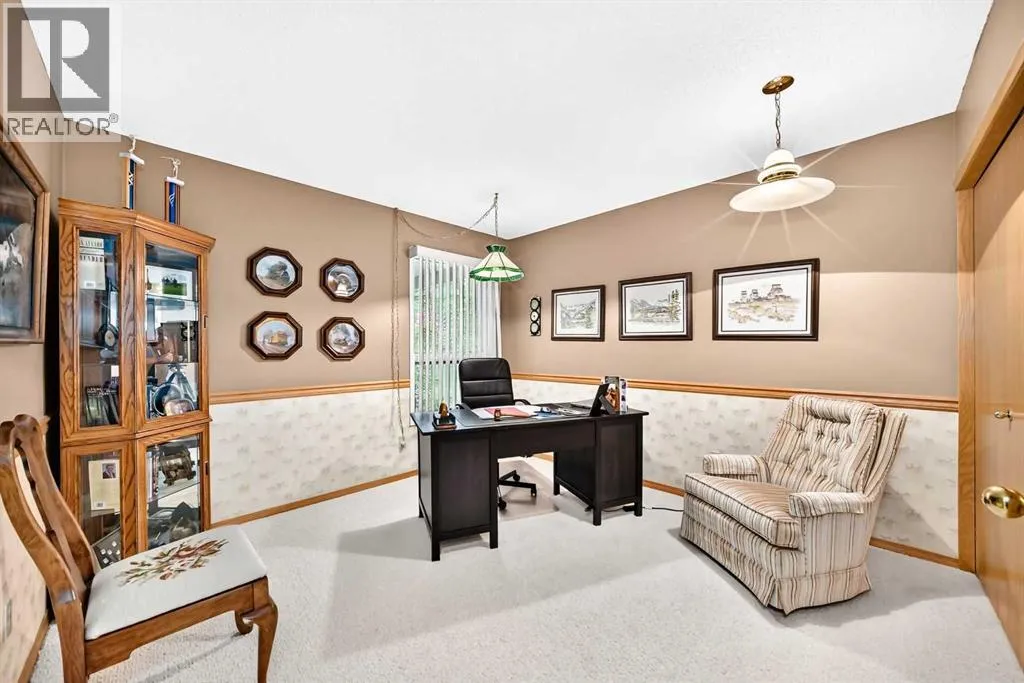
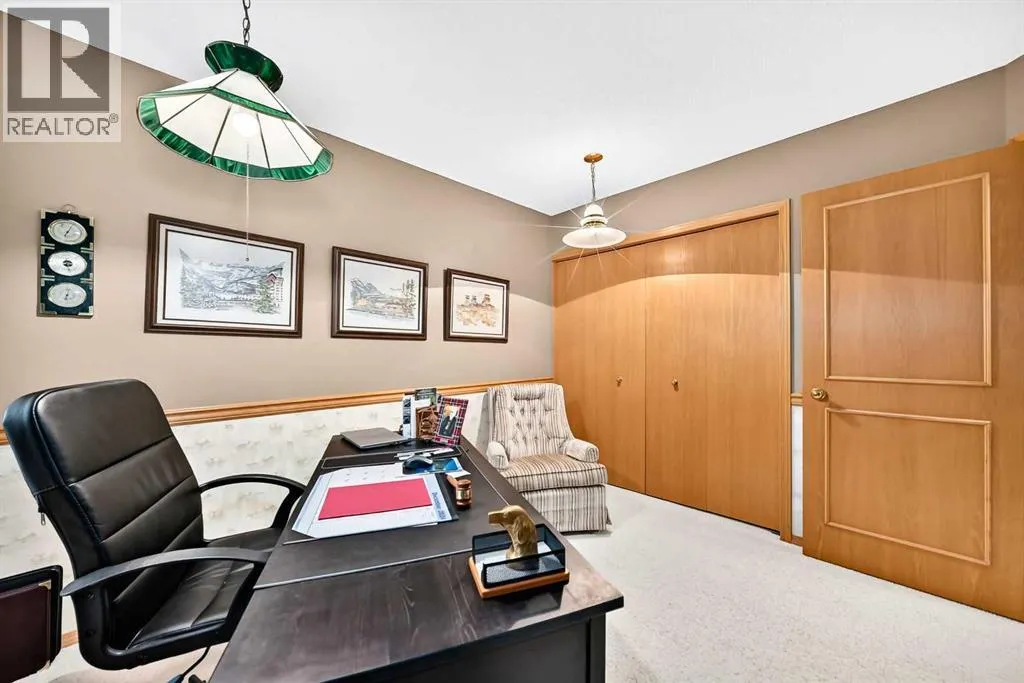
Office
Main level
11.25 Ft x 11.00 Ft
Primary Bedroom
Main level
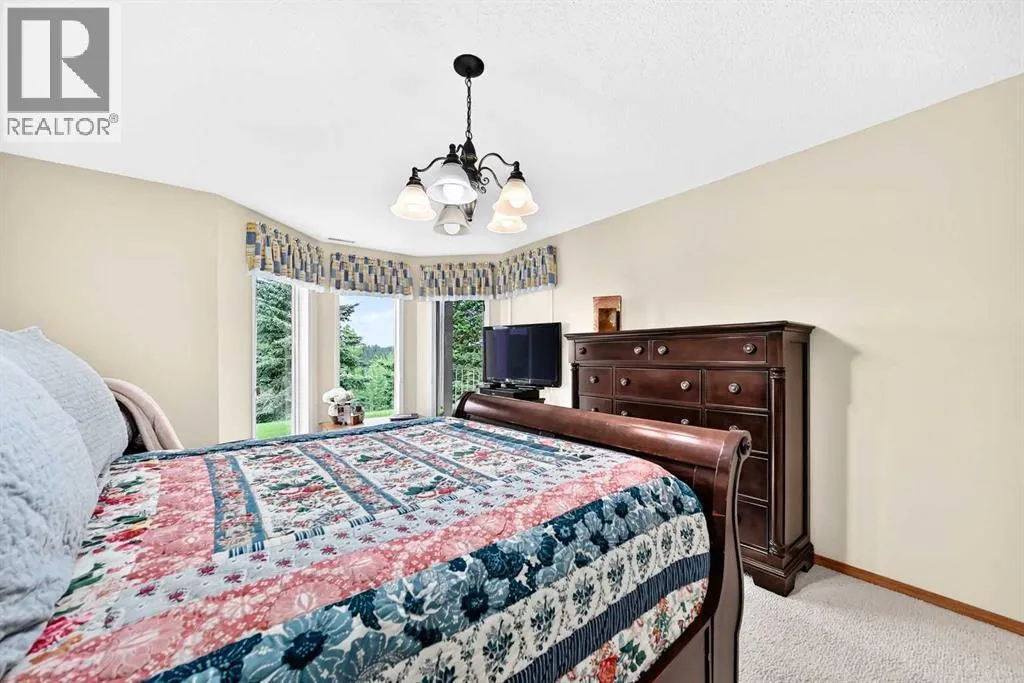
15.42 Ft x 12.50 Ft
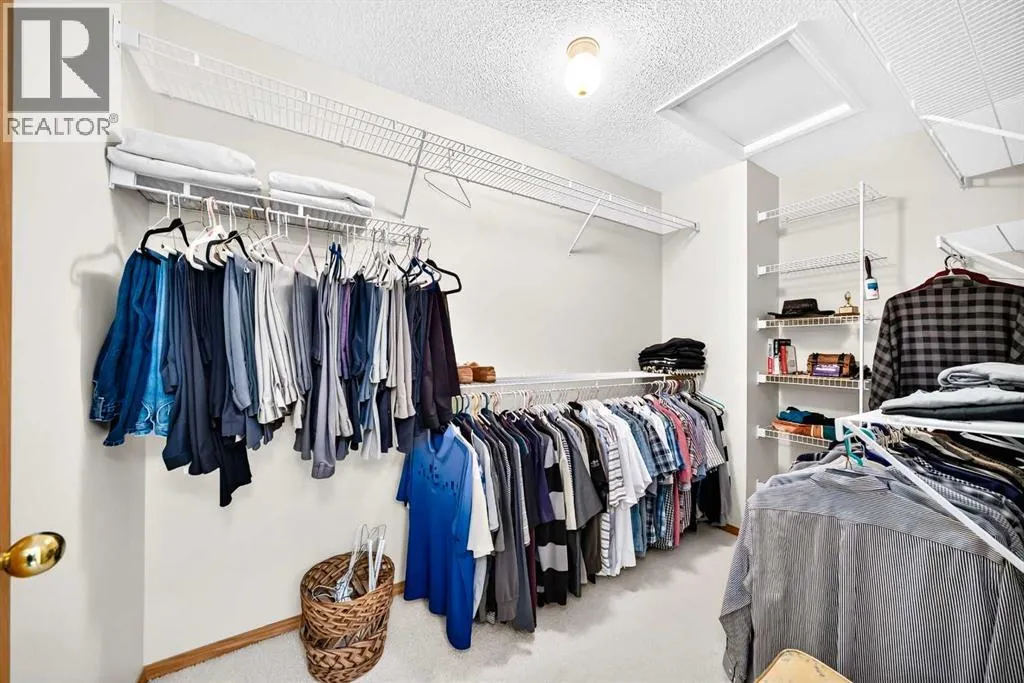
Other
Main level
11.08 Ft x 5.83 Ft
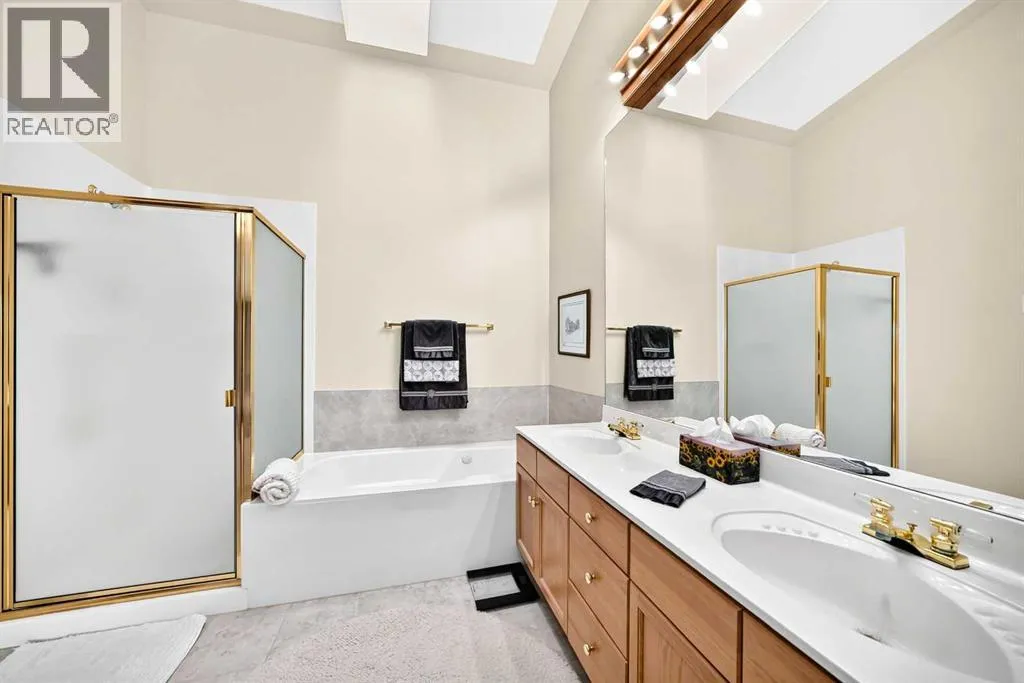
5pc Bathroom
Main level
12.33 Ft x 9.17 Ft
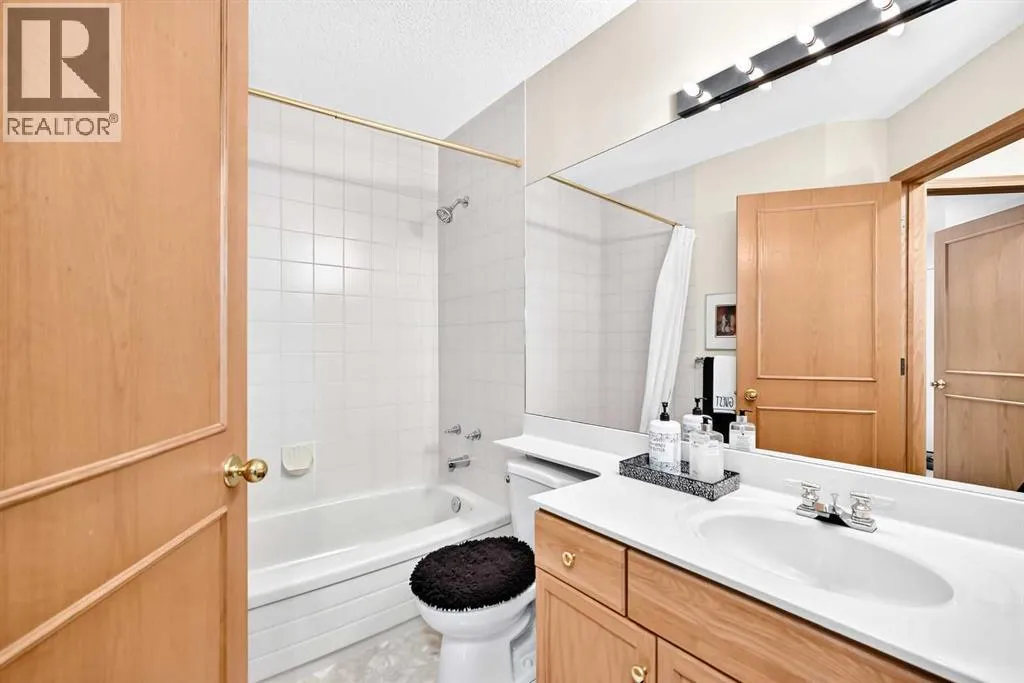
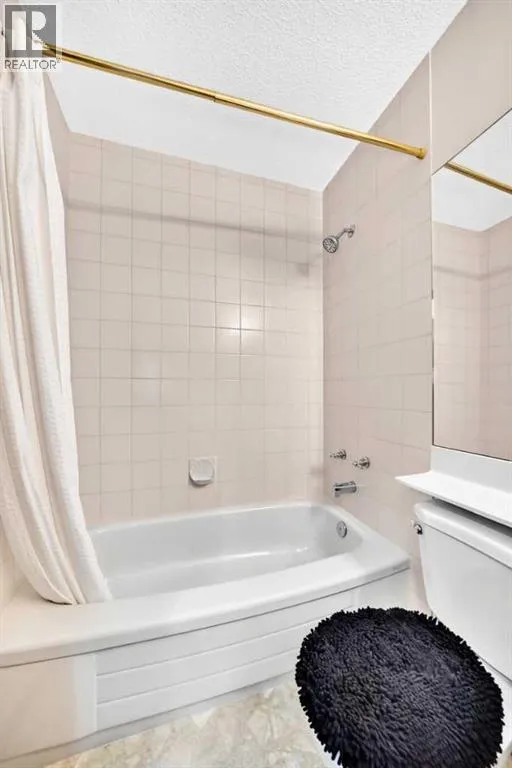
4pc Bathroom
Main level
8.92 Ft x 4.92 Ft
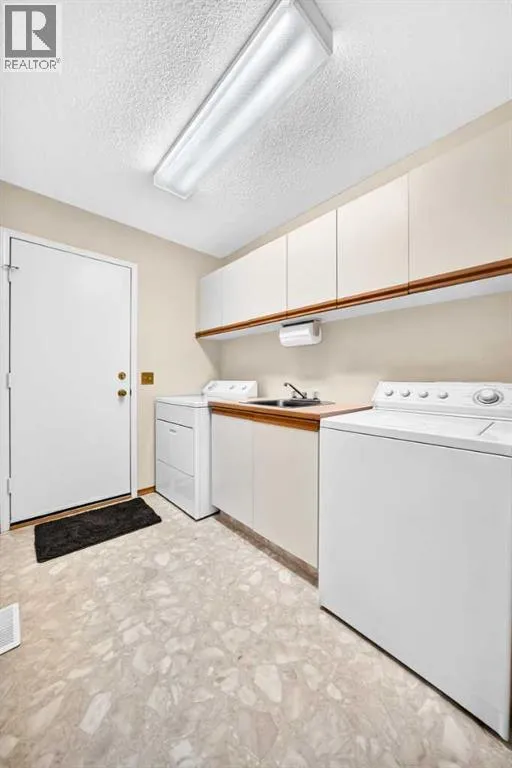
Laundry room
Main level
11.83 Ft x 6.17 Ft
Other
Main level
5.92 Ft x 5.42 Ft

Location

Learn more about this property
Listing provided by:
Royal LePage Solutions
MLS® number:
A2338250
Agent:
Arnie Miller
*Indicates required field
Name is required
Email is required
Please enter a valid phone number (e.g., 416-111-1111).