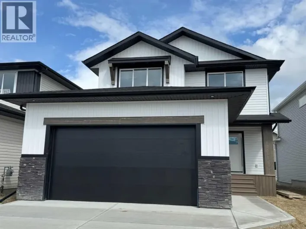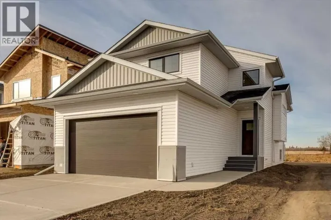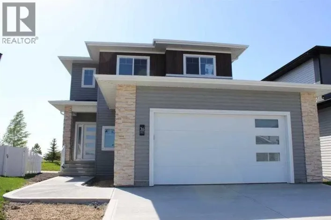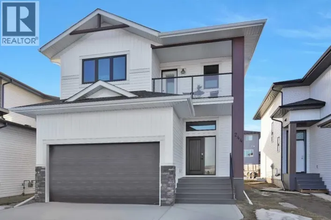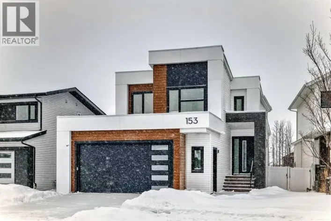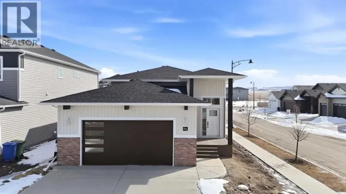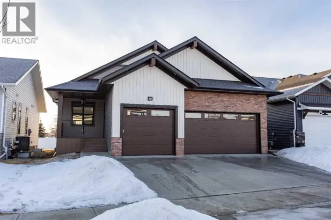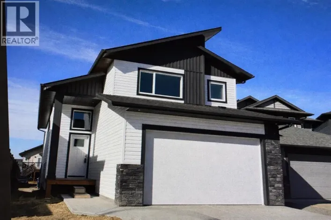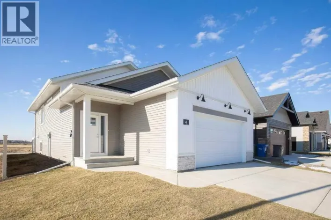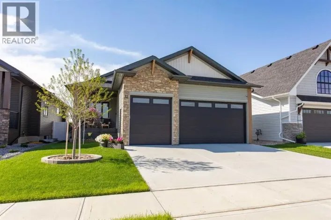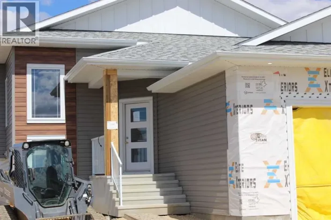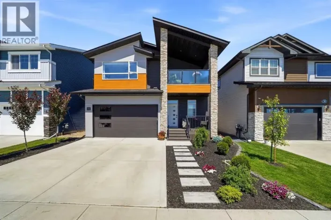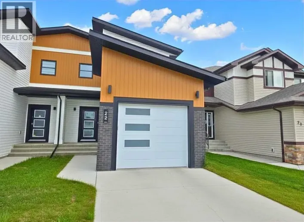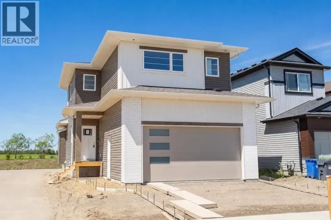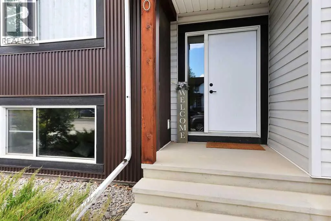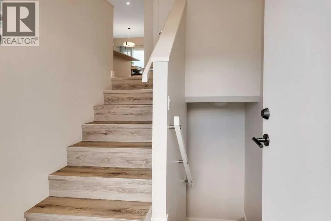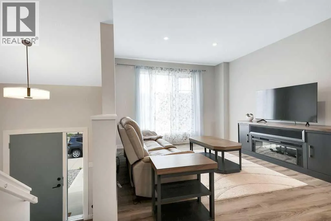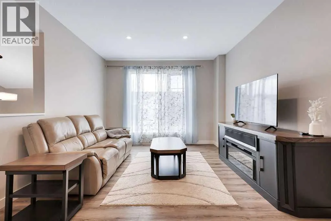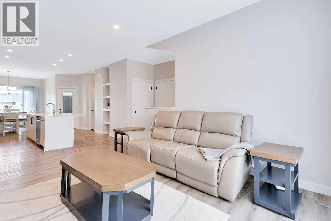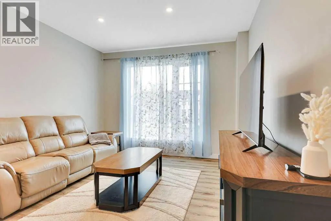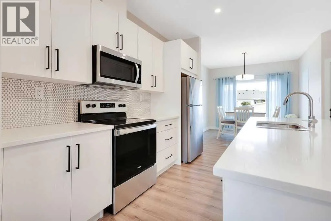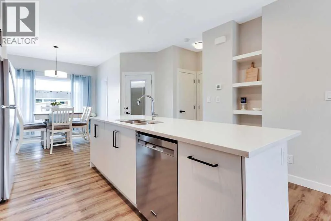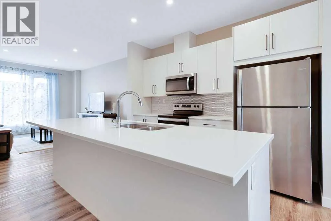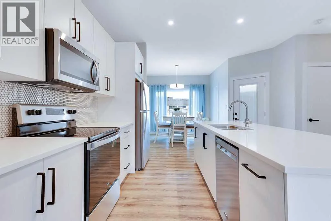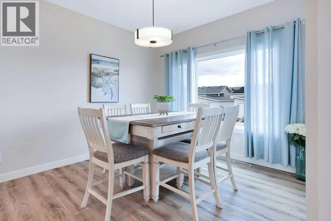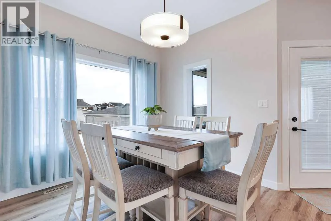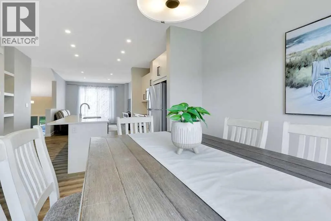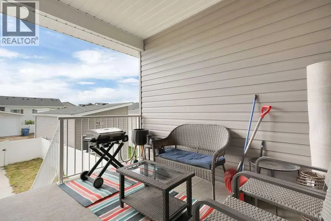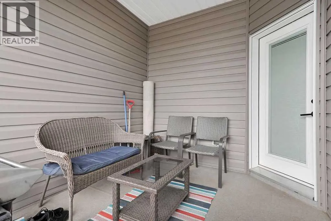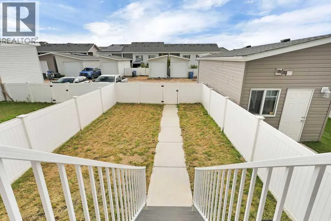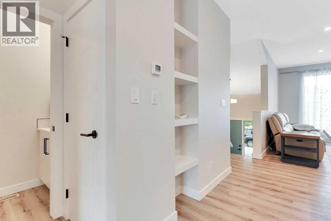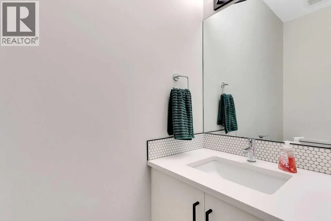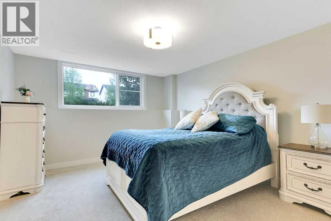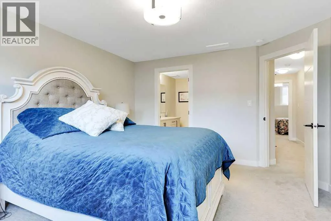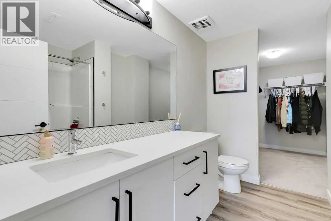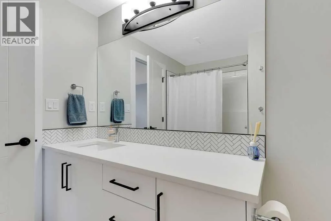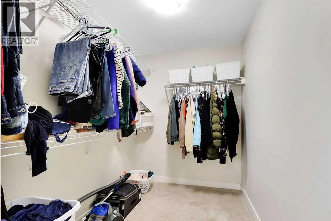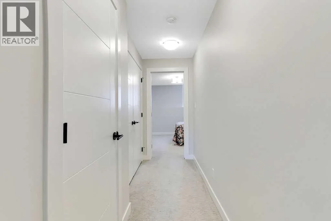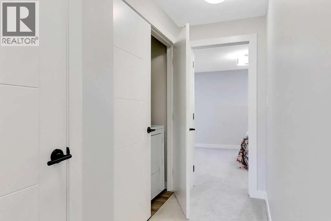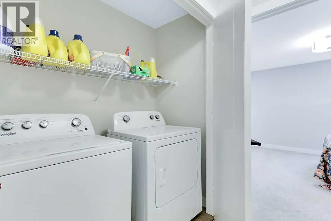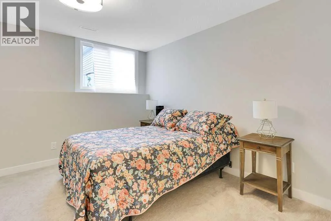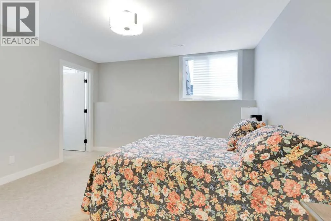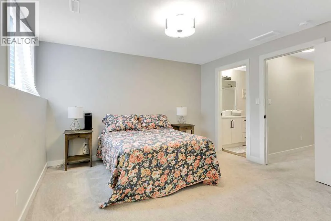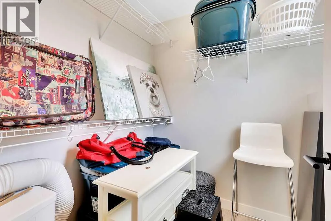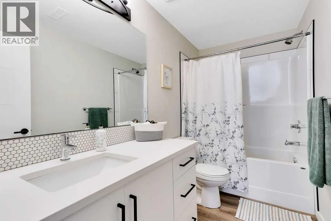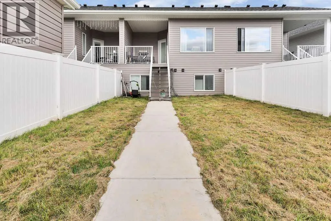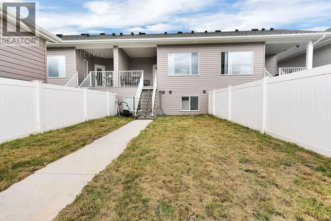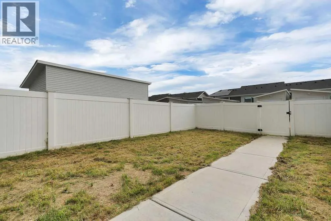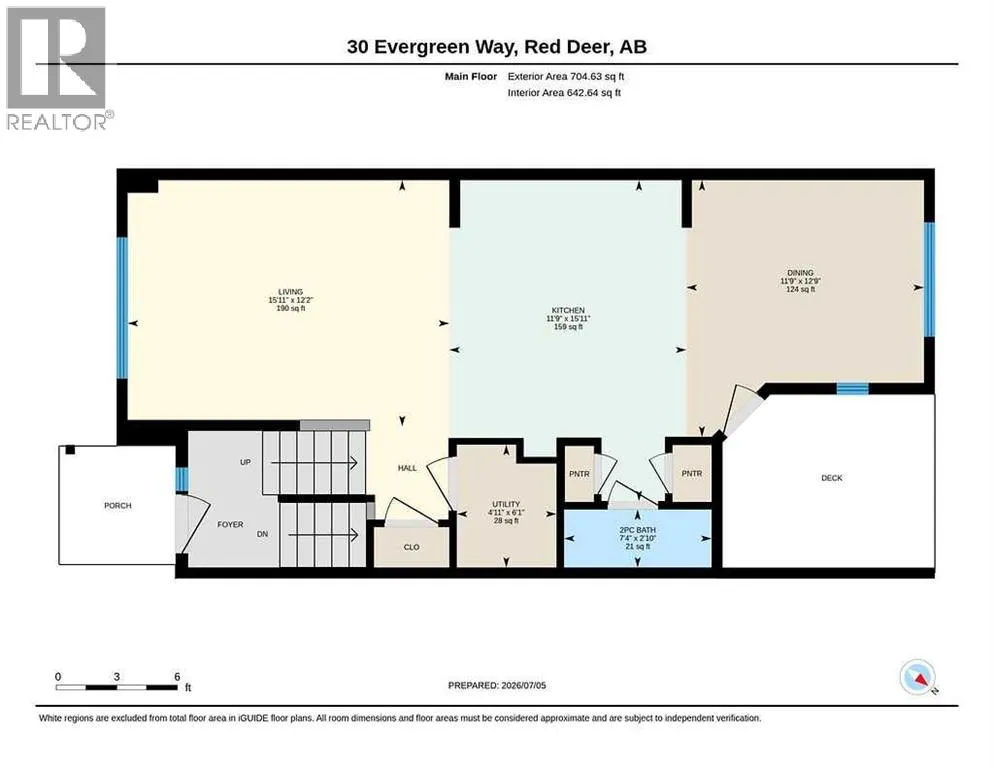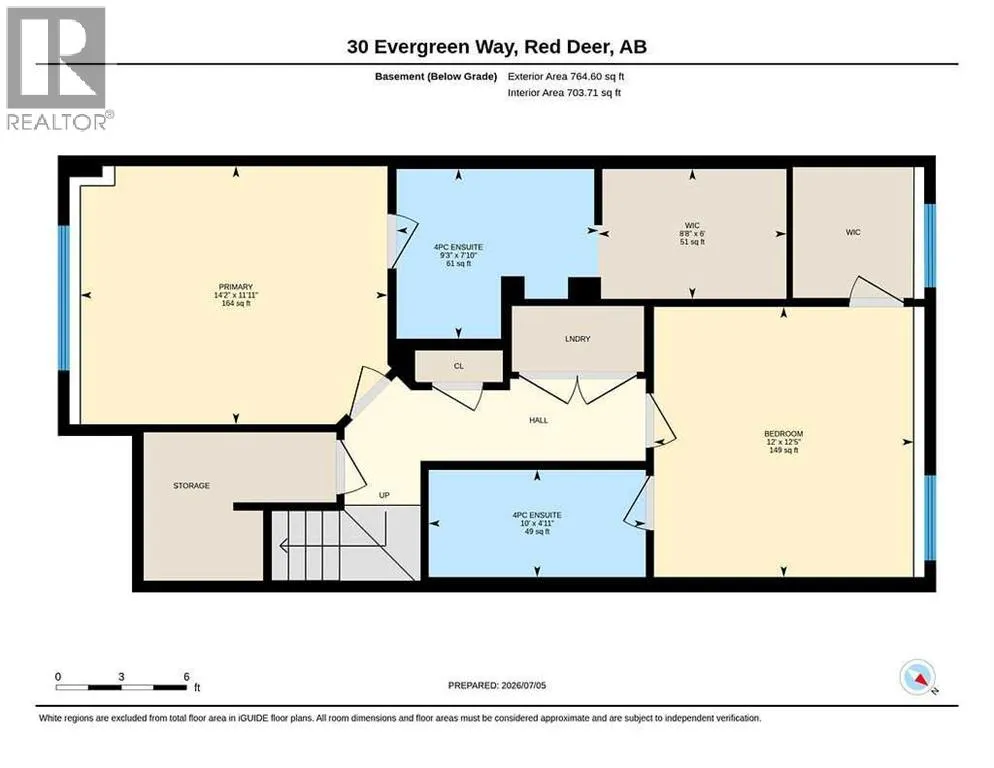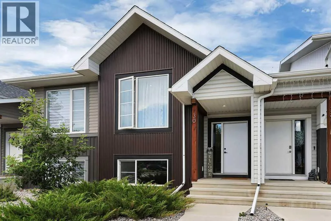
FULLY DEVELOPED 2 BEDROOM, 3 BATHROOM BI-LEVEL TOWNHOME IN EVERGREEN ~ DUAL PRIMARY SUITES ~ BUILT BY MASON MARTIN HOMES ~ Professionally landscaped front yard offers eye catching curb appeal ~ Covered front entry welcomes you and leads to a sun filled foyer ~ The open concept main floor is complemented by 9' ceilings and vinyl plank flooring that creates a feeling of spaciousness ~ The living room is a generous size and has large south facing windows that flood the space with natural light ~ The kitchen offers a functional layout with plenty of cabinets, stone countertops with ample counter space including a massive island with an eating bar, full tile backsplash, stainless steel appliances and a wall pantry ~ Easily host large gatherings in the dining room with garden door access to the covered deck, perfect for entertaining ~ Convenient 2 piece main floor bathroom ~ The fully finished lower level features two spacious primary bedrooms, each with its own private ensuite and walk in closet with built in organizers, offering an ideal layout for guests, roommates or shared living ~ Laundry is conveniently located on the lower level ~ The backyard is landscaped, offers covered storage below the deck and is fully fenced with vinyl fencing ~ Rear parking pad with space for two vehicles or future garage development ~ Located in Evergreen, known for its beautiful green spaces and walking trails, with easy access to schools, excellent shopping and dining at multiple shopping plazas, plus River Bend Golf & Recreation Area, Canyon Ski Resort and many other outdoor amenities close by ~ Pride of ownership is evident! (id:27476)