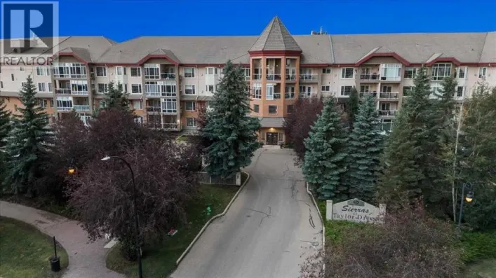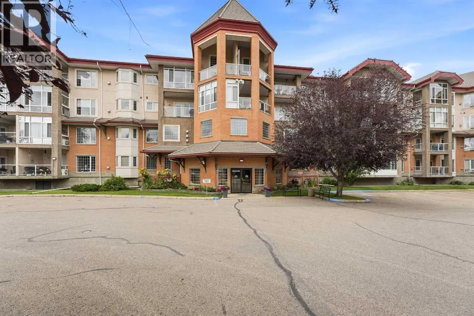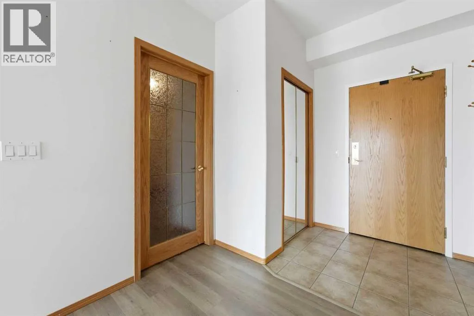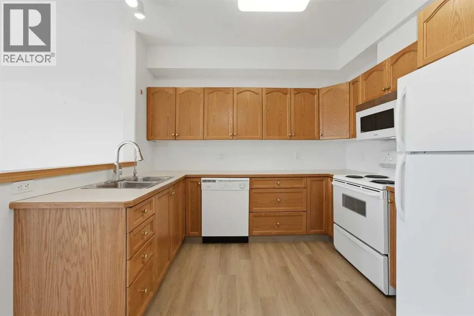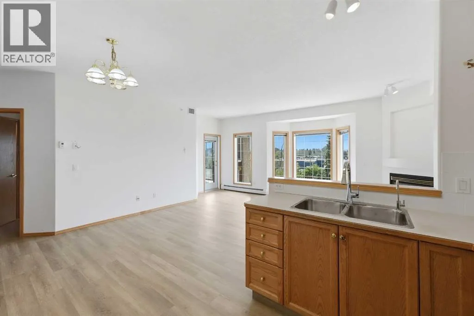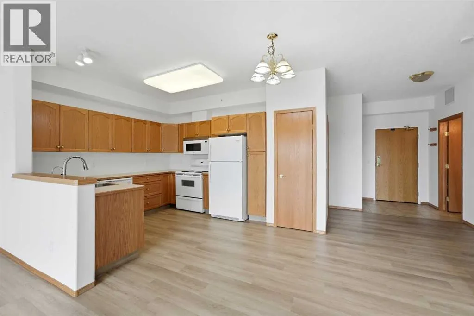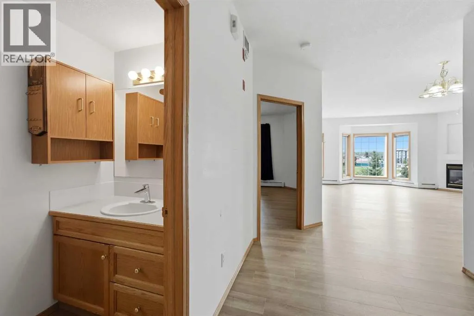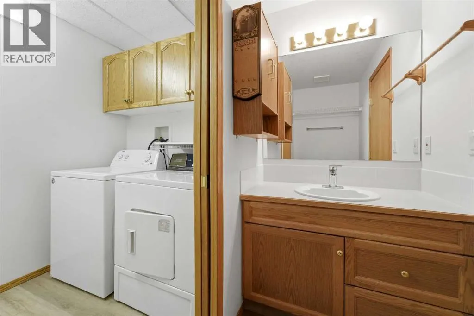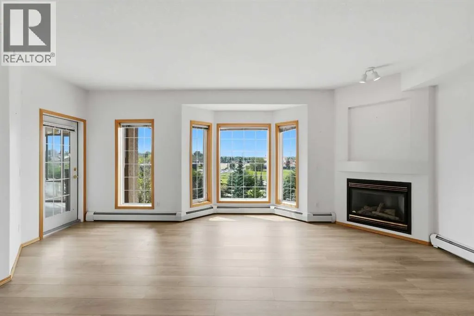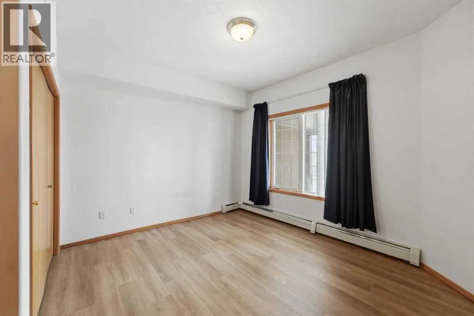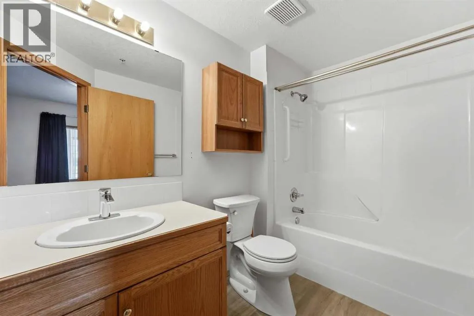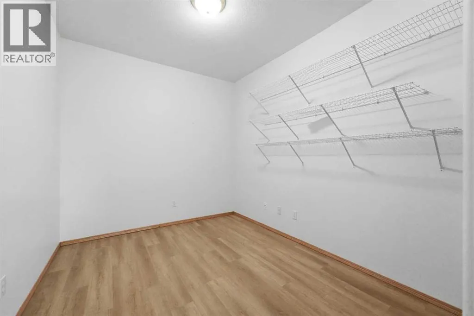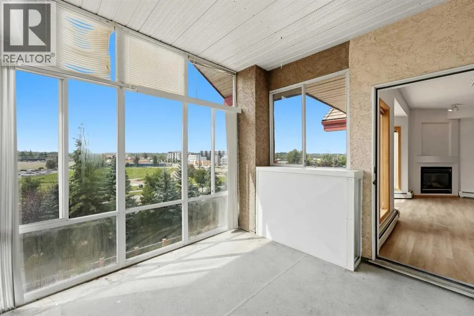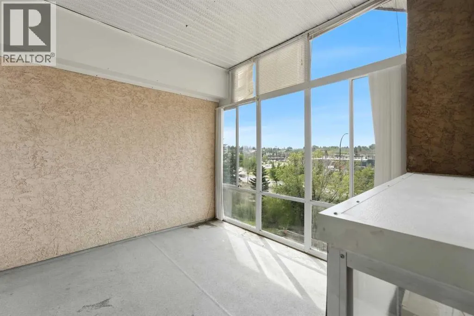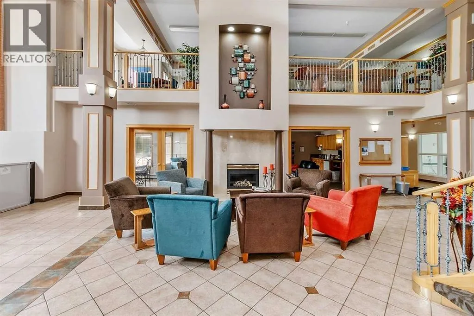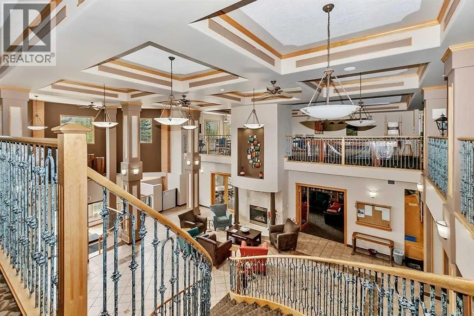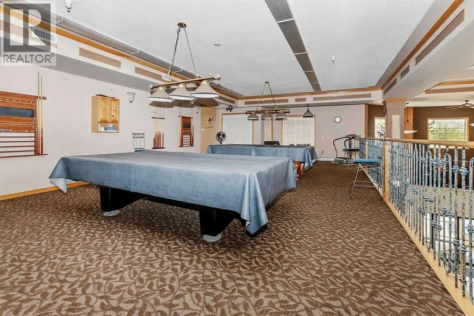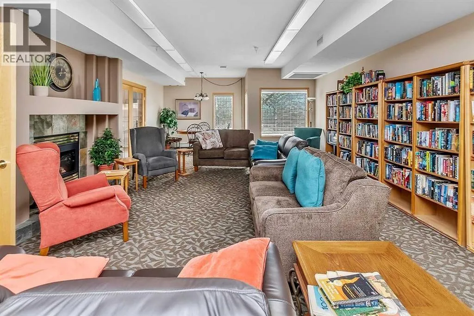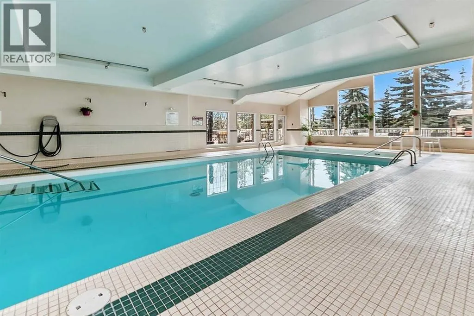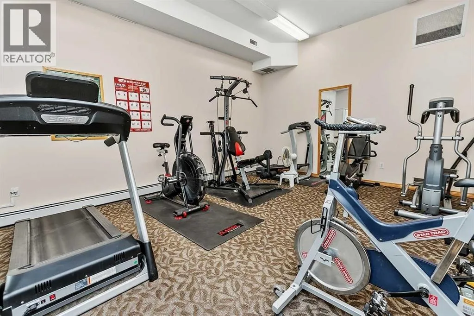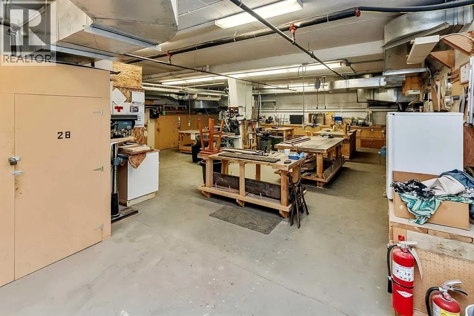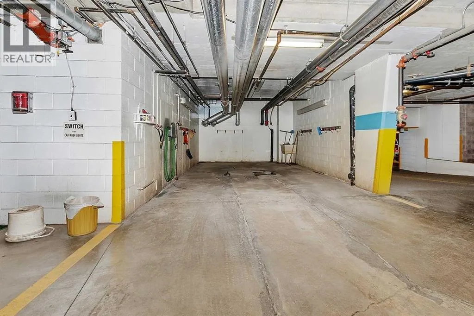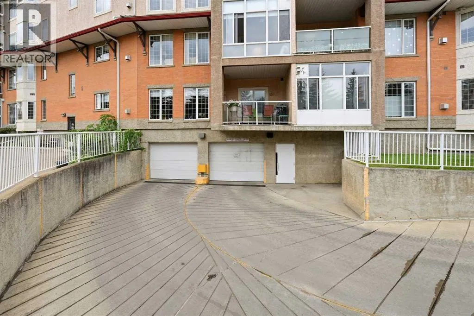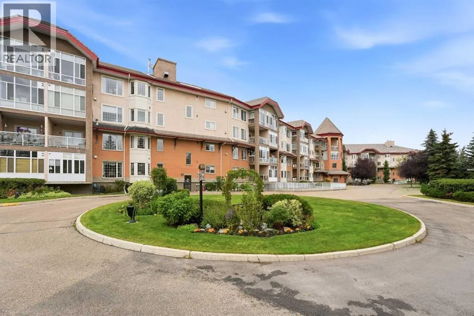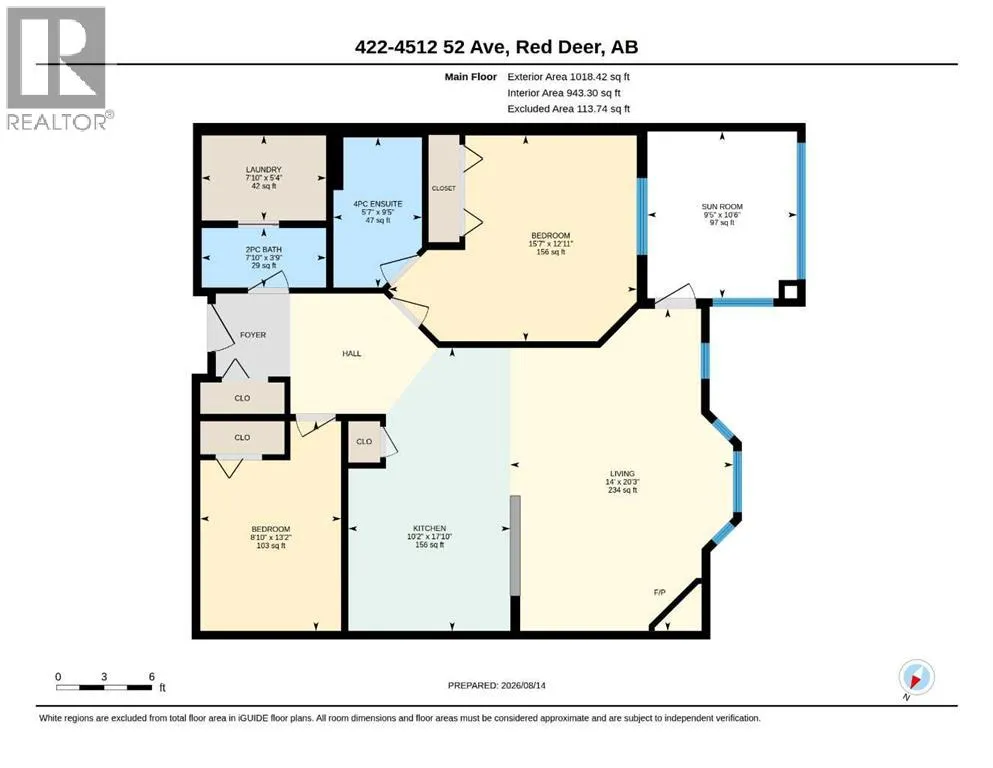
A top floor condo with new vinyl plank flooring, an ensuite, a sunroom & 2 underground parking stalls(1 titled, 1 assigned) in desirable age restricted 55+ Sierras of Taylor. The front entryway greets you with tile flooring to the open style floorplan. Oak kitchen cabinets are complemented by pot/pan drawers, full tile backsplash and a pantry. The eating area adjoins the living room that is flooded with natural light through the bayed window and is warmed by a gas fireplace. There is a patio door out to the sunroom with a view to the east. The primary bedroom has a 4 piece ensuite with a medicine cabinet, a new toilet and new tap. There is a den, a 2 piece bathroom for guests with a new toilet and new tap connected to a laundry room. You'll appreciate the new vinyl plank flooring. There is A/C, a nice view of the patio, two underground parking stalls(1 titled,1 assigned) and two storage units (1 titled,1 assigned). Enjoy living in the Sierras of Taylor with amenities such as: a heated indoor swimming pool, hot tub, fitness centre, games room, billiards room, library, woodworking shop, social room, a car wash and lots of planned resident events. Located steps away from walking trails and shopping. (id:27476)