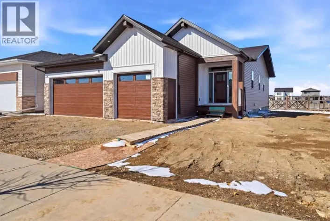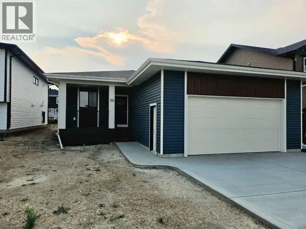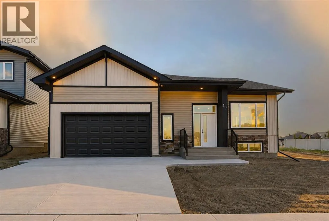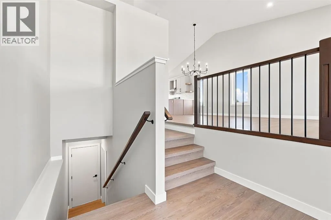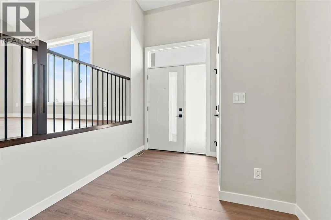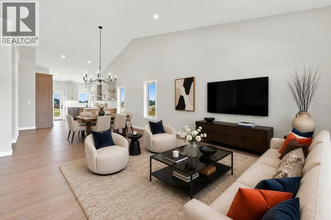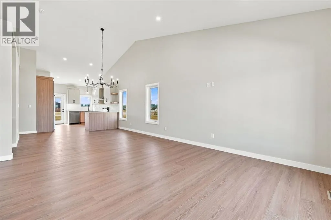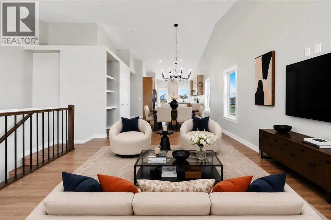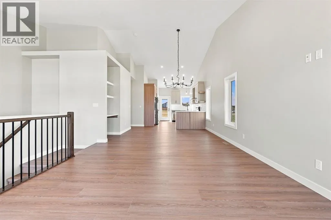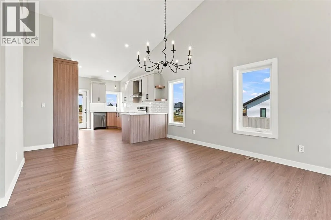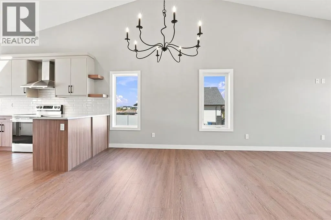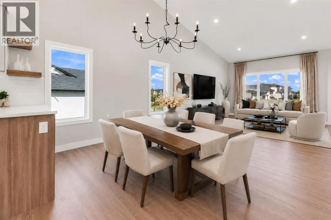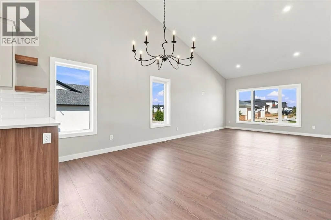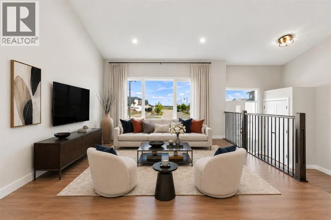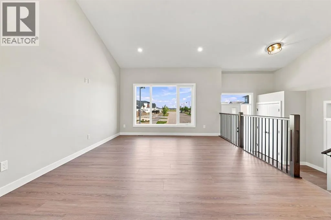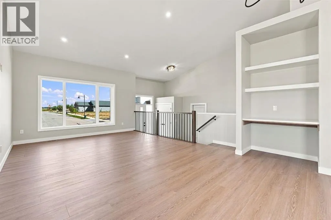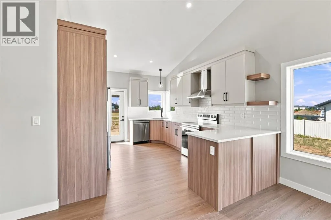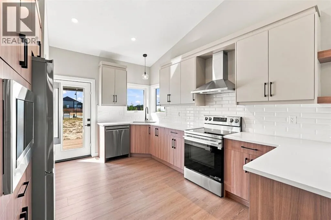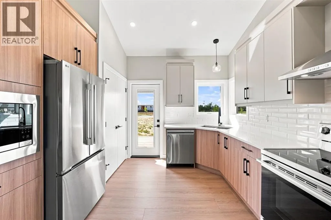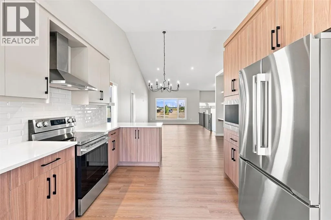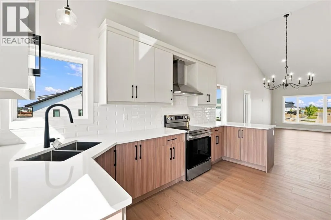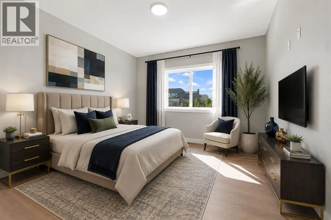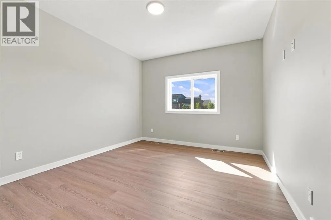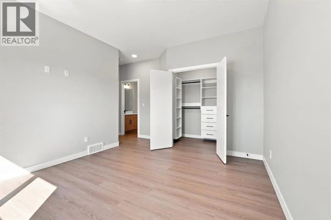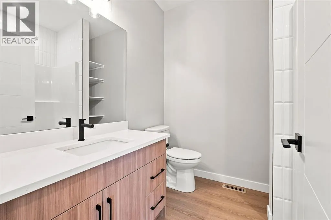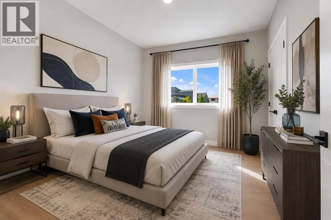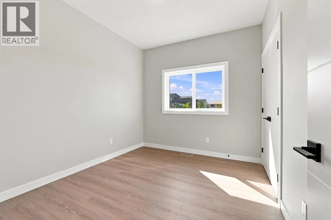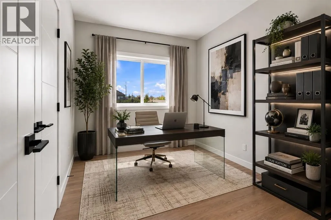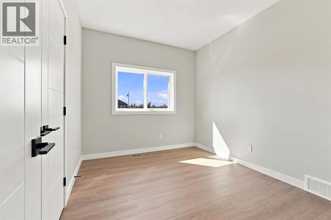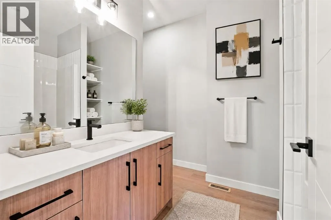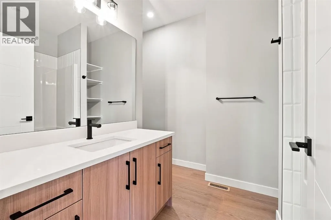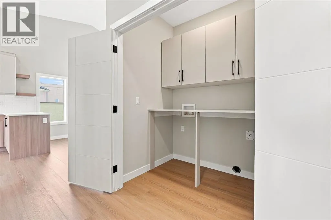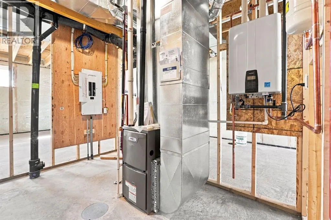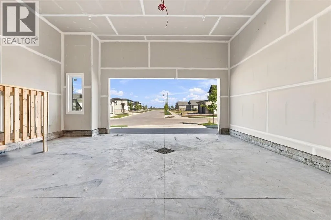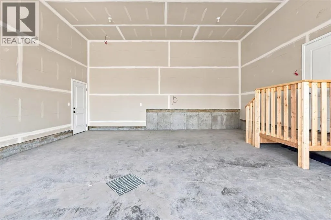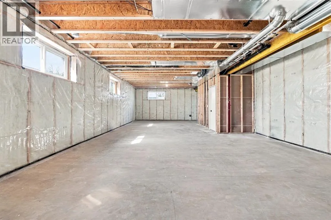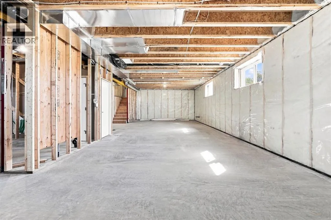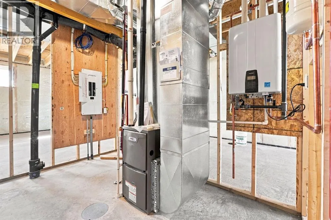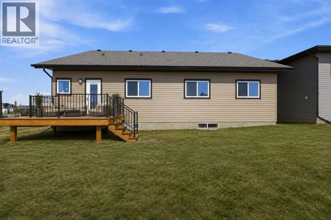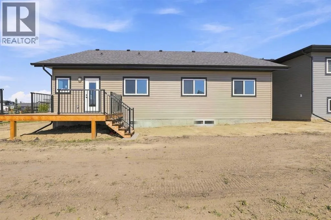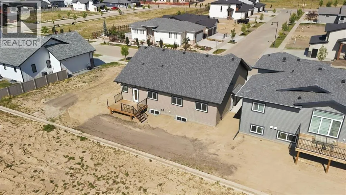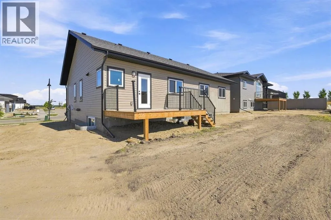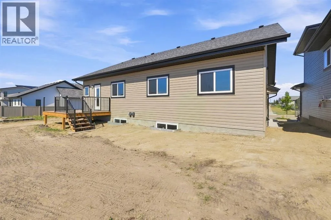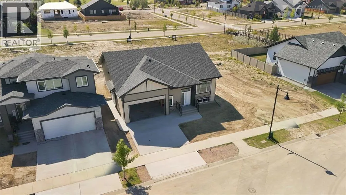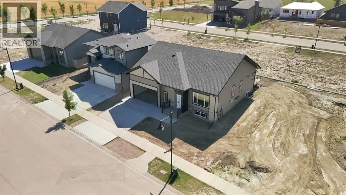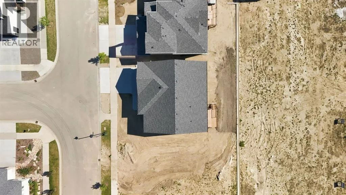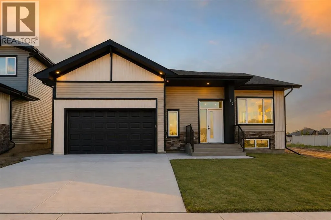
Welcome to this stunning brand-new bungalow in the highly desirable Timberstone community, where thoughtful design and elevated finishes come together to create a truly exceptional home. The bright, open-concept main floor is enhanced by soaring vaulted ceilings, expansive triple-pane windows, upgraded lighting fixtures, and luxury vinyl plank flooring throughout. The spacious entry opens into an inviting main living area designed for both everyday living and entertaining. The living room is filled with natural light, while the adjoining dining space flows seamlessly into the beautifully customized kitchen. A true showpiece, the kitchen features quartz countertops, a stylish backsplash, custom cabinetry, open shelving, a convenient pantry, and upgraded stainless steel appliances. The primary retreat offers a spacious and relaxing escape, complete with a beautifully appointed 3-piece ensuite and an incredible walk-in closet designed to provide both exceptional storage and functionality. Two additional bedrooms and another full bathroom complete the main level, while a dedicated main-floor laundry space adds everyday convenience. The undeveloped basement offers endless potential for future development and is already roughed in for underfloor heat. A separate entrance provides additional flexibility for a future family room, additional bedrooms, or other customized living space. Tankless hot water on demand adds another layer of modern efficiency and convenience. Completing this impressive home is a spacious double attached garage with high ceilings creating additional storage space. Ideally located close to schools, parks, shopping, restaurants, and other amenities, this quality new build offers modern design, thoughtful upgrades, and the opportunity to be the very first to call it home! (id:27476)