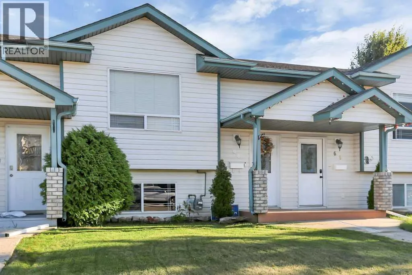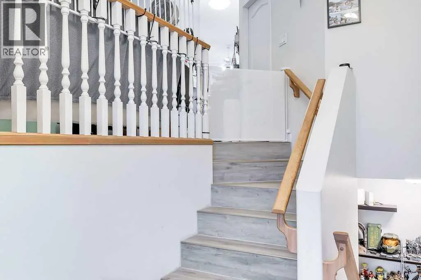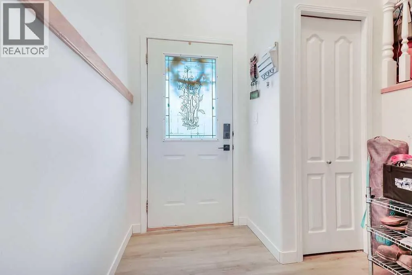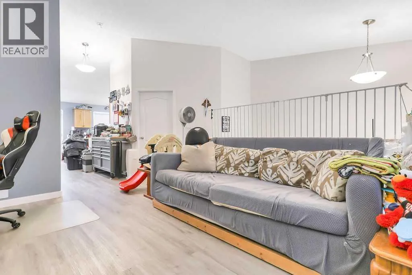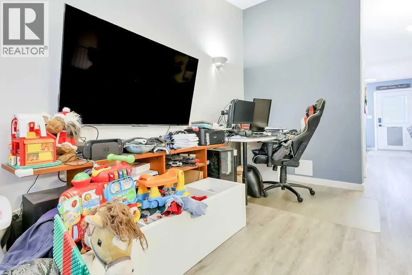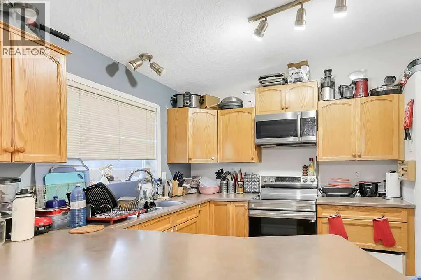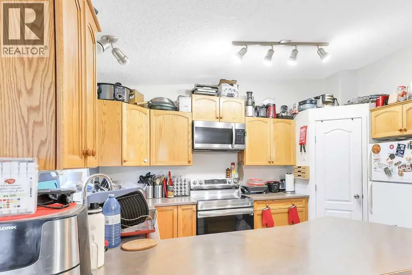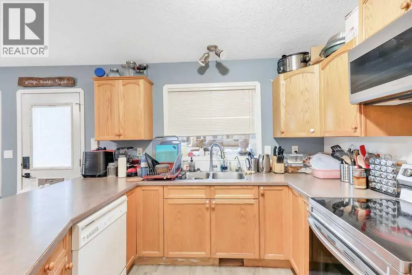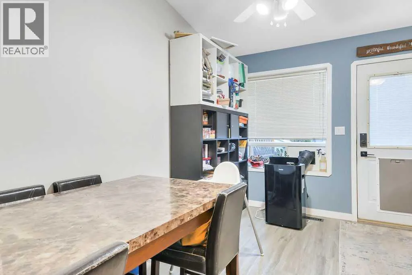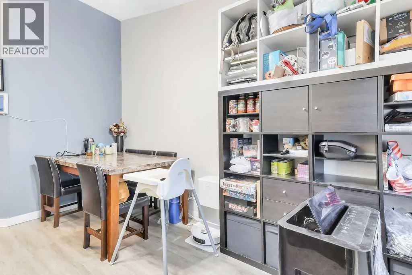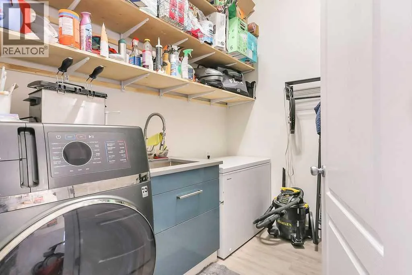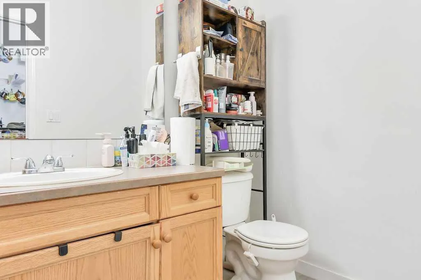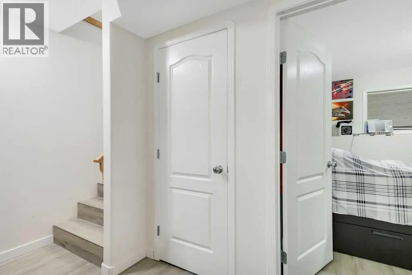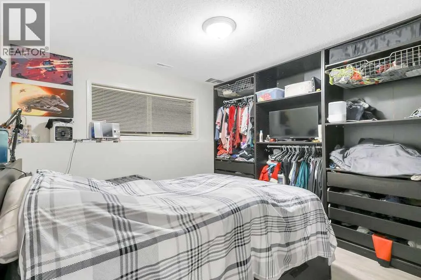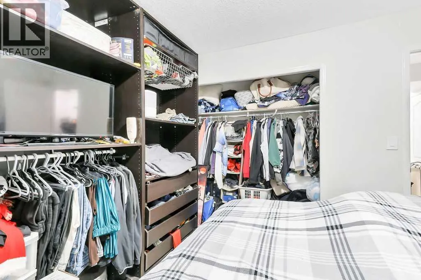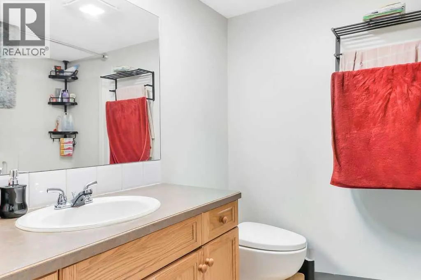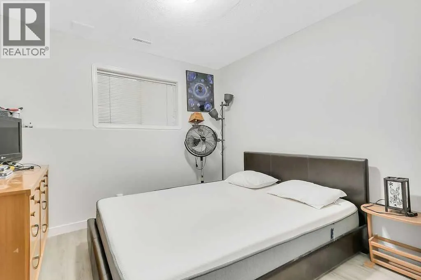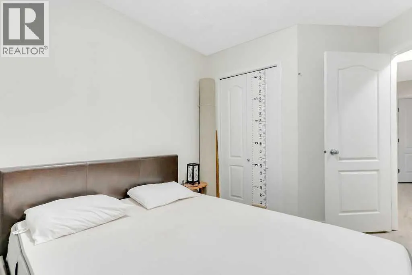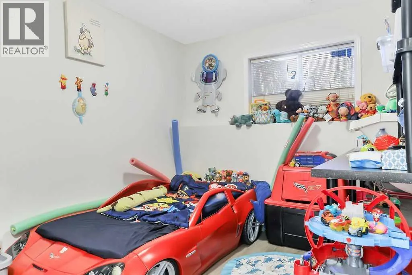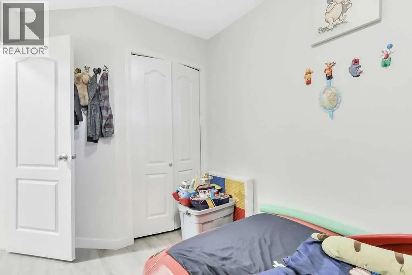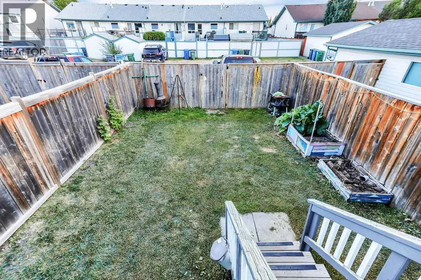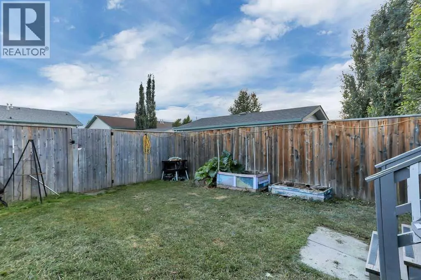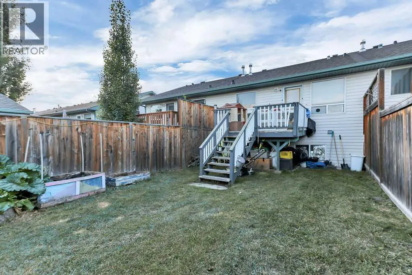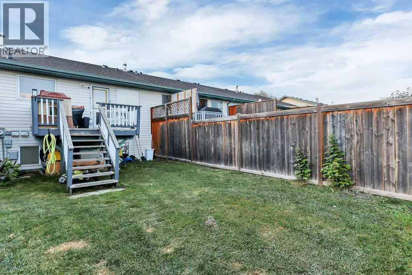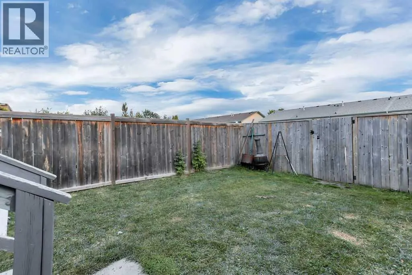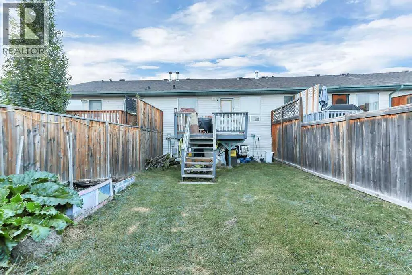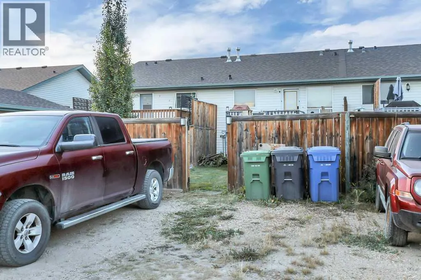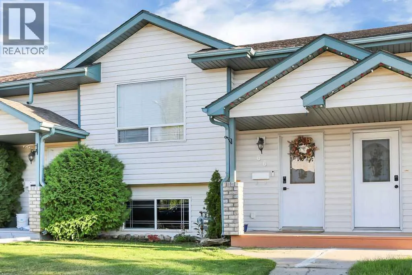
FULLY DEVELOPED 3 BEDROOM, 2 BATHROOM BI-LEVEL TOWNHOME ~ FENCED SOUTH FACING BACKYARD ~ NO CONDO FEES ~ Covered front entry welcomes you and leads to a foyer with high ceilings ~ The living room features soaring vaulted ceilings and a large picture window that allows natural light into the space ~ The kitchen offers a functional layout with light stained oak cabinetry, generous counter space including an eating bar, walk-in corner pantry with floor-to-ceiling shelving, and a south-facing window above the sink ~ The dining room features another large picture window and garden door leading to the deck and backyard, making it easy to enjoy the outdoor space ~ Convenient 2 piece main floor bathroom ~ Spacious laundry room with high ceilings, built-in shelving and a linen closet ~ The primary bedroom can easily accommodate a king size bed and offers good closet space, with convenient access to the 4 piece bathroom featuring an oversized vanity and built-in linen shelving ~ 2 additional bedrooms are both a generous size and include good closet space ~ Vinyl plank flooring and neutral paint colours throughout ~ The backyard is landscaped, fully fenced, features additional storage space beneath the deck and convenient back alley access ~ Rear parking pad provides off-street parking for at least two vehicles ~ Located steps from a large park with playground and future school site, with easy access to parks, walking trails, schools and all other amenities. (id:27476)