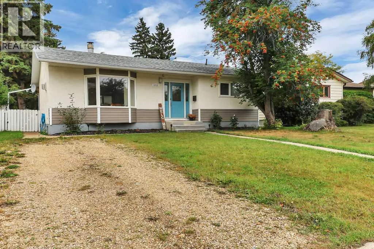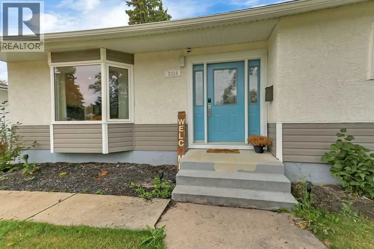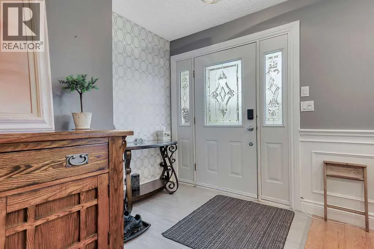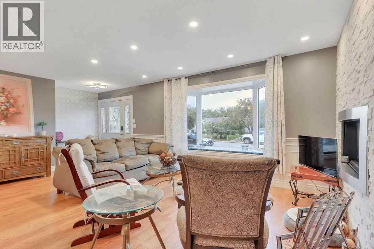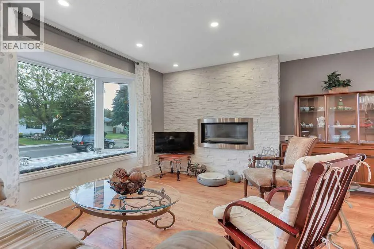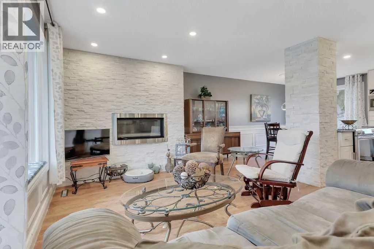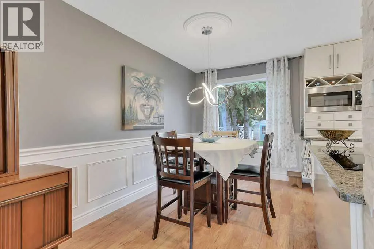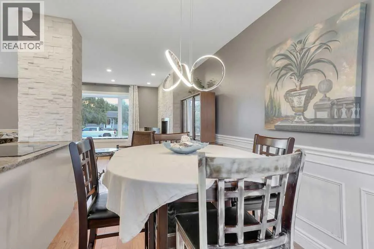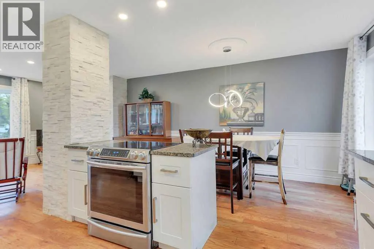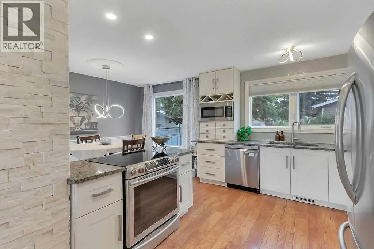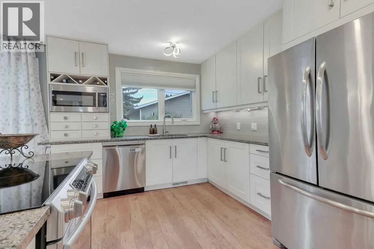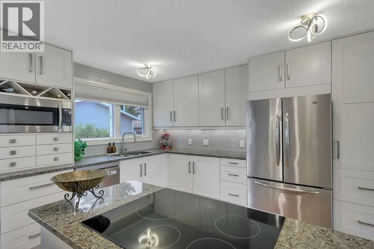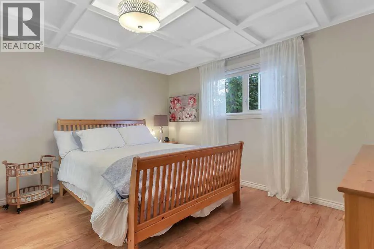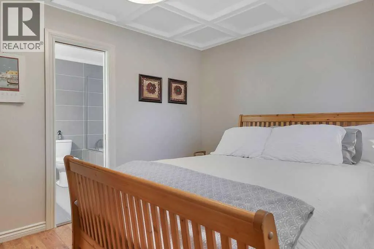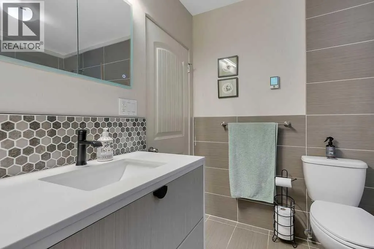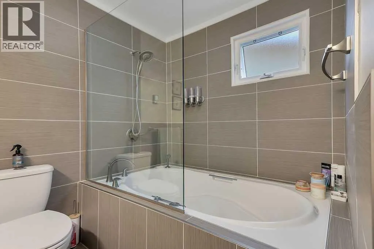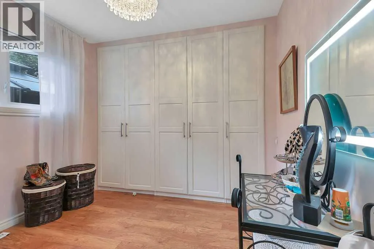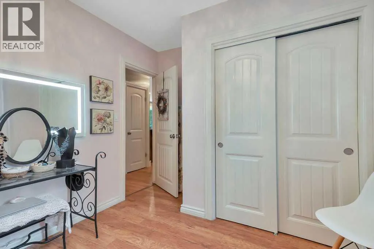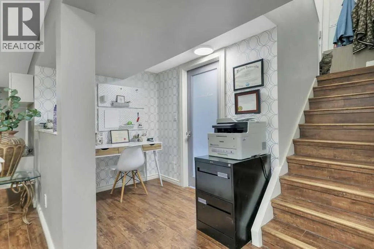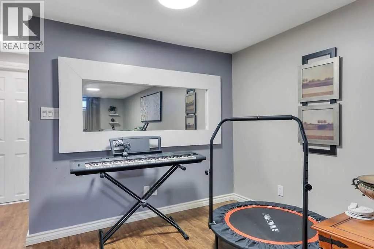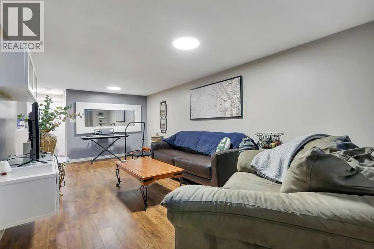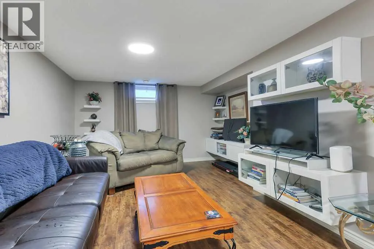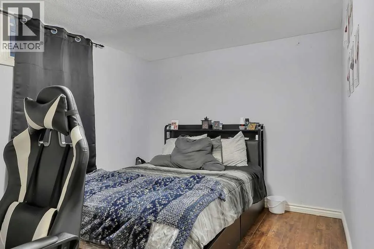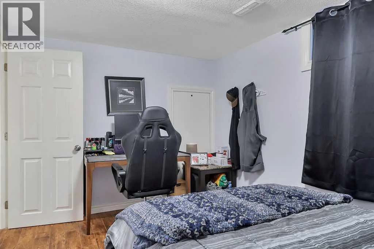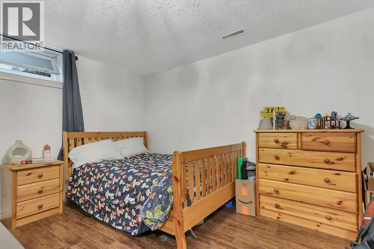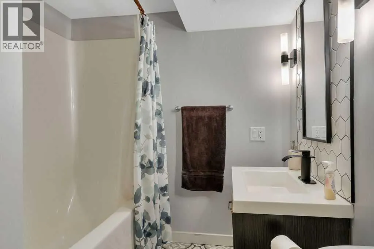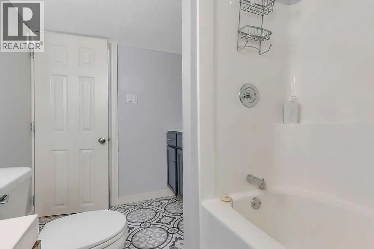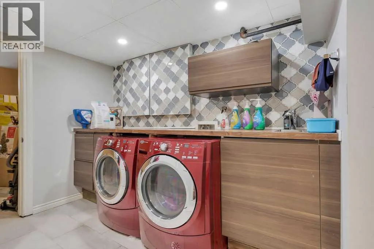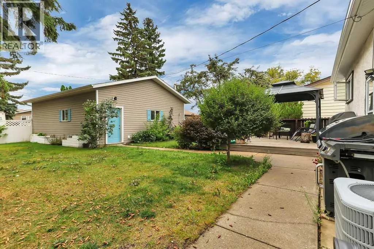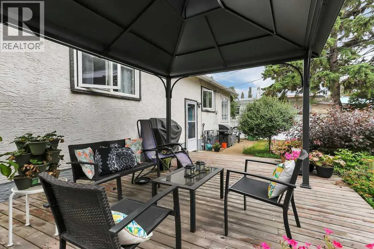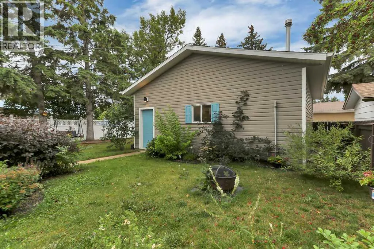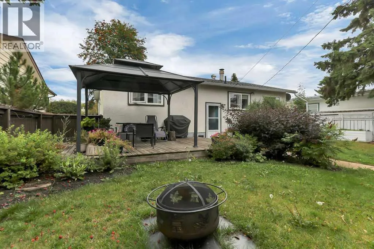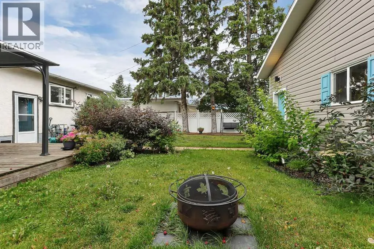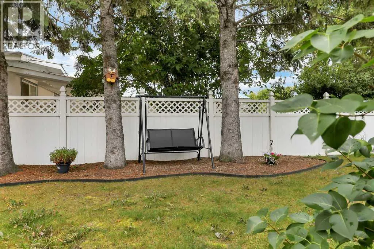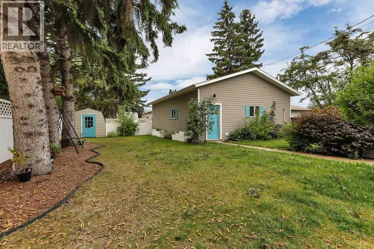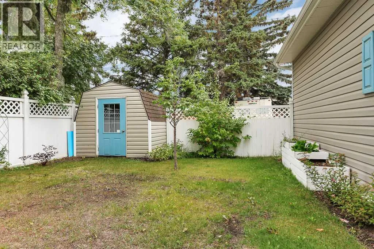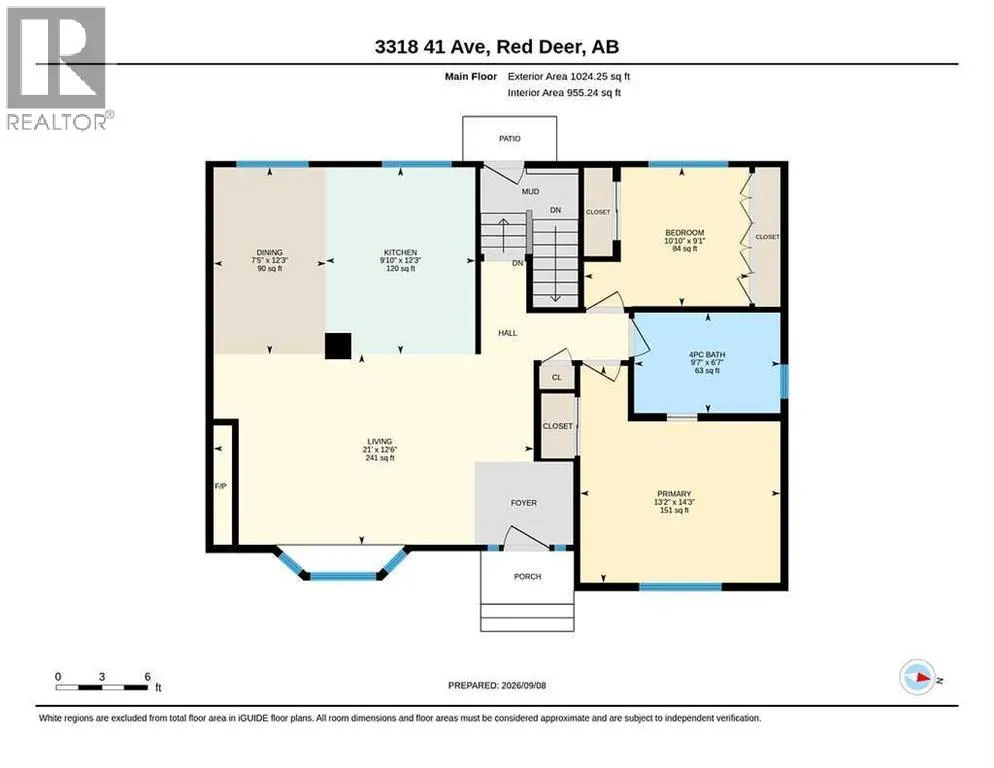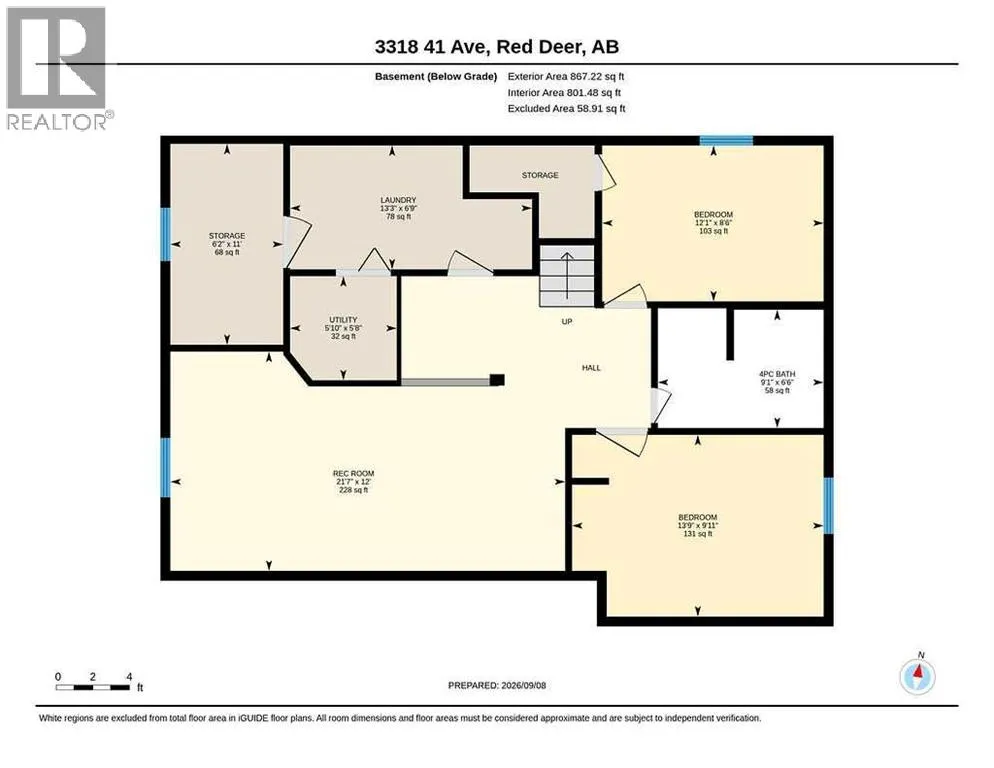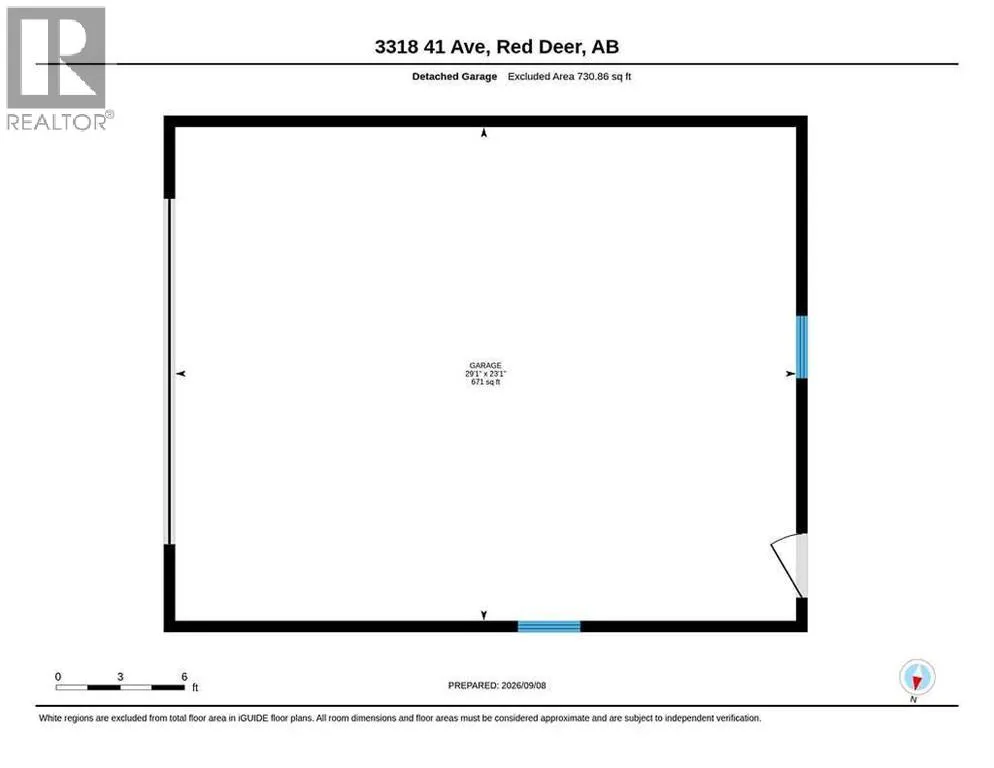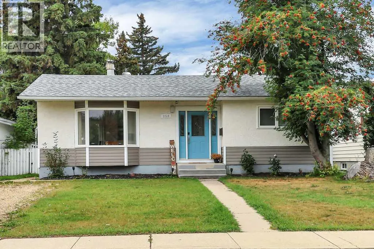
FULLY DEVELOPED 4 BEDROOM, 2 BATHROOM BUNGALOW ~ OVERSIZED HEATED DETACHED GARAGE ~ SUNNY WEST-FACING BACKYARD ~ MATURE MOUNTVIEW LOCATION ~ Established landscaping creates beautiful curb appeal and welcomes you to this well-cared-for home ~ Open-concept main-floor layout complemented by vinyl plank flooring creates a feeling of spaciousness ~ The living room features bay windows overlooking the front yard and a cozy fireplace with floor-to-ceiling stacked stone ~ The kitchen has been beautifully updated with an abundance of ceiling-height cabinetry with under-cabinet lighting, oversized drawers, and a wall pantry, plus tons of granite counter space, a full-tile backsplash, a large west-facing window above the sink, and upgraded stainless steel appliances ~ The kitchen opens to the dining room with a stylish chandelier and a large west-facing picture window overlooking the backyard ~ Just off the kitchen is a rear entry with deck and backyard ~ The primary bedroom features coffered ceilings, can easily accommodate a king-size bed, and has a cheater door to the 4-piece main bathroom featuring an extra-deep soaker tub with a glass panel and extensive tile ~ The second main-floor bedroom is also a generous size and features a wall of built-in cabinetry plus a closet, offering tons of storage space ~ The fully finished basement adds an impressive amount of living space, with a large family room featuring recessed lighting and an office space ~ Two large bedrooms are separated by a 3-piece bathroom ~ An oversized laundry room with built-in cabinets and a large folding counter, and an adjacent storage room, complete the lower level ~ Other great features and updates include: central air conditioning, vinyl windows (2020), and a newer furnace, hot water tank, and shingles ~ The west-facing backyard offers a private, beautifully landscaped setting with mature trees, shrubs, and perennials providing shade and privacy, a ground-level deck and concrete patio for outdoor enjoym ent, a garden shed, plenty of grassy yard space, and a fully fenced yard with convenient back alley access ~ HEATED 30' x 24' DETACHED GARAGE is insulated, finished with drywall, and features a floor drain and 2 windows for natural light ~ Front drive offers additional off-street parking or potential RV parking ~ Enjoy the established charm of desirable Mountview, surrounded by mature trees, parks, and an extensive network of paved trails connecting to Red Deer’s trail system, with multiple schools including French immersion, Eastview Shopping Plaza, Red Deer Polytechnic, downtown, and a full range of amenities all conveniently nearby ~ MOVE-IN READY! (id:27476)