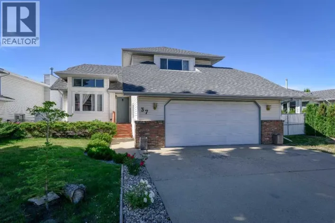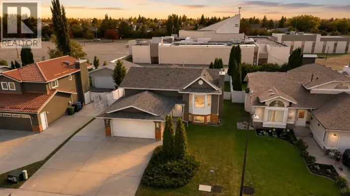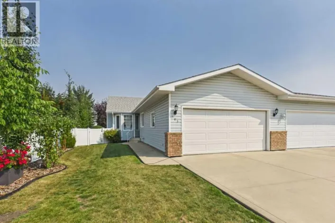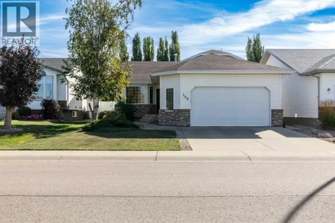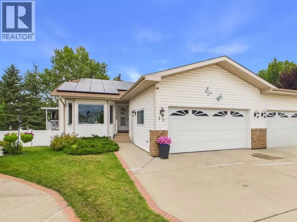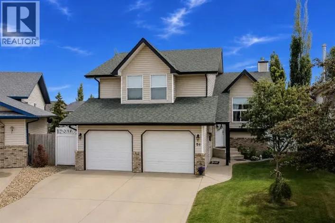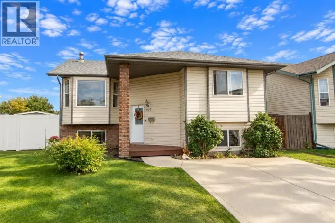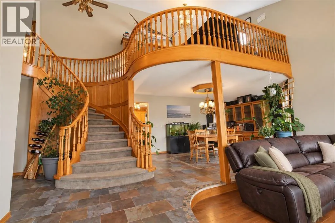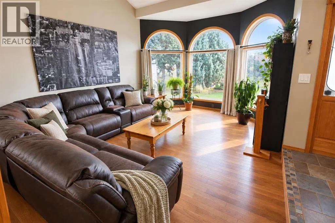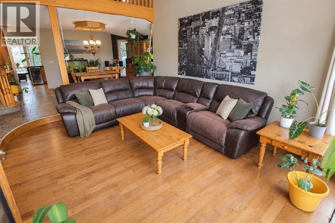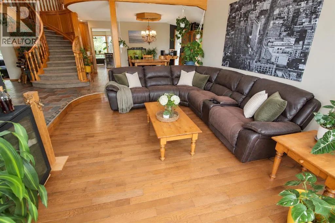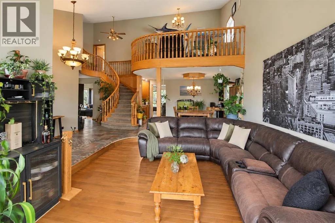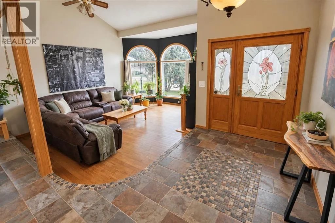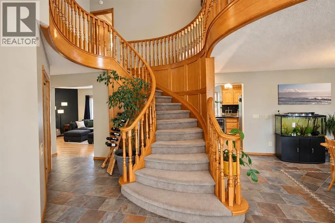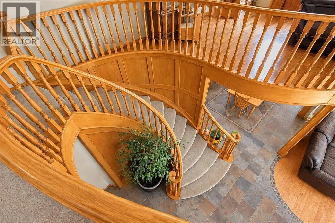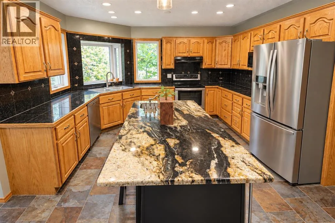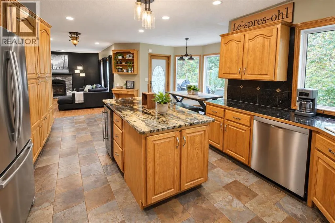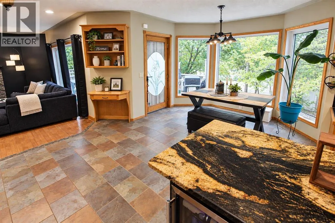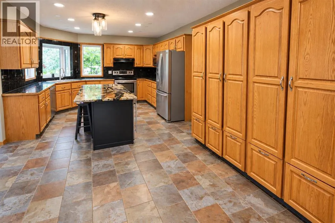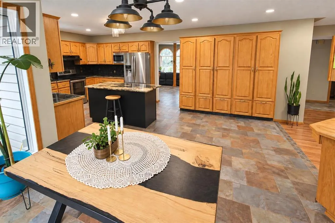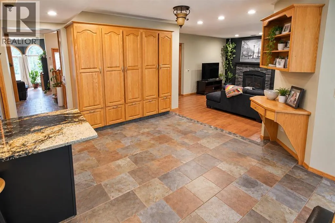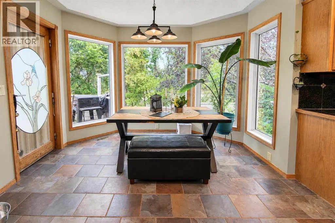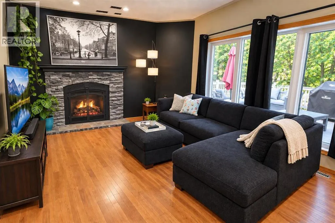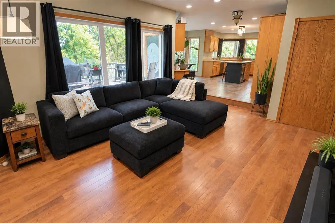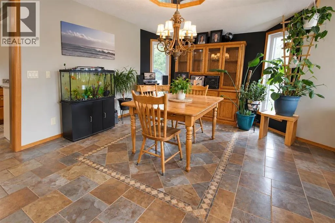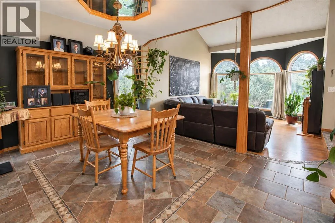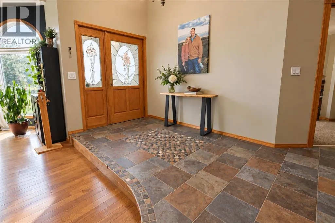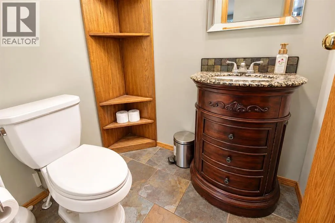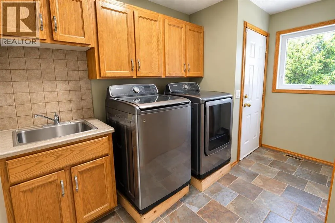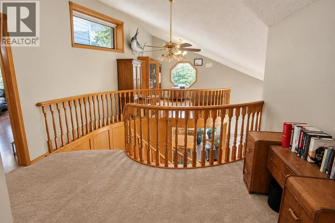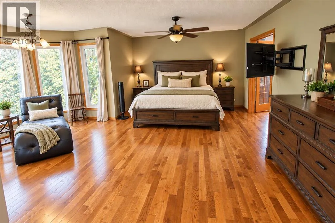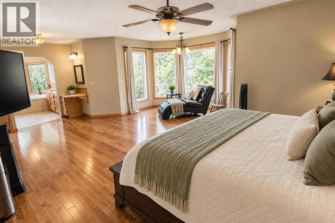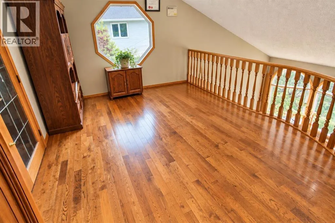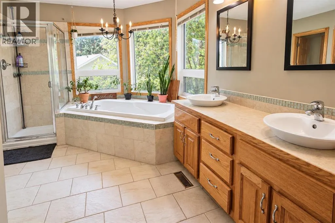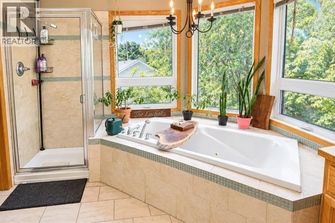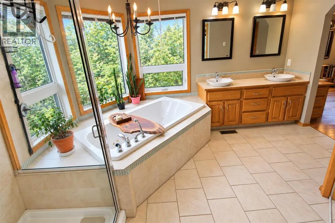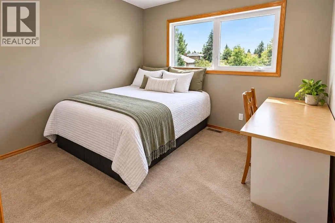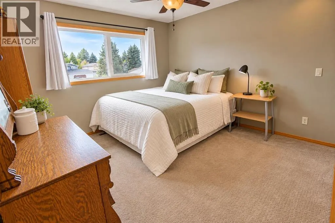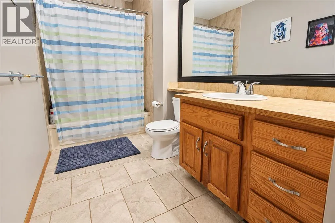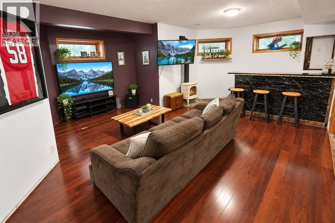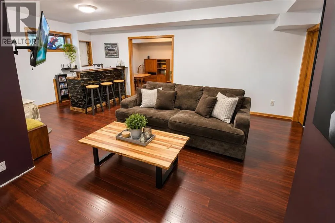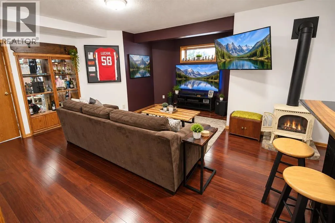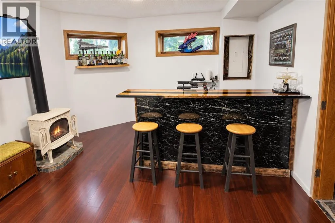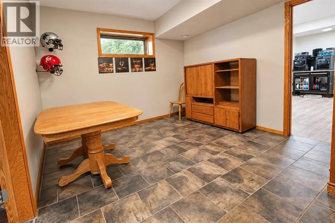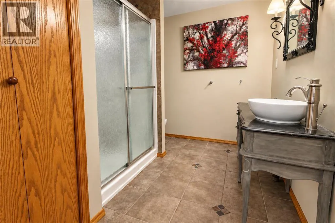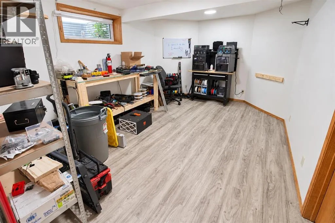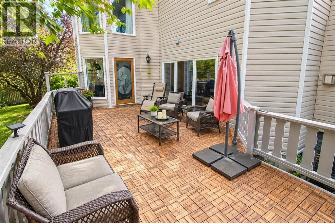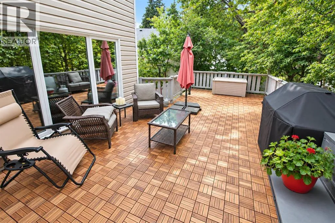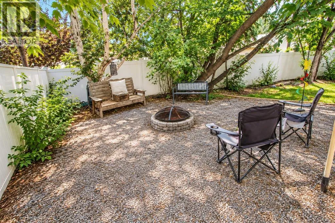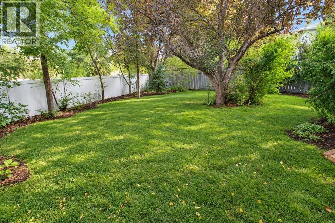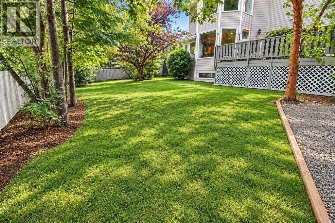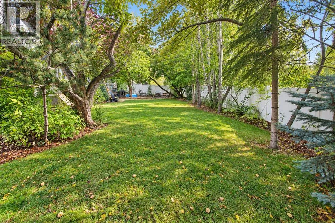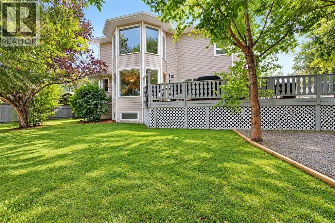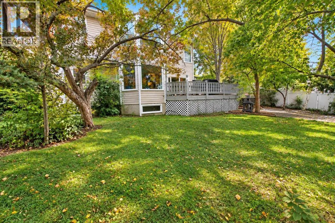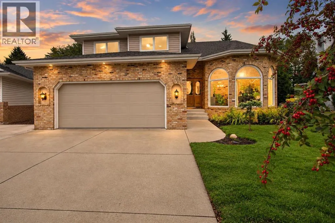
An exceptional combination of space, privacy and extensive upgrades awaits in the heart of desirable Deer Park Village. Perfectly positioned on a large, maturely landscaped pie-shaped lot in a quiet cul-de-sac, this impressive custom-built home offers substantial living space, beautiful architectural character and an outstanding list of major improvements. From the striking brick exterior and newer vinyl windows to the updated shingles and vinyl fencing, pride of ownership and quality are evident before you even step inside. A spacious foyer welcomes you to a bright and impressive interior highlighted by soaring vaulted ceilings, gleaming hardwood flooring, custom tile work and a beautiful custom staircase. South-facing bay windows fill the formal living room with natural light, while the adjoining formal dining area provides an elegant setting for family dinners and entertaining. At the heart of the home is a spacious kitchen offering extensive raised oak cabinetry, full tile backsplash, stainless steel appliances, centre island with granite countertop, eating bar and a separate vegetable sink. The charming breakfast nook, surrounded by bay windows overlooking the backyard, is the perfect spot for your morning coffee. Just steps away, the inviting family room features a beautiful stone-faced natural gas fireplace, creating a warm gathering space while keeping the kitchen and living areas comfortably connected. Main-floor laundry and a convenient 2-piece bathroom complete the level. The upper floor continues to impress, led by an exceptionally spacious primary retreat that offers much more than simply a bedroom. French doors open to a private loft/den overlooking the main floor, while a cozy reading nook framed by bay windows provides another quiet place to relax. A spa-inspired 5-piece ensuite with jetted tub completes the suite. Two additional generously sized bedrooms, each with custom built-in desks, and a 4-piece bathroom provide plenty of space for the rest of the family. Downstairs, the developed basement adds another versatile level of living space with a large recreation and games area, den, additional bedroom and oversized storage room—ideal for teenagers, guests, a home office or family movie nights. Beyond its impressive size and layout, one of this home's greatest advantages is the extensive investment made in major mechanical and building-envelope upgrades. Recent improvements include vinyl windows, a high-efficiency furnace, on-demand tankless hot water heater, water softener, HEPA air filtration system, HRV system, central air conditioning, complete Poly-B plumbing replacement and electrical panel replacement. Shingles were replaced in 2017, with vinyl fencing and numerous additional improvements adding even more value. The backyard is equally impressive. The oversized pie-shaped lot is surrounded by mature trees that create a wonderful sense of privacy, with a large deck, firepit area and plenty of yard space for the family to enjoy. (id:27476)