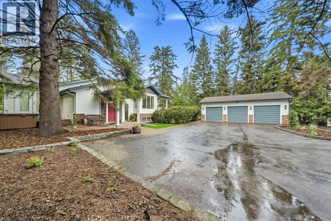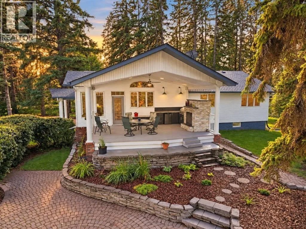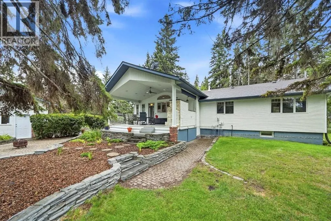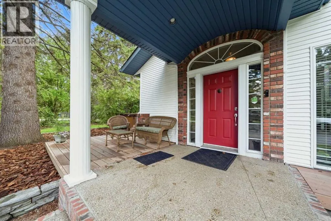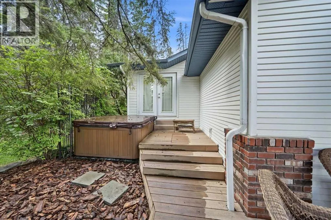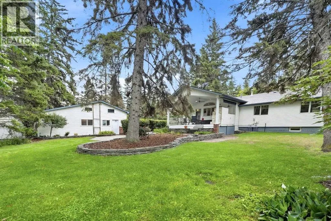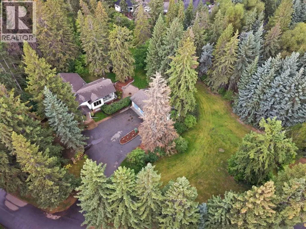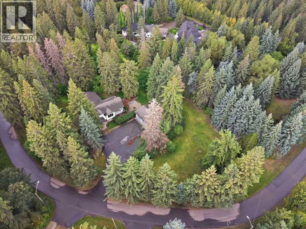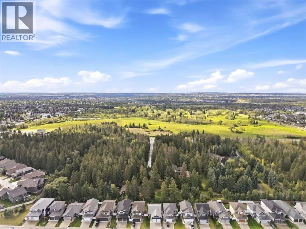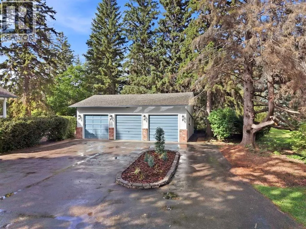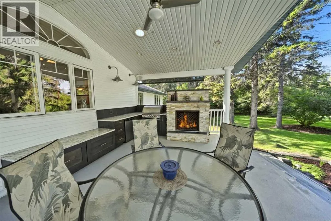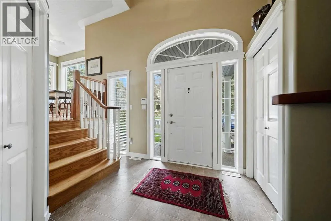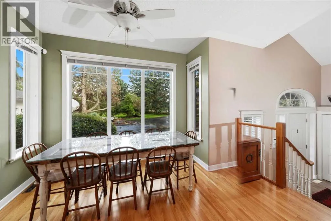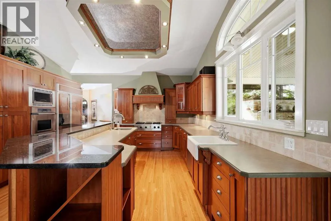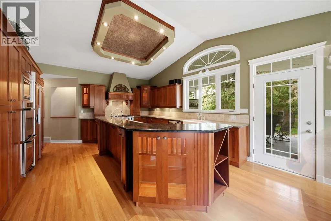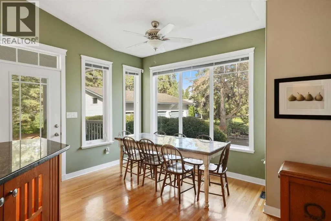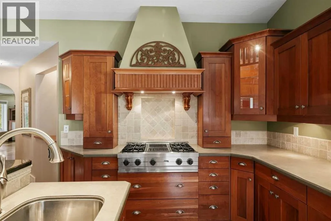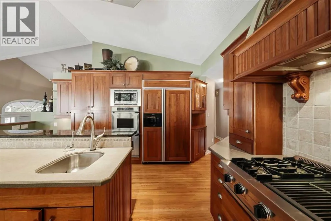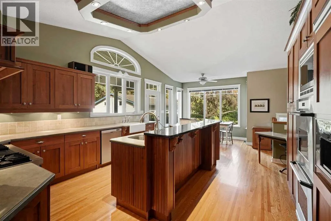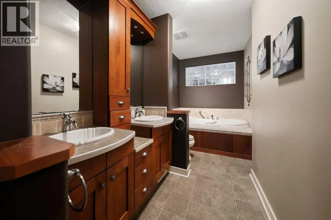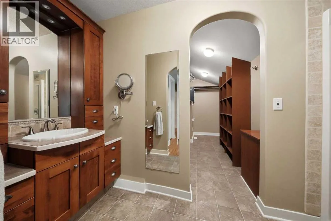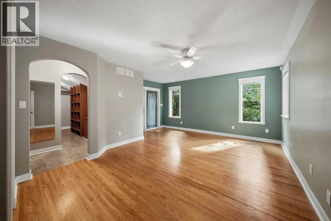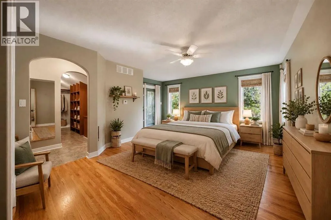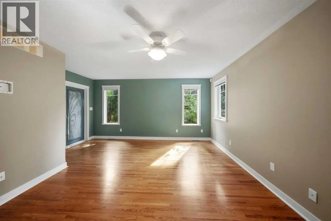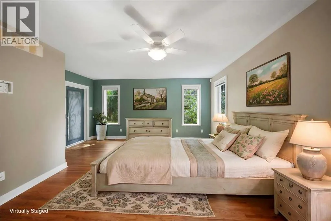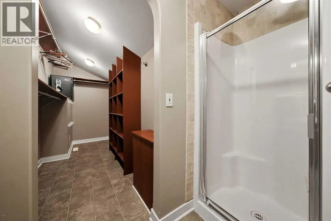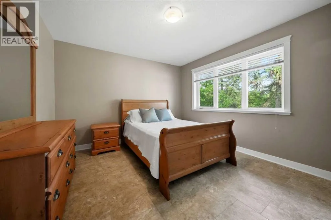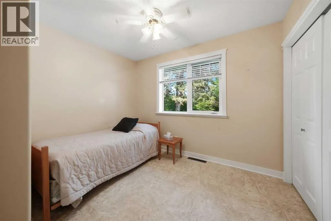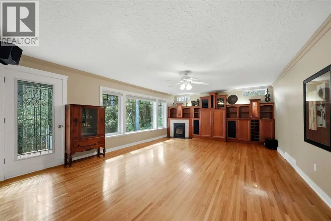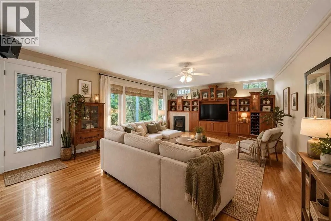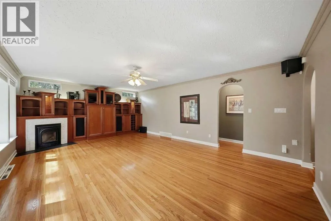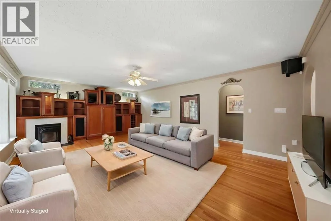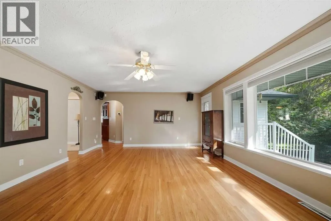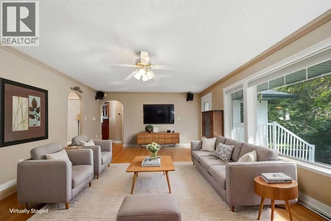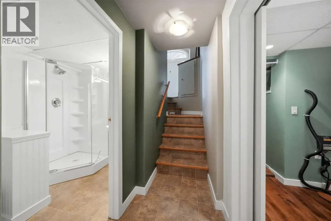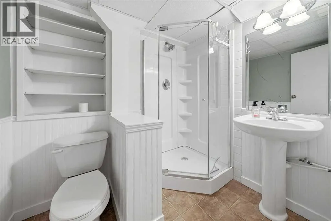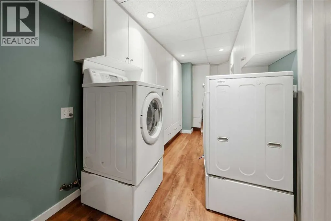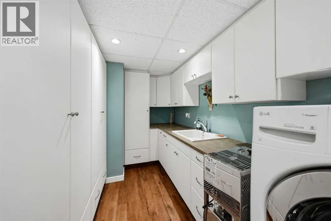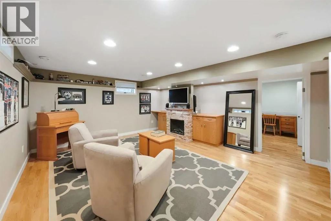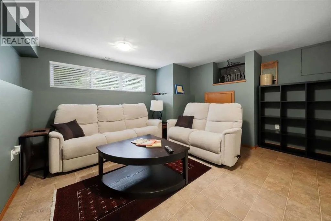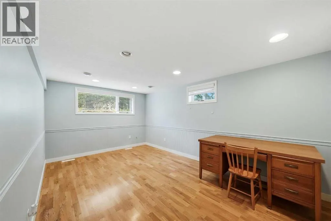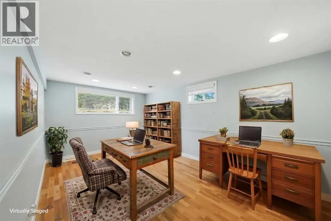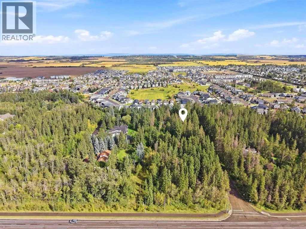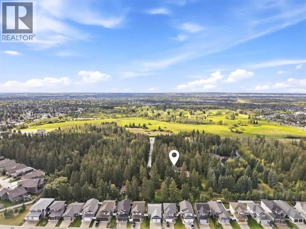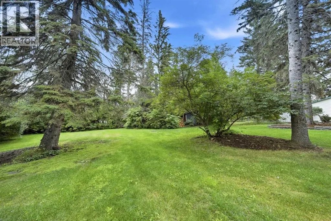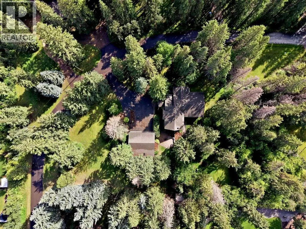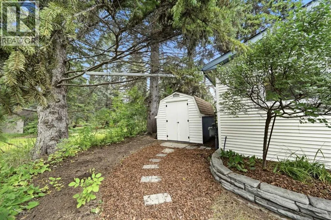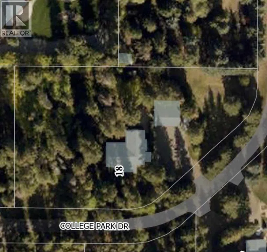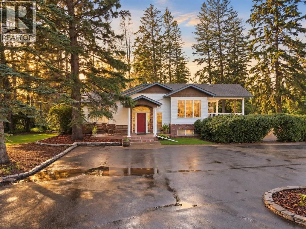
An incredible, one-of-a-kind opportunity awaits with this breathtaking 1.37-acre private park estate, delivering prestigious acreage luxury seamlessly situated right in the heart of Red Deer! This extensively upgraded (2003) 1,741 sq. ft. raised bungalow masterfully blends original architectural charm—such as pristine hardwood floors, crown moulding, and elegant curved archways—with sophisticated modern refinements, starting with a grand, high-ceiling foyer with lots of space and closet. The culinary heart of the home is a sun-drenched chef’s dream kitchen boasting custom cherry wood cabinetry, a farmhouse sink, under-cabinet lighting, a built-in desk, a gas cooktop, integrated appliances, and premium double built-in ovens, with a large eating nook situated by the bay east facing window. From the kitchen, transition smoothly to an extraordinary outdoor living oasis featuring a high-vaulted covered deck equipped with a built-in kitchen and a striking rock-face gas fireplace for year-round enjoyment. The thoughtful 4-bedroom, 3-bathroom layout includes a luxurious main-floor primary retreat with a custom walk-in closet, a private ensuite, and direct patio doors leading to an east-facing patio with a hot tub, alongside a main bathroom with dual cherry wood vanities and a deep soaker tub. The fully finished lower level offers engineered hardwood floors, a massive laundry room with extensive cabinetry, abundant storage, a cozy family room with a rock-faced electric fireplace, a spacious bedroom, and an extra-large den that easily converts into a 5th bedroom. Outside, the meticulously landscaped park-like grounds feature two storage sheds, a greenhouse, and an oversized triple garage (21' 3" x 34' 10") roughed in for underfloor heat and a heated shop area (9' 6" x 29'3") also lots of space for extra vehicles and trailer outside . Complete with elite mechanical integration including comfortable underfloor heating (operational in the lower level family room/bedroom and rou ghed-in for the garage), updated windows, upgraded insulation under the siding, a drinking water distiller, sump pump, back-up generator, and new hot water tank and septic pump (2026), this remarkable property leaves absolutely nothing to be desired! Home is basically a 2003 build - all new from the 2003 renovation when the addition was done, original house was completely updated and 2" ridged insulation added to existing structure, approx. 700 sq ft added. (id:27476)