99 Inglewood Drive, Red Deer, Alberta T4R 0B2

Listed for:
$389,900
4 beds
3 baths
Listed 16 days ago
House for rent: 99 Inglewood Drive, Red Deer, Alberta T4R 0B2

View all 38 photos

About

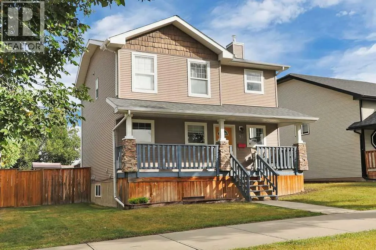
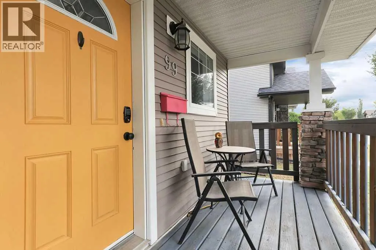
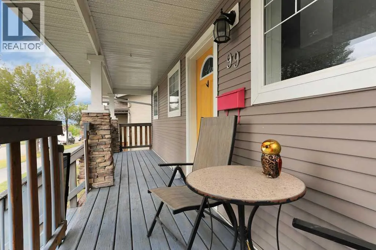
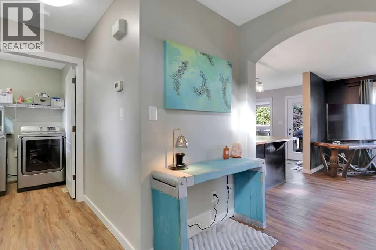
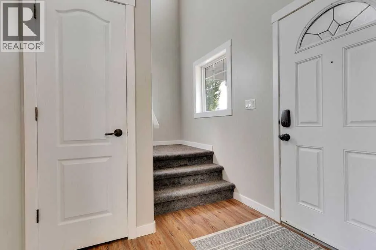
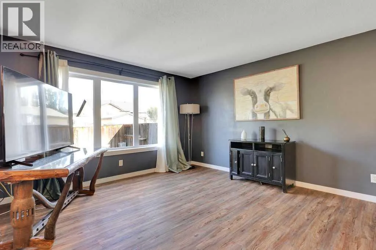
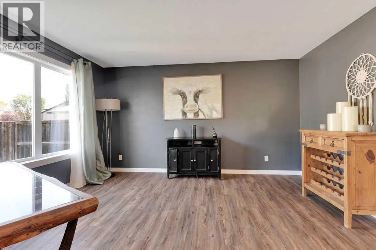
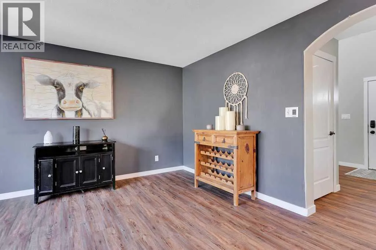
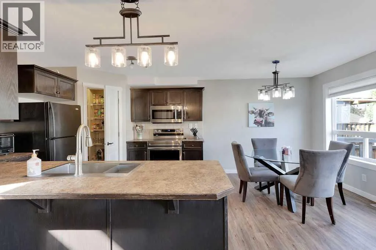
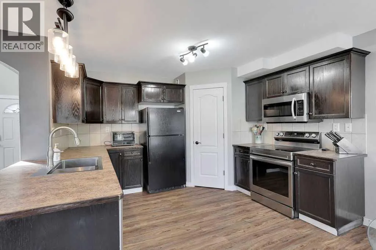
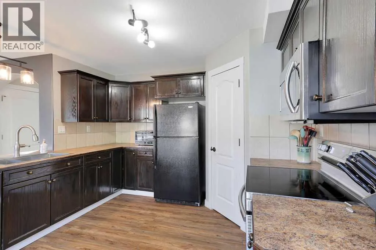
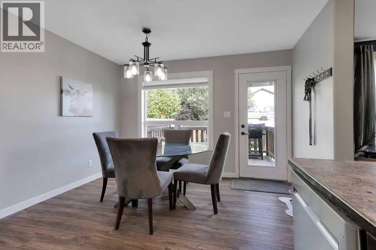
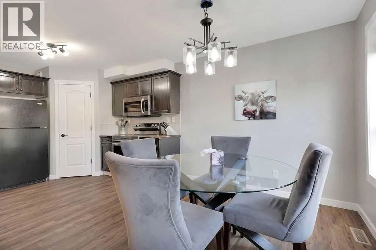
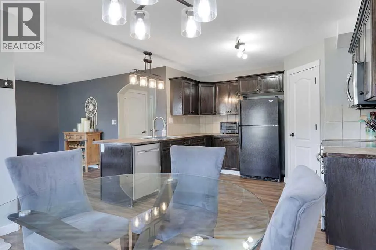
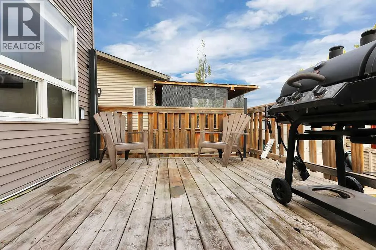
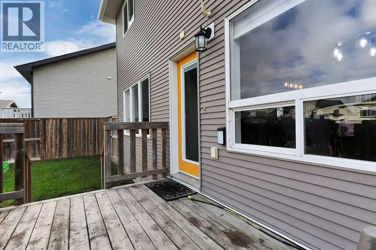
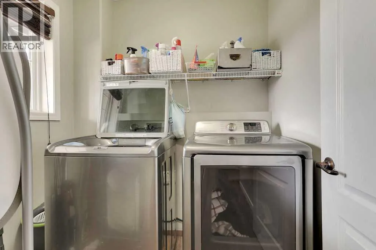
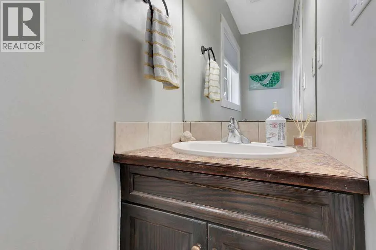
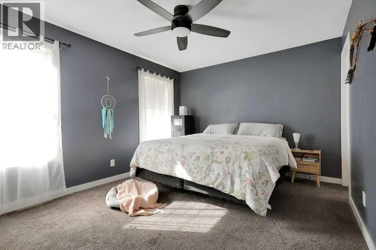
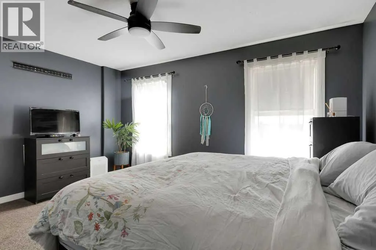
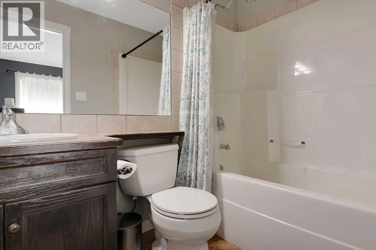
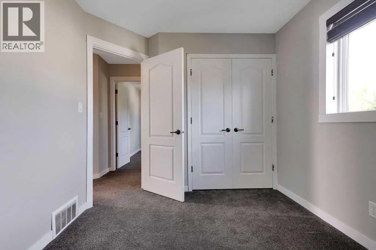
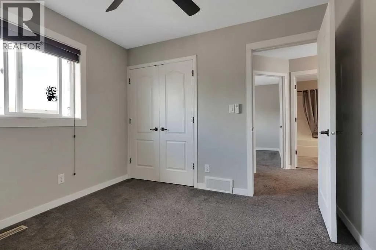
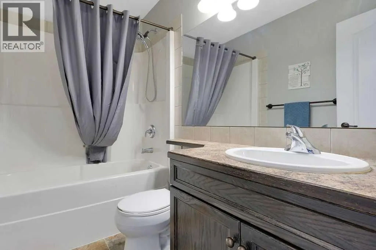
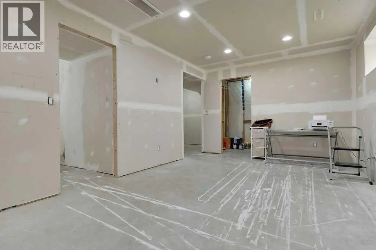
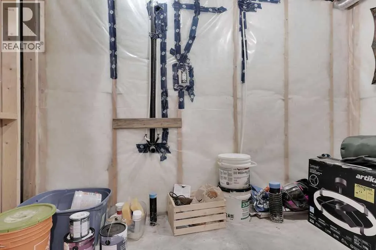
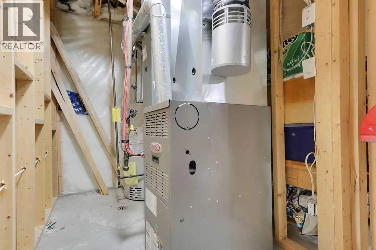
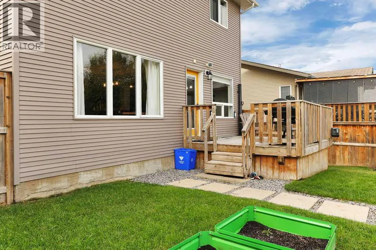
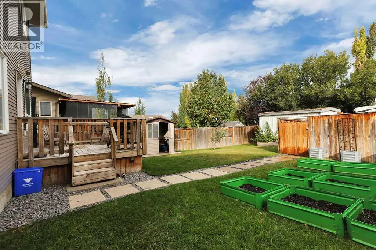
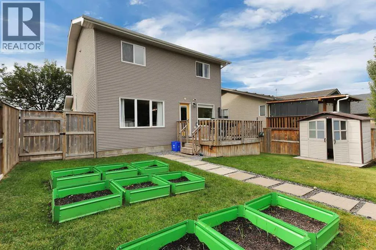
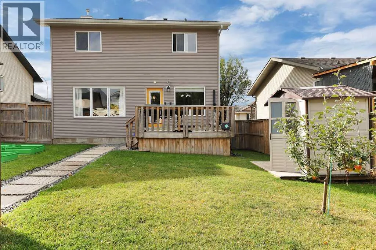
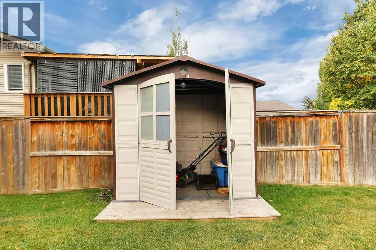
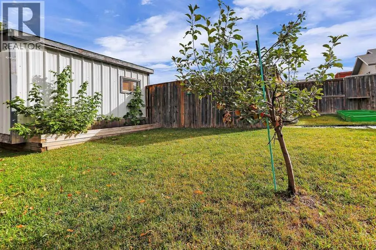
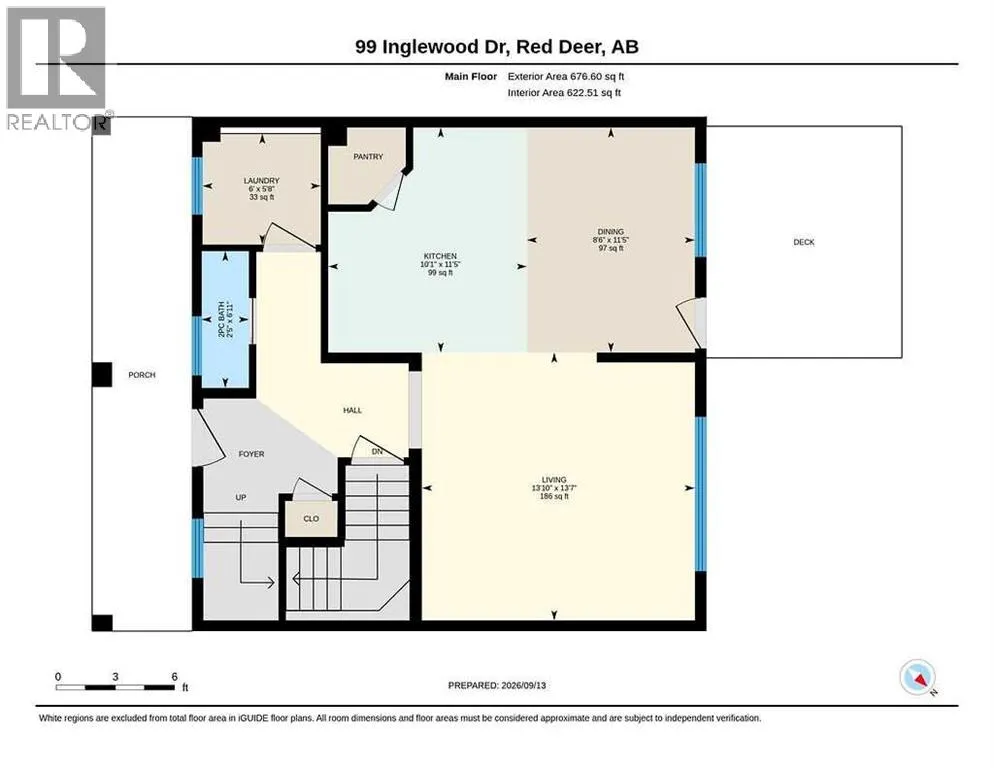
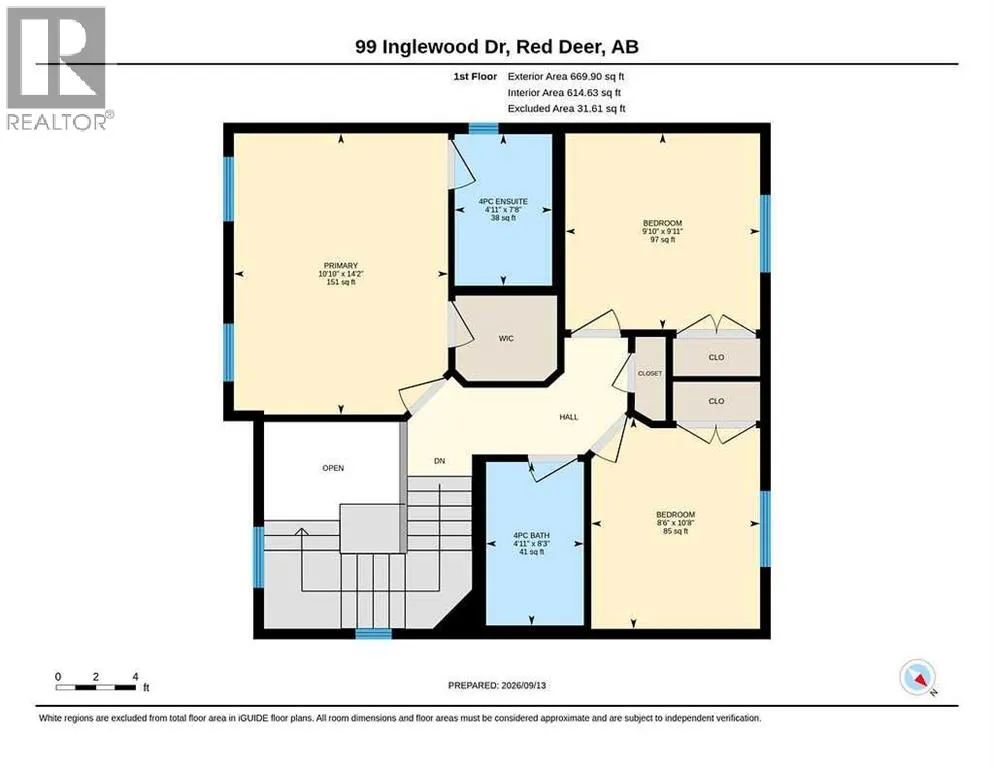
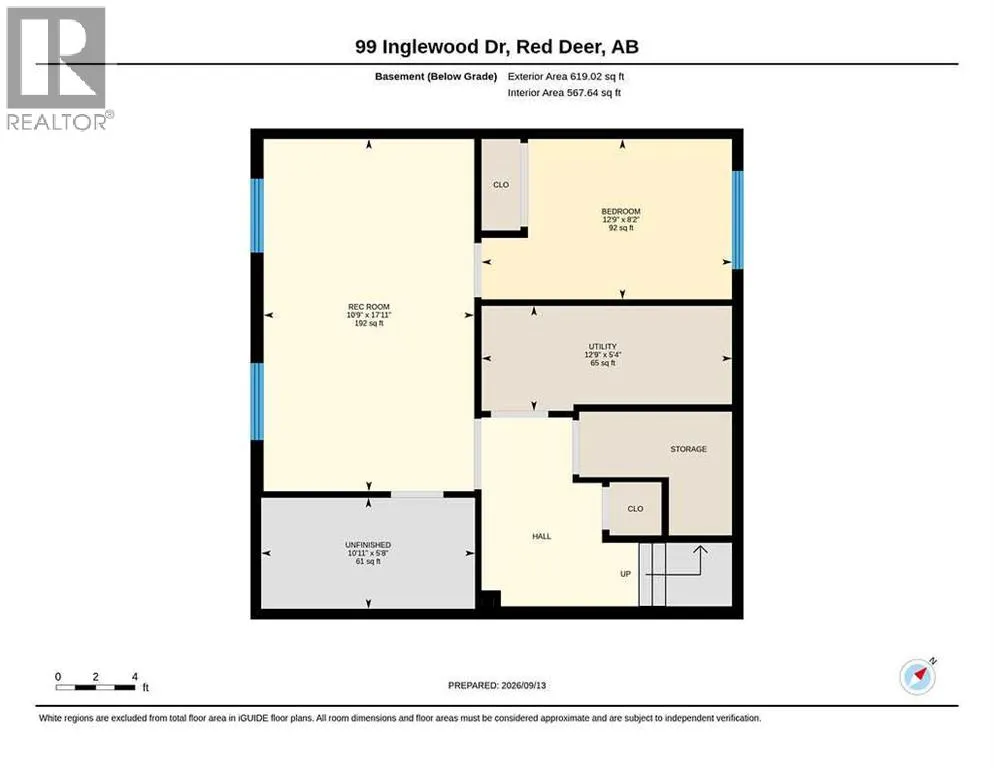
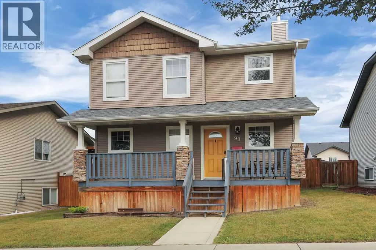
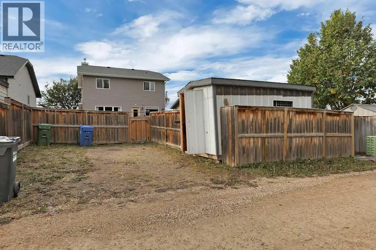
3 BEDROOM, 3 BATHROOM 2-STOREY IN IRONSTONE ~ FULLY FENCED BACKYARD W/LARGE OFF STREET PARKING PAD ~ Large south-facing covered front veranda welcomes you and leads to a sun-filled foyer with a large coat closet ~ Open concept main floor layout ~ The living room is a generous size and features large windows that overlook the backyard ~ The kitchen offers a functional layout and features an abundance of dark stained oak cabinets, ample counter space including a counter-height eating bar, full tile backsplash, and a walk-in corner pantry ~ The kitchen opens to the dining room with plenty of space for entertaining, a large picture window and garden door access to the deck and backyard ~ 2 piece bathroom is next to the conveniently located main floor laundry room ~ Bright and airy staircase leads to the upper level ~ The primary bedroom can easily accommodate a king size bed plus multiple pieces of furniture, has a walk-in closet and a 4-piece ensuite ~ 2 additional bedrooms are both a generous size with ample closet space ~ 4 piece bathroom completes the upper level ~ The basement is partially finished with framing and drywall completed for a family room, 4th bedroom, bathroom and storage ~ The fully fenced backyard is landscaped, has raised garden beds, a garden shed, apple tree and still plenty of yard space ~ Oversized rear parking pad has plenty of room for 2 vehicles ~ Shingles just replaced (2026) ~ Excellent location, close to all amenities including; schools, parks, playgrounds, walking trails, shopping, dining and more! (id:27476)

Property Highlights

MLS® Number
A2345285
Type
Single Family
Community Name
Ironstone
Ownership Type
Freehold
Land Size
4409 sqft|4,051 - 7,250 sqft
Parking Space Total
2

Building

Building Type
House
Storeys
2.00
Square Footage
1346 sqft
Bathrooms Total
3
Bedrooms Above Ground
3
Bedrooms Total
4
Amenities
Park, Playground, Recreation Nearby, Schools, Shopping
Exterior Finish
Vinyl siding
Fireplace Present
No
Basement Type
Full (Partially finished)
Basement Features
Building Heating Type
Forced air
Heating Fuel
Natural gas
Building Cooling Type
None

Utilities

Water
Municipal water
Utility Sewer
Municipal sewage system

Room Layout

Primary Bedroom
Second level
14.17 Ft x 10.83 Ft
Other
Second level
.00 Ft x .00 Ft
4pc Bathroom
Second level
7.67 Ft x 4.92 Ft
Bedroom
Second level
10.67 Ft x 8.50 Ft
Bedroom
Second level
9.92 Ft x 9.83 Ft
4pc Bathroom
Second level
8.25 Ft x 4.92 Ft
Family room
Basement
17.92 Ft x 10.75 Ft
Bedroom
Basement
12.75 Ft x 8.17 Ft
Other
Basement
10.92 Ft x 5.67 Ft
Furnace
Basement
12.75 Ft x 5.33 Ft
Storage
Basement
.00 Ft x .00 Ft
Living room
Main level
13.83 Ft x 13.58 Ft
Kitchen
Main level
11.42 Ft x 10.08 Ft
Dining room
Main level
11.42 Ft x 8.50 Ft
2pc Bathroom
Main level
6.92 Ft x 2.42 Ft
Laundry room
Main level
5.67 Ft x 6.00 Ft

Location

Learn more about this property
Listing provided by:
Lime Green Realty Central
MLS® number:
A2345285
Agent:
Amanda Blake
*Indicates required field
Name is required
Email is required
Please enter a valid phone number (e.g., 416-111-1111).