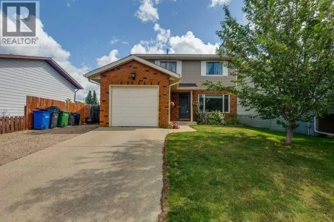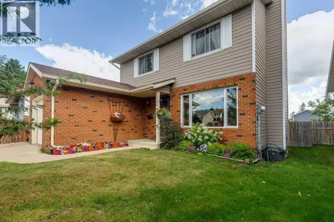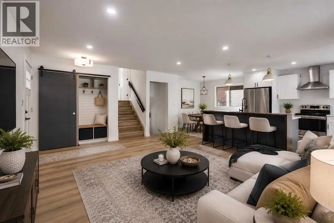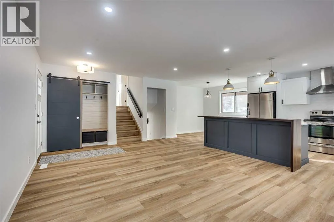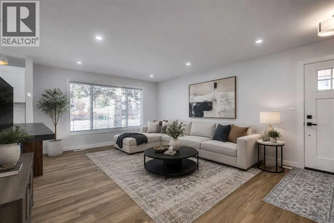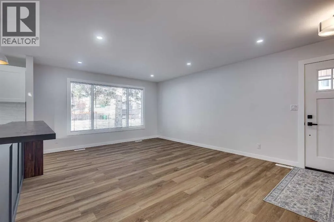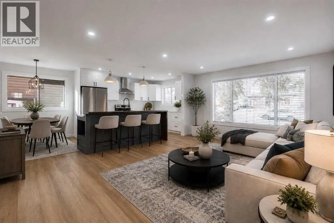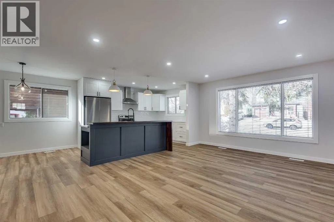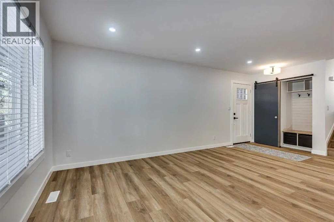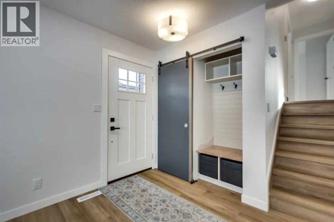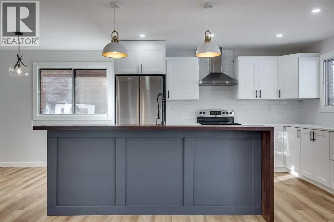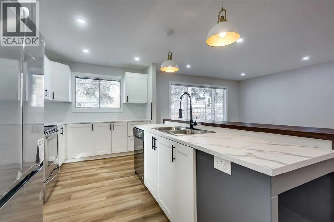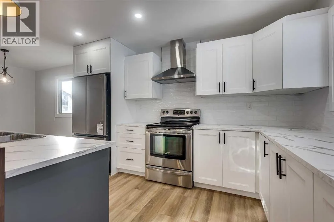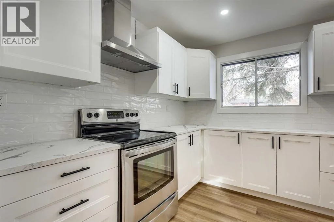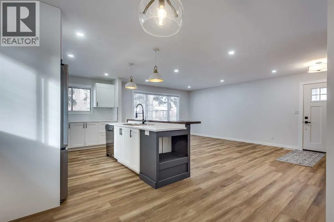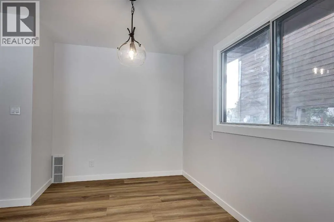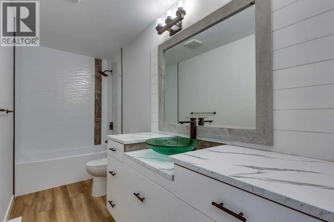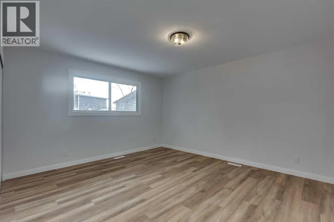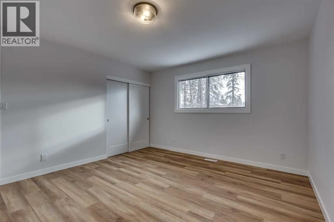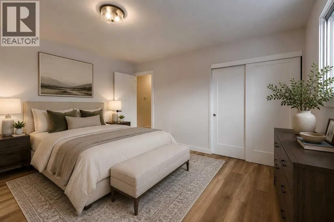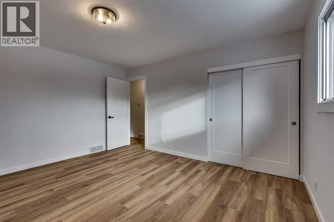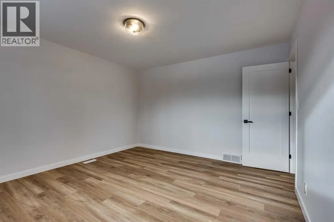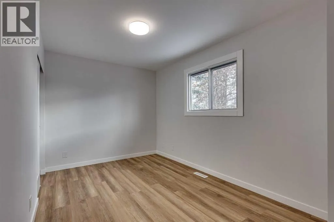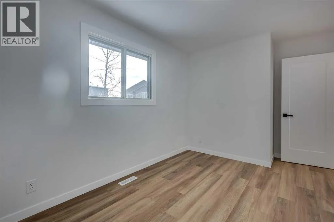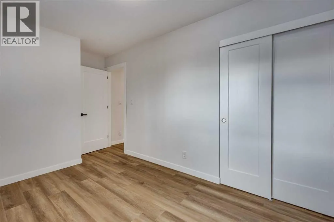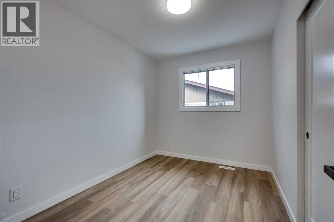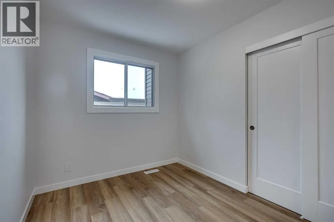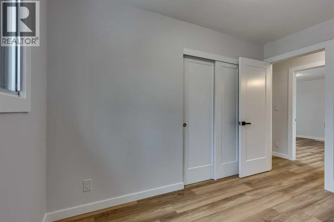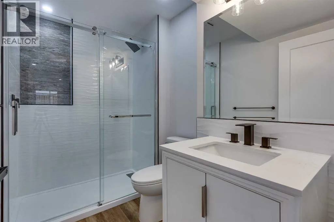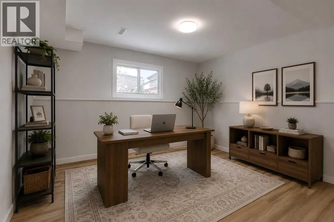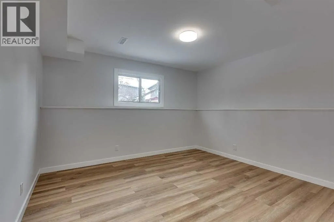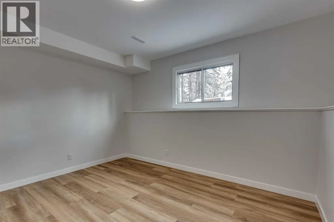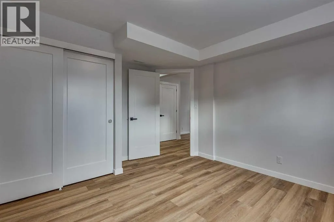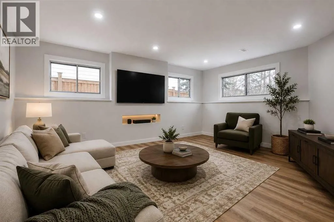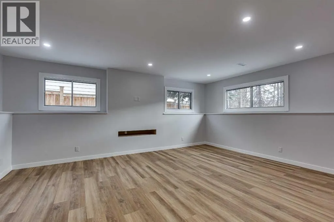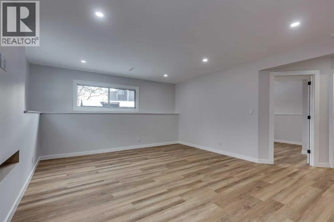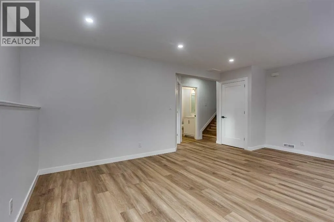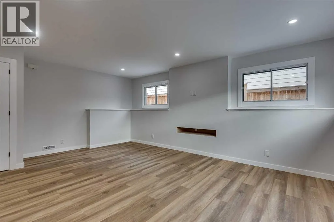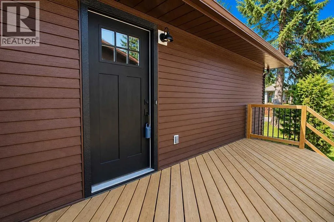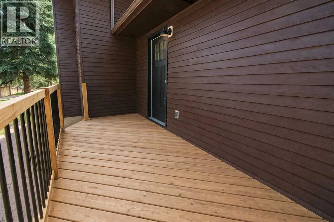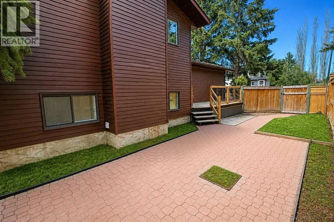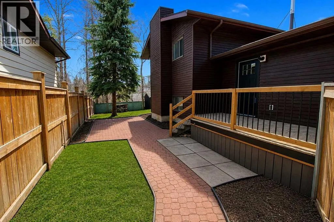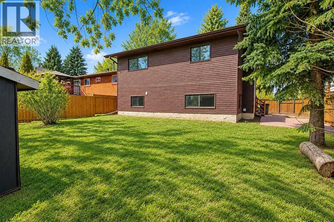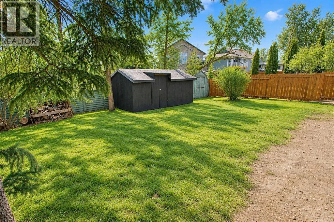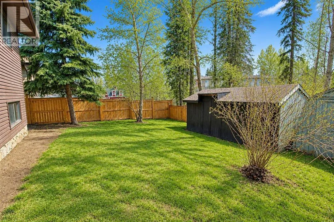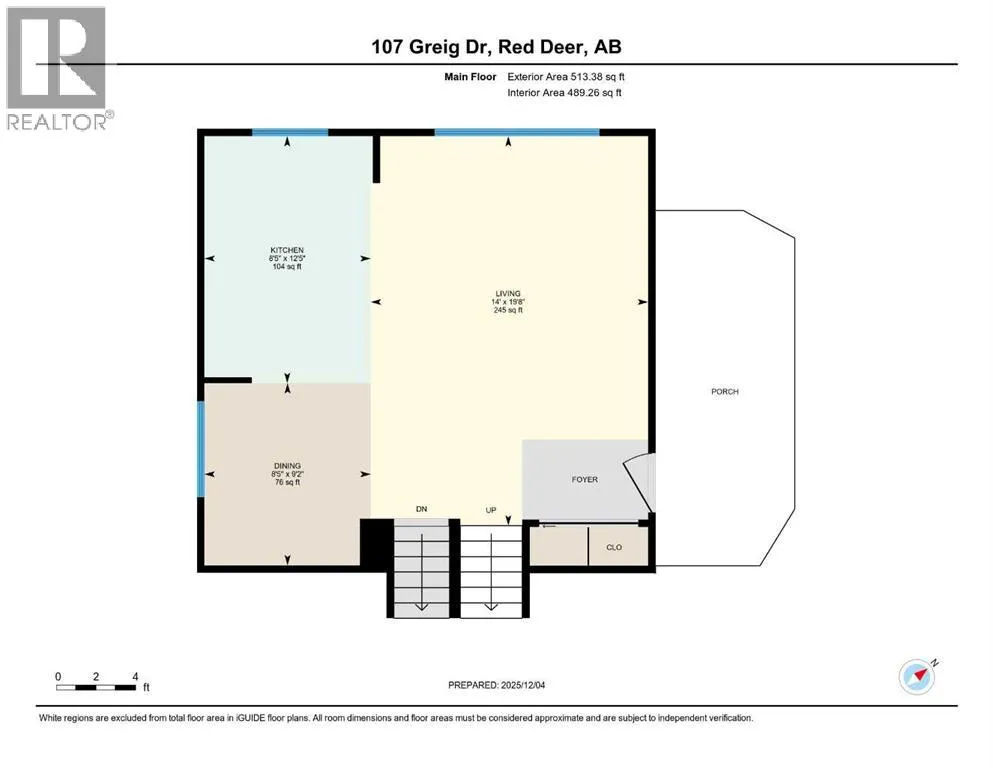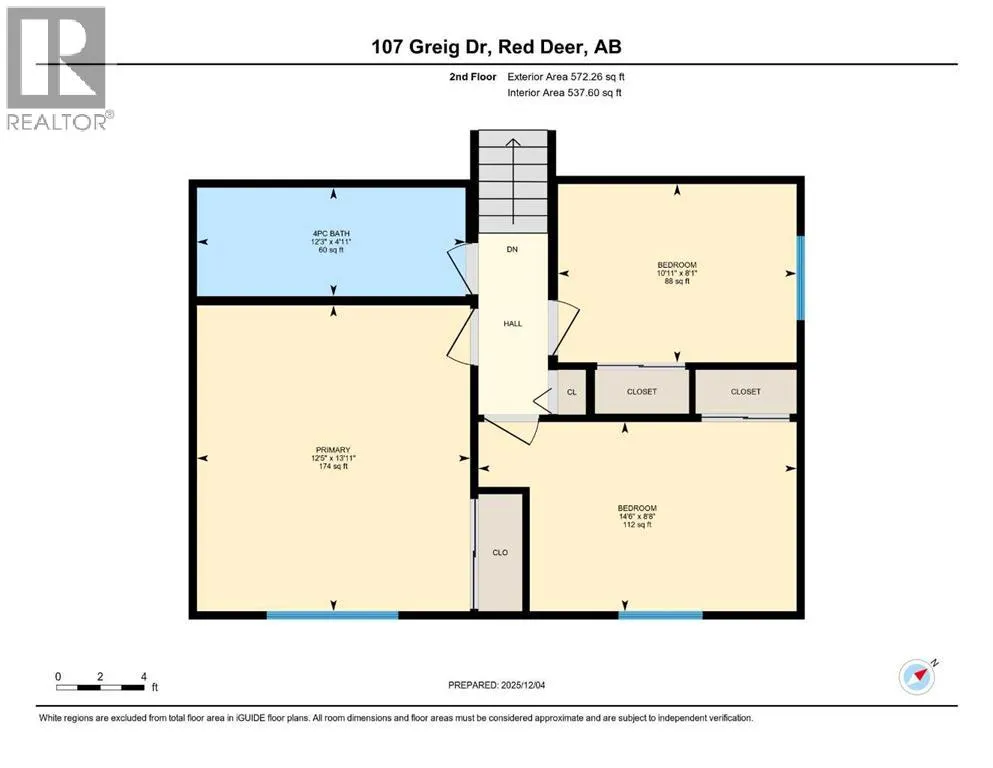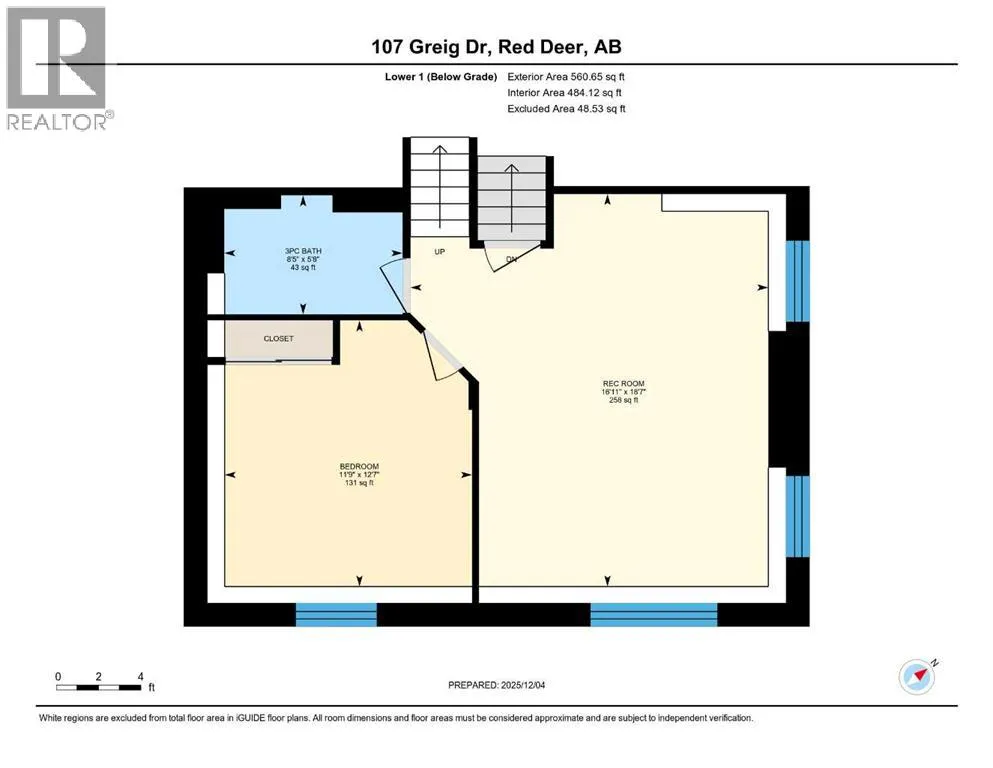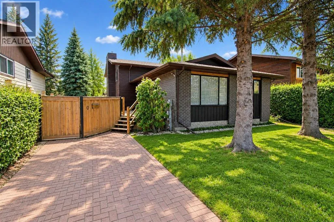
Exceptional craftsmanship, extensive renovations and thoughtful design set this Glendale Park Estates home apart. This is not simply an updated home—it was taken right down to the studs and extensively rebuilt, creating a home that offers the finish, function and confidence of a much newer property while retaining the mature trees, established surroundings and character of this desirable neighbourhood. From the quality of the materials to the precision of the finishing work, the attention to detail is evident throughout. Step inside to a bright and impressive great room where oversized windows fill the space with natural light and wide-plank luxury vinyl flooring creates a seamless flow through the main living areas. At the heart of the home is a beautifully crafted custom kitchen designed with both style and functionality in mind. Quality cabinetry, a full tile backsplash, stainless steel appliances and a substantial centre island are complemented by a truly unique custom butcher-block teardrop countertop with raised eating bar. The open dining and living spaces provide an ideal setting for everyday family life or entertaining, while the custom built-in closet and bench at the front entry showcases the thoughtful planning incorporated into the renovation. Upstairs are three generous bedrooms, including an impressively spacious primary retreat with an oversized closet. The stunning 4-piece bathroom feels more like a private spa, featuring a deep soaker tub, beautiful custom tilework, excellent storage and a level of finish that continues the home's high standard of craftsmanship. The third level is equally impressive. Flooded with natural light, the massive family and recreation room provides exceptional flexibility for entertaining, movie nights, a games area or additional family space. A fourth bedroom is complemented by a beautifully finished 3-piece ensuite featuring a custom-built tiled shower and carefully selected finishes. The lower level provides dedica ted laundry and utility areas, abundant storage and plumbing already in place for a future bathroom, offering additional potential as your needs evolve. Outside, the mature setting is every bit as appealing. Towering spruce trees frame the property, while an interlocking brick driveway and patio, spacious deck and large, private south-facing backyard create outstanding outdoor living space. The scope and quality of this renovation truly need to be experienced in person. With its extensive rebuild, custom finishes, impressive living spaces and meticulous workmanship throughout, this is a rare opportunity to enjoy the look and feel of a substantially renewed home in the heart of an established neighbourhood. (id:27476)