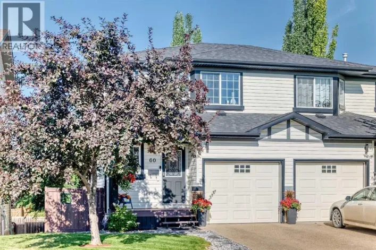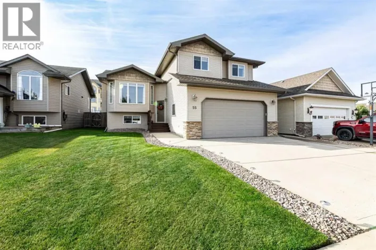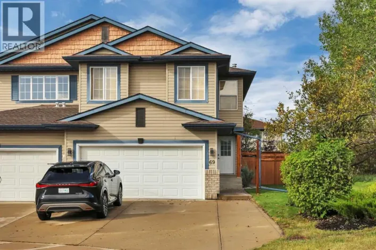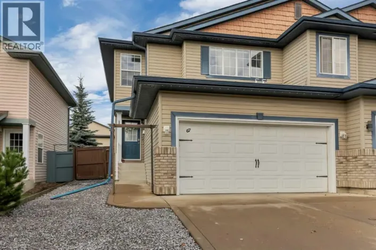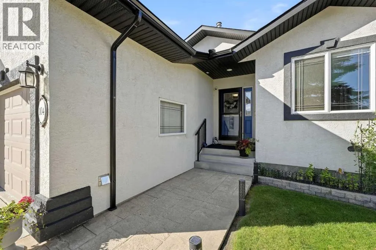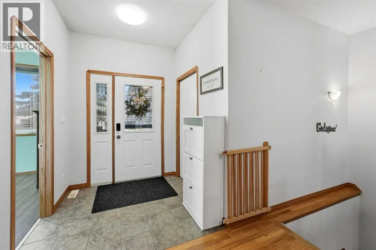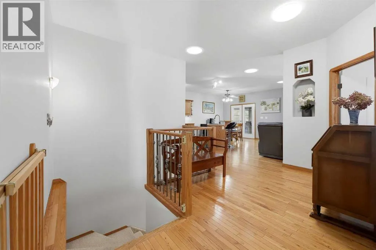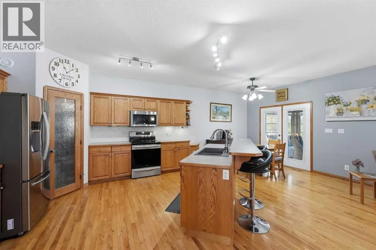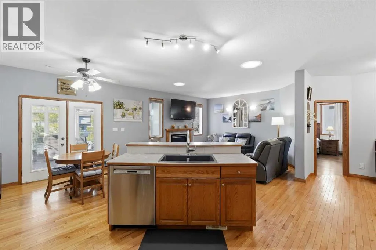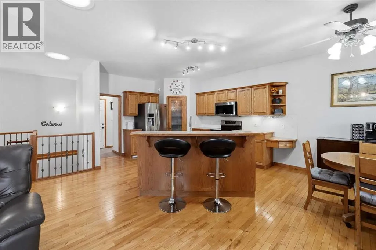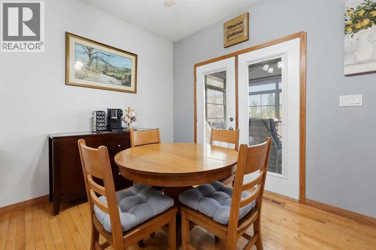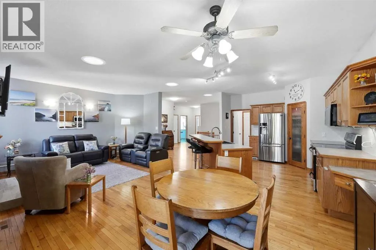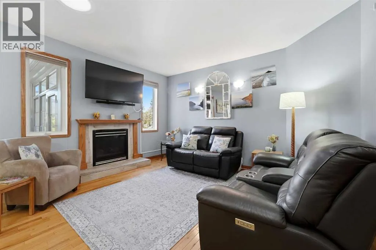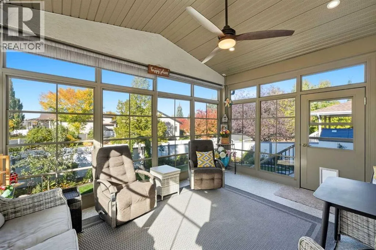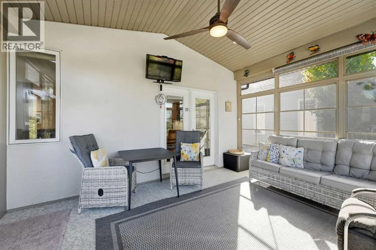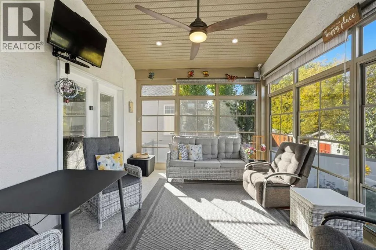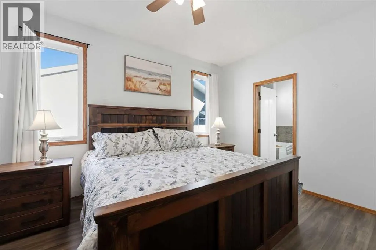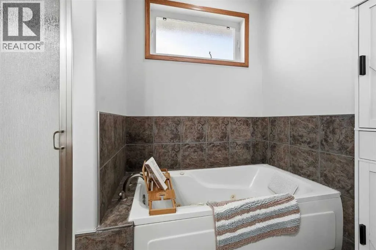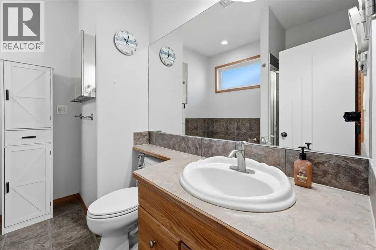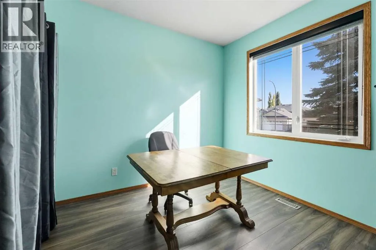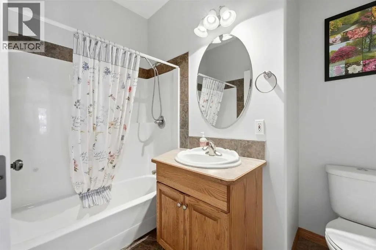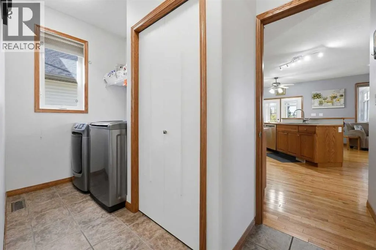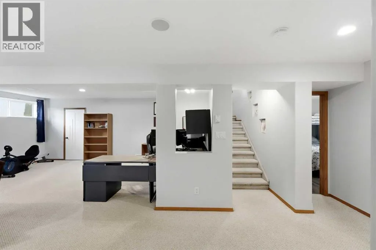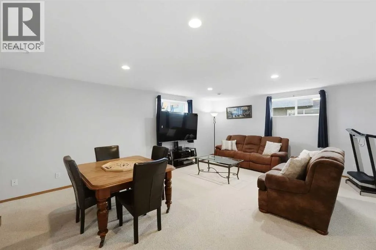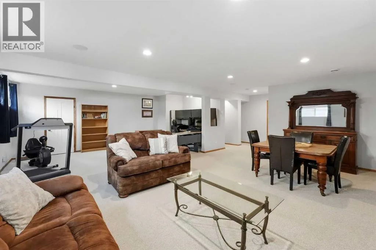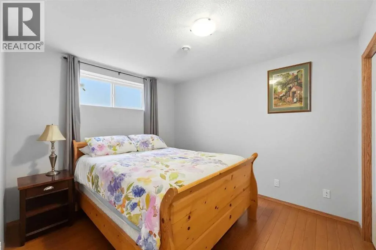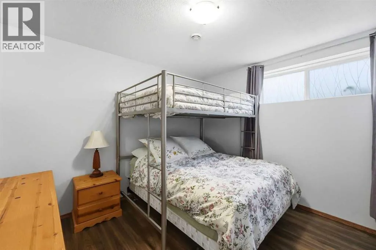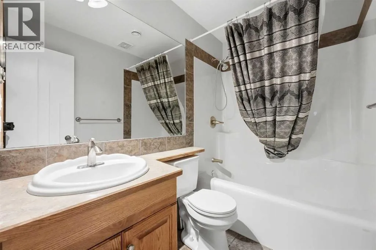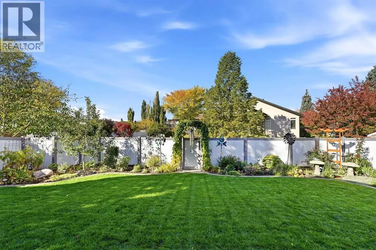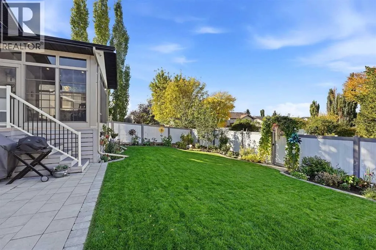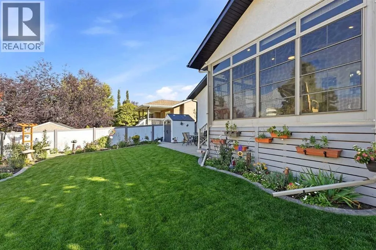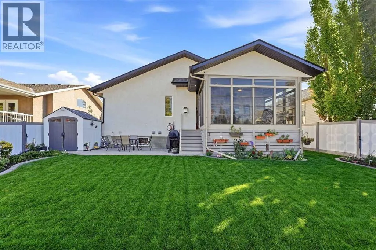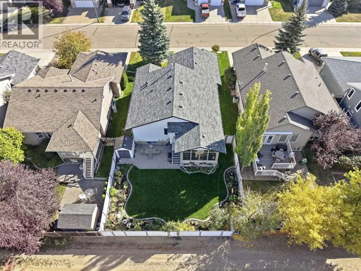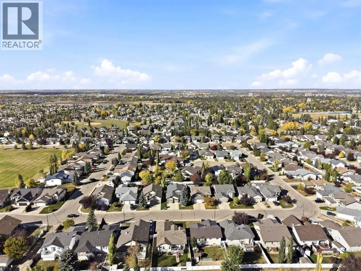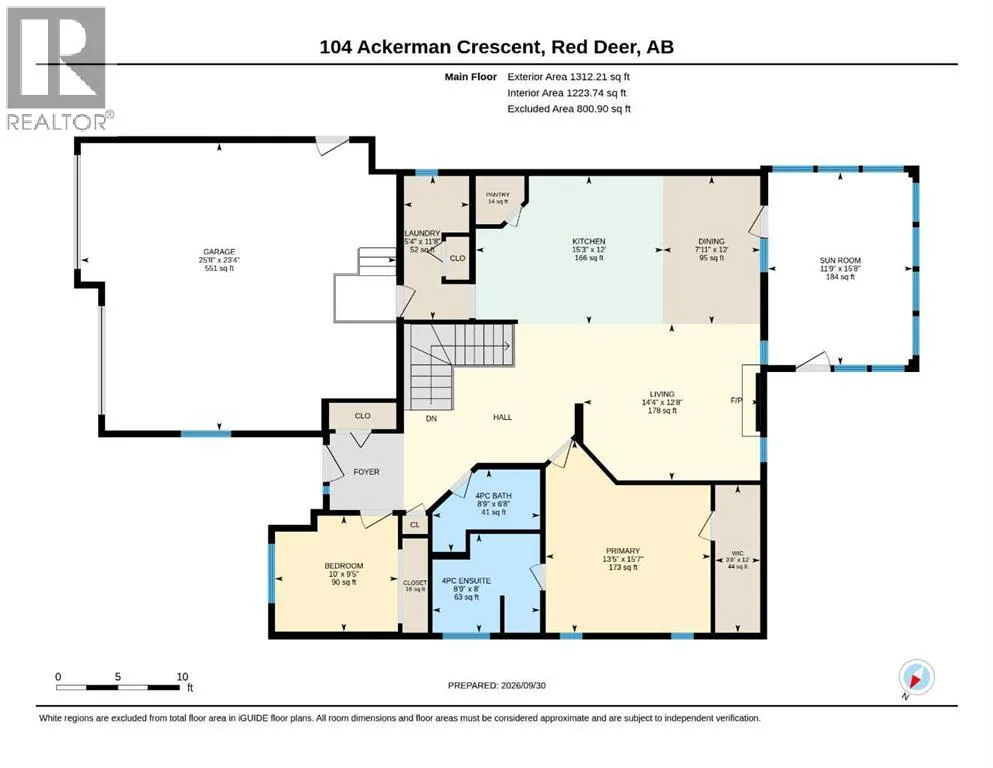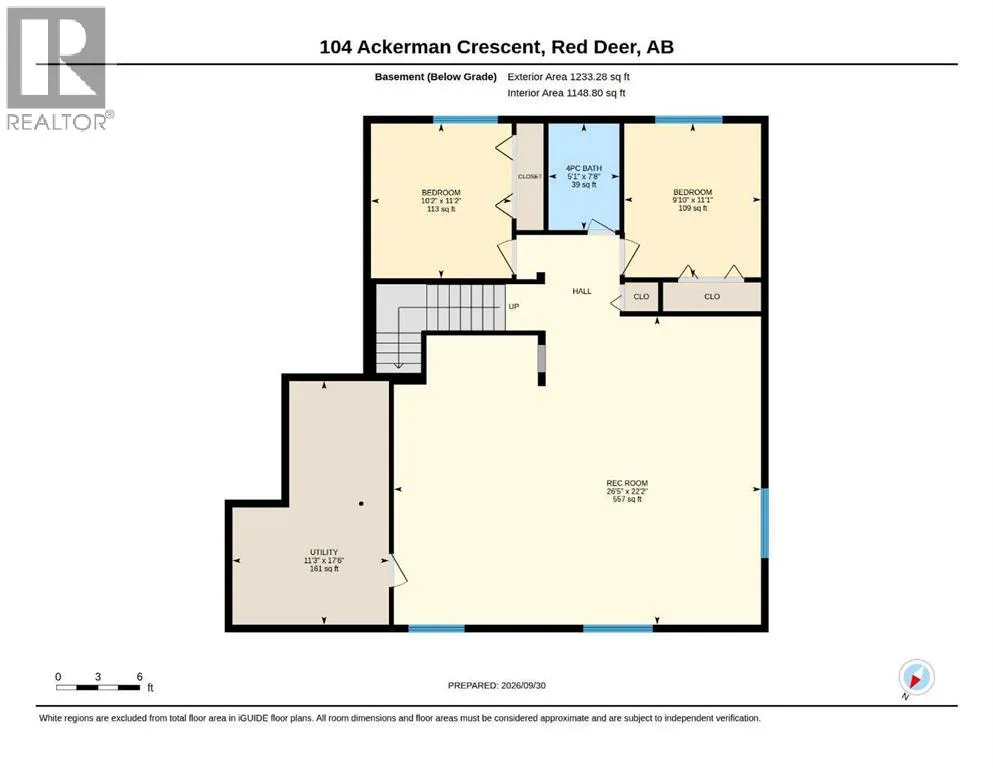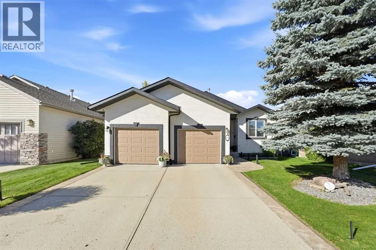
A fully developed bungalow in Anders! The curb appeal is accented by the stucco exterior, double garage doors and stamped concrete bordered driveway. The tile front entryway leads you to the open style floorplan that is flooded with natural light through the ceiling sun tunnels. Oak kitchen cabinets are accented by crown mouldings, a large island, a corner pantry, a silgranite sink and stainless steel appliances including a Frigidaire professional oven with induction and air fryer and a microwave with convection. The eating area has patio doors out to the sunroom with Tufdeck vinyl flooring, Sunspace windows and screens that run from the ceiling to the floor! Oak hardwood floors run through the living room, which features a gas fireplace with a tile surround and a mantle. The king sized primary bedroom has laminate flooring, double windows, a fan, a walk in closet and a 4 piece ensuite with tile, a jet tub and a separate shower. There is an additional bedroom, a 4 piece tiled bathroom and main floor laundry that leads out to the heated garage. The basement features a large family/games room, 2 bedrooms with laminate floors and a 4 piece bathroom, all warmed by underfloor heat. The beautifully landscaped backyard has a vinyl fence, various curbed flower beds, underground sprinklers & a lower level patio. The home has A/C. Upgrades include: garage heater (2020), 16x12 covered deck/sunroom that was professionally done with lights and ceiling fan (2021), Blue Grass backyard renovation including regrading the entire yard, resodding, flower bed curbing and retaining wall, new VEKA vinyl fence, stone patio and Roman drain for the eavestroughs (2023), blown in insulation top up to 17" including vent extenders (2023), A/C (2024), shingle replacement and three 14" Velux Sun tunnels (2026). The home has been maintained on the Bear Care Club preventative maintenance program since 2019. A fantastic location steps away from parks and greenspace. (id:27476)