410, 5029 34 Street, Red Deer, Alberta T4N 0P4

Listed for:
$45,900
2 beds
1 baths
Listed 25 days ago
Mobile Home for rent: 410, 5029 34 Street, Red Deer, Alberta T4N 0P4

View all 20 photos

About

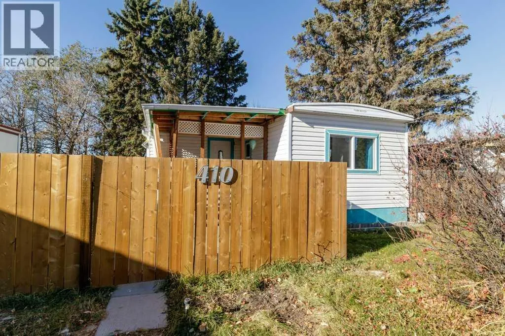
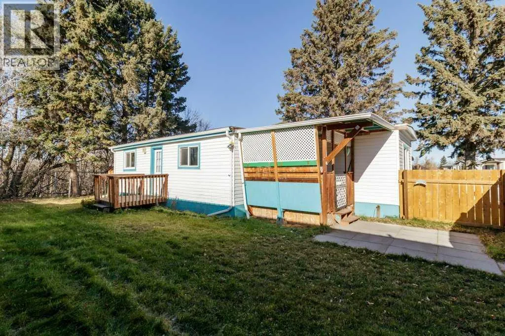
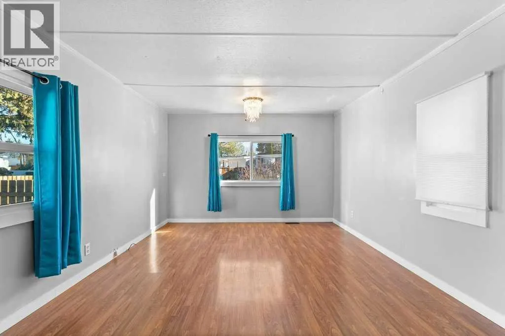
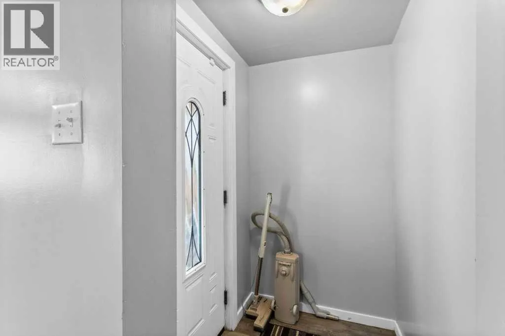
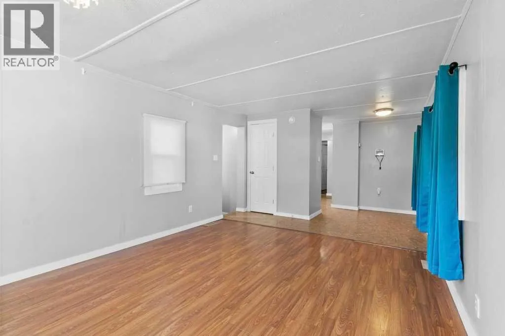
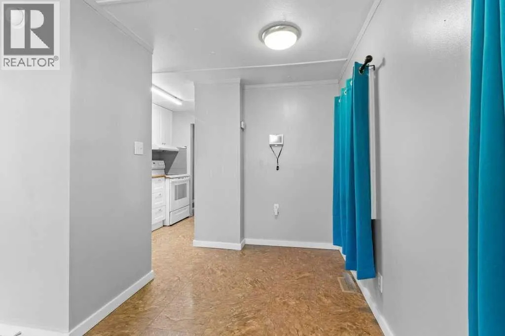
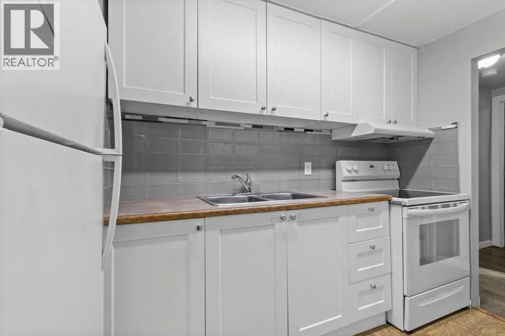
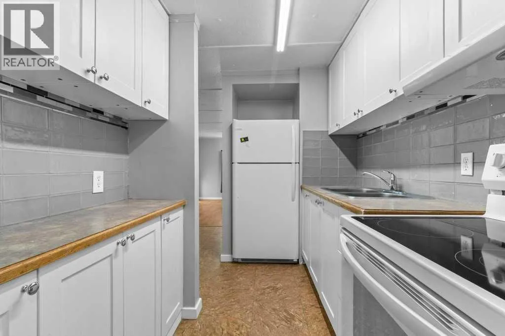
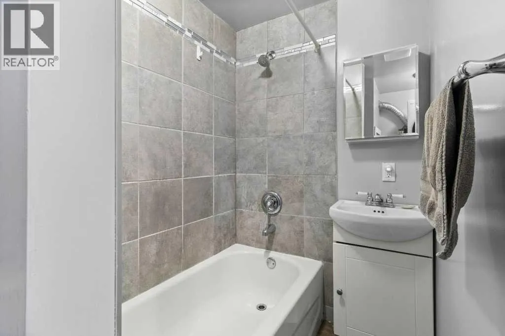
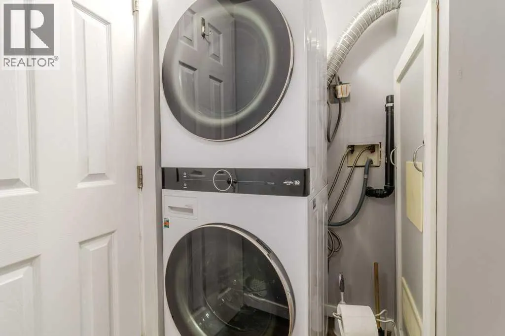
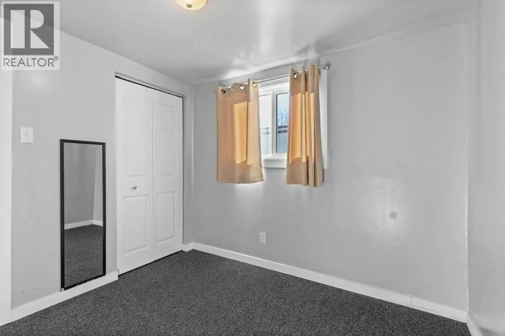
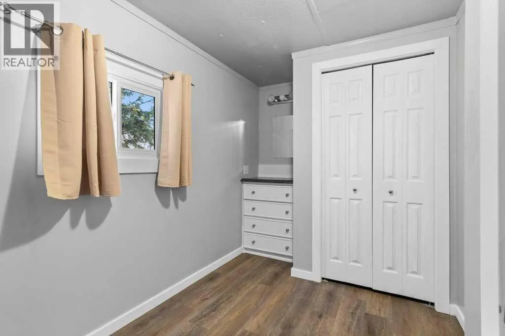
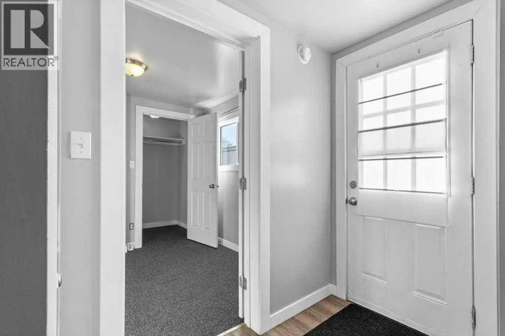
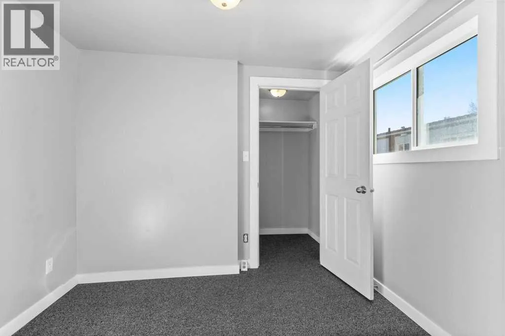
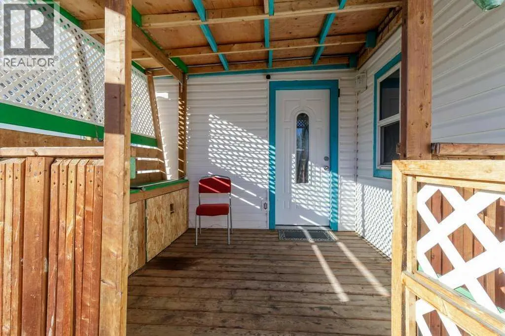
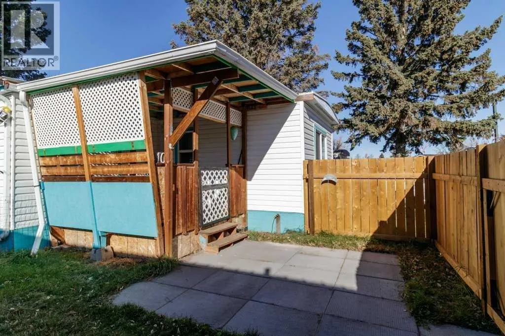
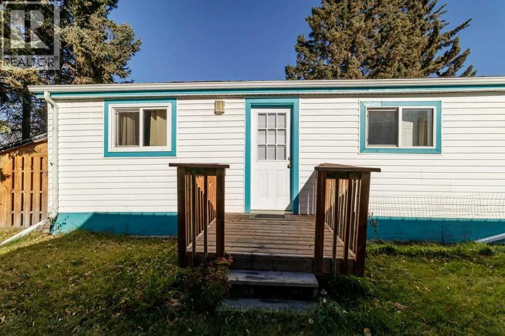
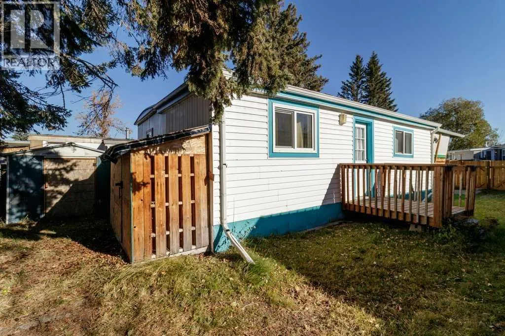
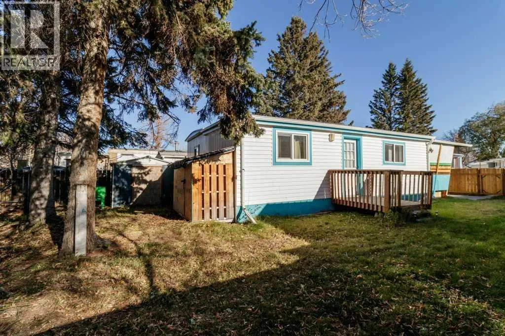
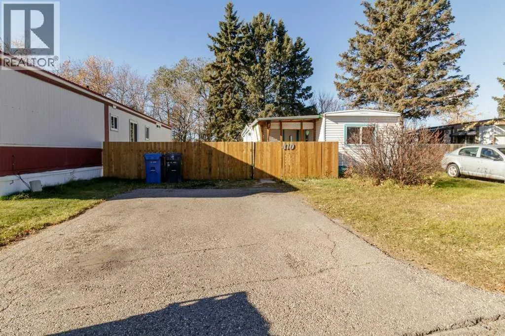
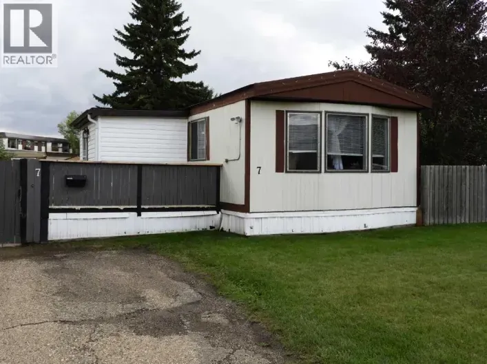
Affordable Living in a Convenient South Red Deer Location!Looking for an affordable place to call home? This updated mobile home offers excellent value, affordable lot rent, and a convenient south-side location close to everyday amenities.Step inside to a bright, welcoming interior, newer flooring, updated doors, and vinyl windows. The spacious living room offers plenty of natural light and room to relax, while the kitchen features white cabinetry, a tile backsplash, ample counter space, and plenty of storage.The home includes 3 bedrooms and a full 4-piece bathroom. A convenient laundry area includes a washer and dryer that are just 4 years old, while the kitchen stove is only 2 years old.Outside, enjoy a yard that backs onto mature trees, providing added privacy and a peaceful setting. The covered entry deck is a great spot to sit and unwind, while two storage sheds offer practical storage and convenience.With several updates already completed, a new fence and gate, affordable lot rent, and immediate possession available, this property is an excellent opportunity for anyone looking for comfortable, budget-friendly living in Red Deer. (id:27476)

Property Highlights

MLS® Number
A2354369
Type
Single Family
Community Name
Creekside Mobile Home Park
Land Size
Mobile Home Pad (MHP)
Parking Space Total
2

Building

Building Type
Mobile Home
Storeys
1.00
Square Footage
803 sqft
Bathrooms Total
1
Bedrooms Above Ground
2
Bedrooms Total
2
Amenities
Golf Course, Park, Playground, Recreation Nearby, Schools, Shopping
Exterior Finish
Vinyl siding
Fireplace Present
No
Basement Type
Basement Features
Building Heating Type
Forced air
Heating Fuel
Natural gas
Building Cooling Type
None

Utilities

Water
Municipal water
Utility Sewer
Municipal sewage system

Room Layout

4pc Bathroom
Main level
6.42 Ft x 9.92 Ft
Other
Main level
9.00 Ft x 9.25 Ft
Bedroom
Main level
11.50 Ft x 6.92 Ft
Dining room
Main level
11.50 Ft x 9.50 Ft
Kitchen
Main level
6.75 Ft x 10.92 Ft
Living room
Main level
11.50 Ft x 14.08 Ft
Primary Bedroom
Main level
9.25 Ft x 8.08 Ft
Furnace
Main level
2.75 Ft x 2.25 Ft

Location

Learn more about this property
Listing provided by:
Royal LePage Network Realty Corp.
MLS® number:
A2354369
Agent:
Pat Macdonell
*Indicates required field
Name is required
Email is required
Please enter a valid phone number (e.g., 416-111-1111).