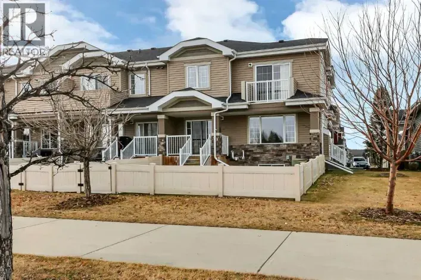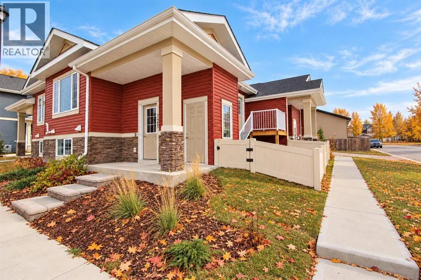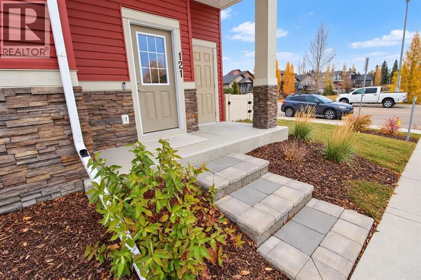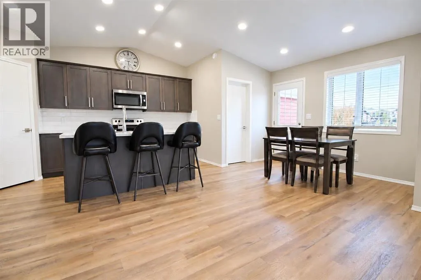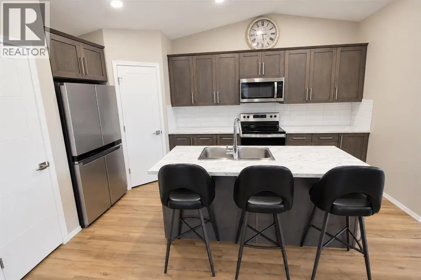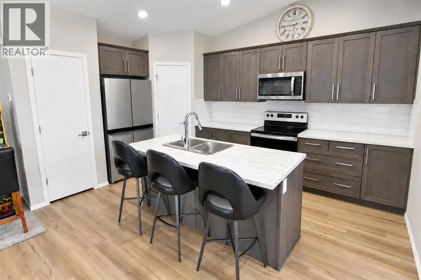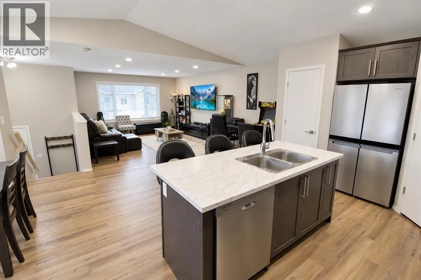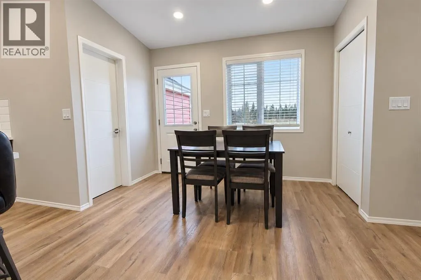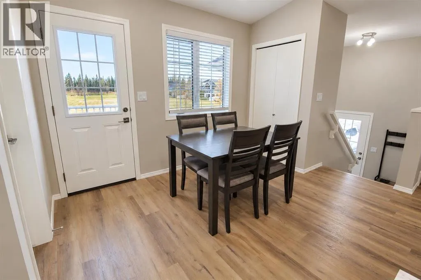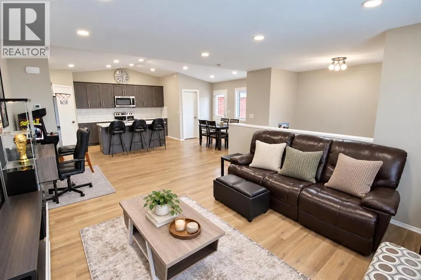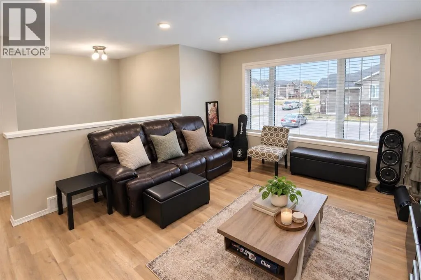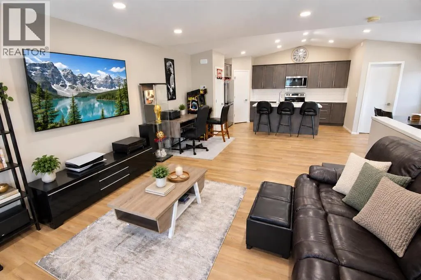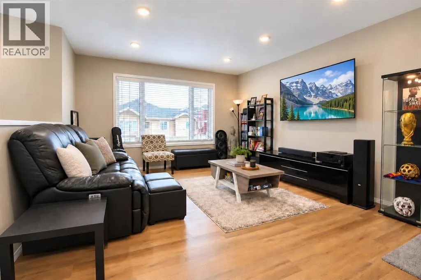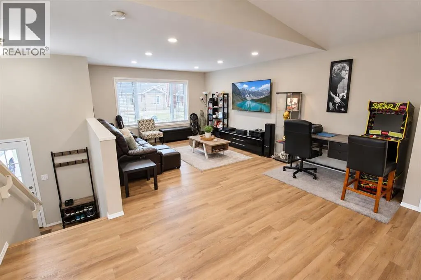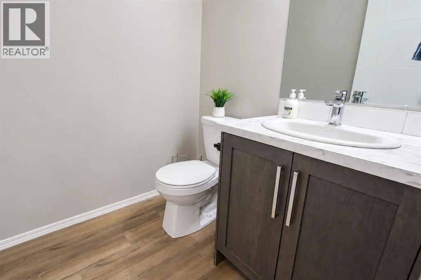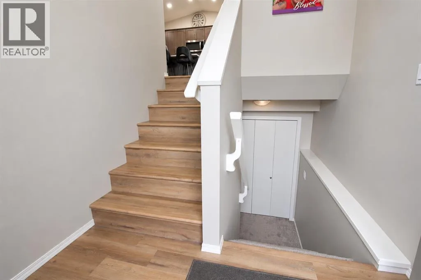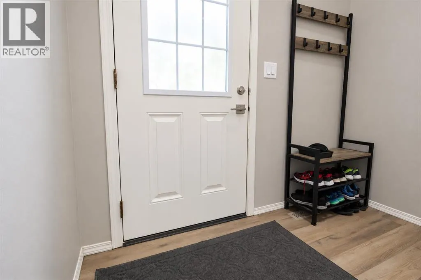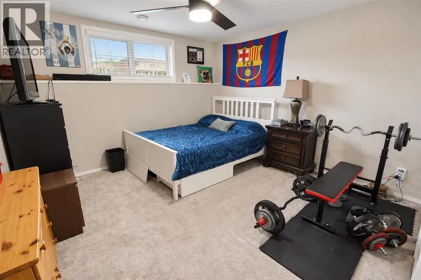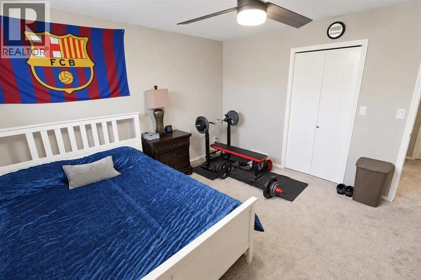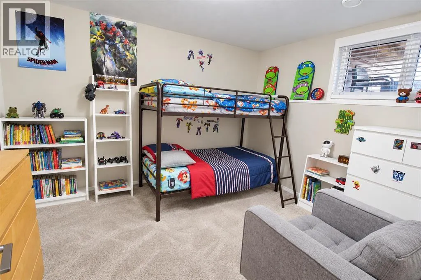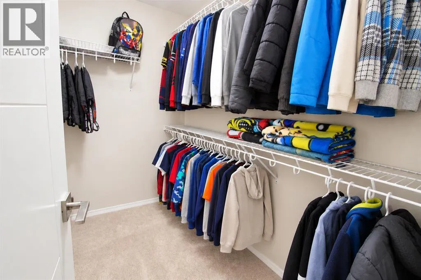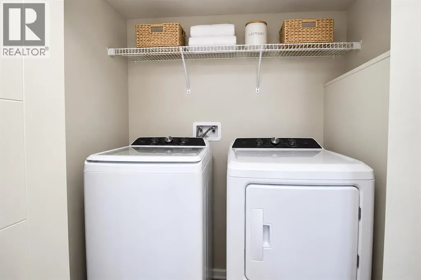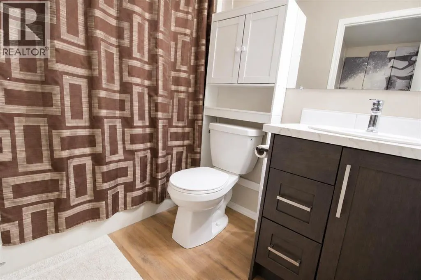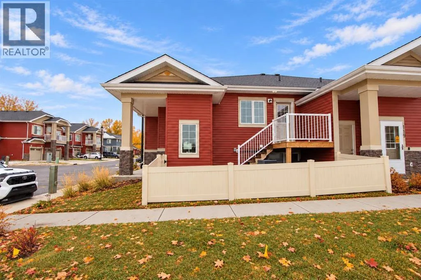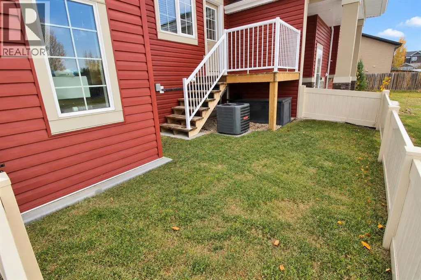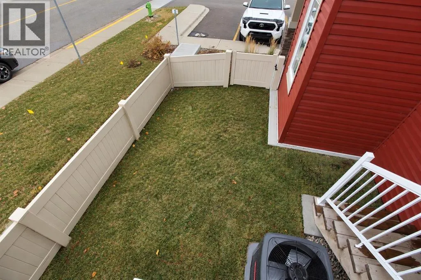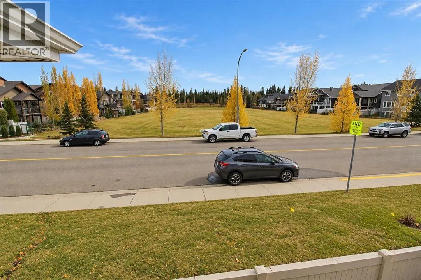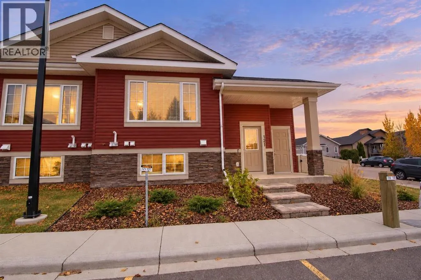
EXCEPTIONAL LOCATION, QUALITY CONSTRUCTION & THOUGHTFUL DESIGN! Welcome to the Park at Garden Heights, where Avalon Homes’ craftsmanship meets the convenience of one of Red Deer’s most desirable settings. Close to the Red Deer River and trail system, with shopping and restaurants nearby, this beautifully designed home offers an ideal balance of outdoor recreation and everyday convenience. Set within a fourplex-style building, this street-facing home features two assigned powered parking stalls directly out front, plus ample street parking for visitors. A private, vinyl-fenced yard and a deck overlooking green space provide inviting places to relax outdoors. Inside, vaulted ceilings, beautiful vinyl flooring and an oversized living room window create a bright, open main floor. The thoughtfully planned layout connects the living, dining and kitchen spaces for comfortable everyday living and easy entertaining. The kitchen features upgraded stainless steel appliances, a corner pantry, subway tile backsplash, a centre island with an eating bar, and generous cabinet and counter space. A garden door leads from the dining area to the deck, while a convenient two-piece bathroom completes the main floor. The well-designed lower level offers two spacious bedrooms, including one with an oversized closet, a four-piece bathroom and a dedicated laundry room. Additional features include a high-efficiency furnace, hot water tank, central air conditioning and secure storage attached to the home. Condo fees of $236.49 per month include exterior maintenance, grass cutting, snow removal, water, sewer and garbage collection. An excellent opportunity to enjoy Avalon-built quality, smart design and an outstanding Garden Heights location! (id:27476)