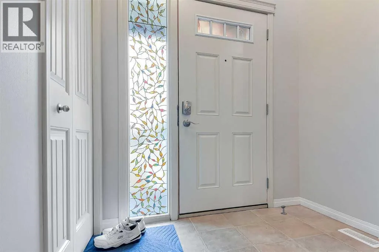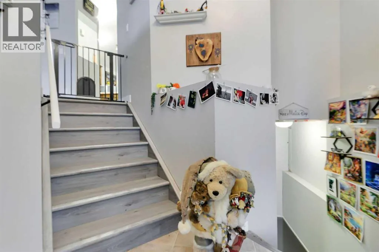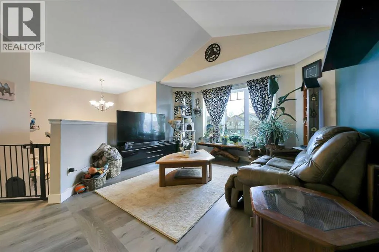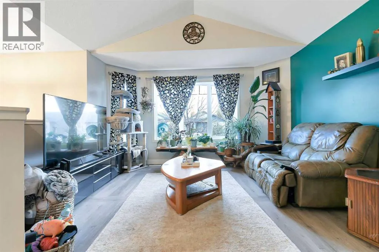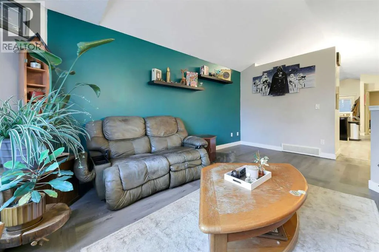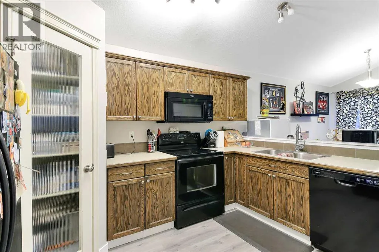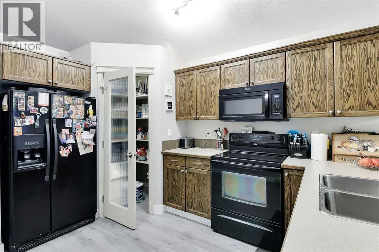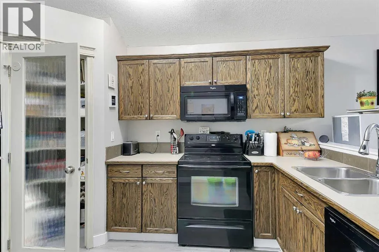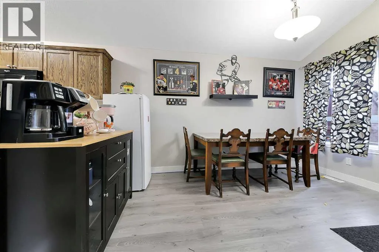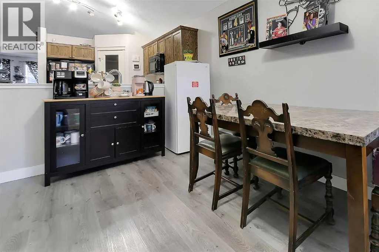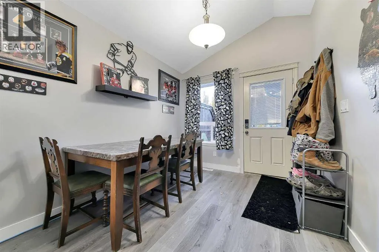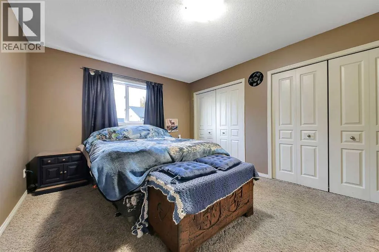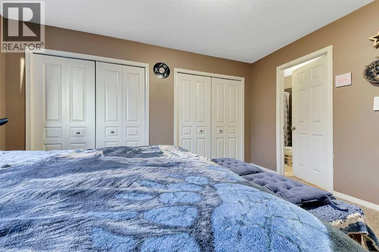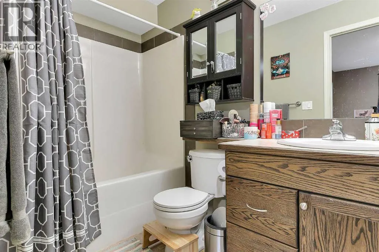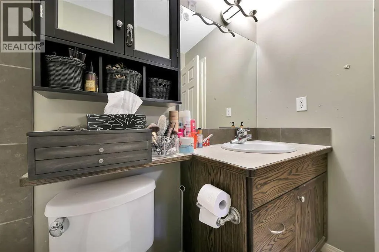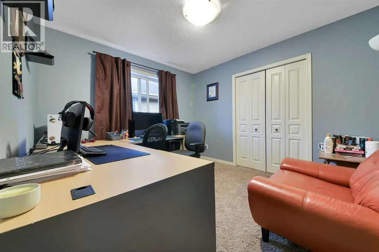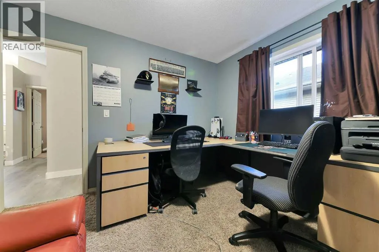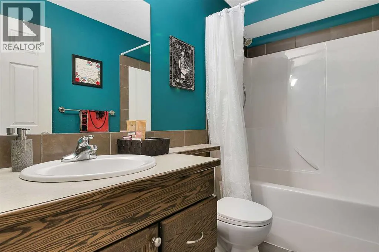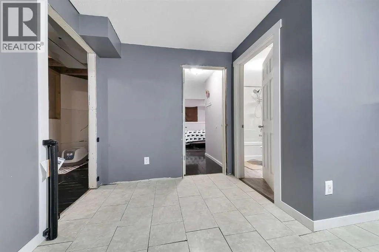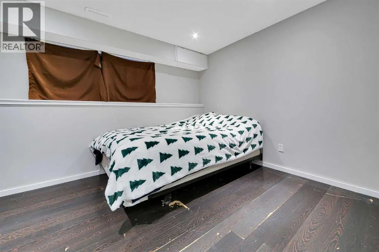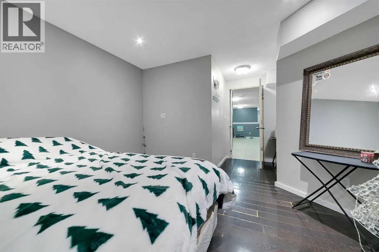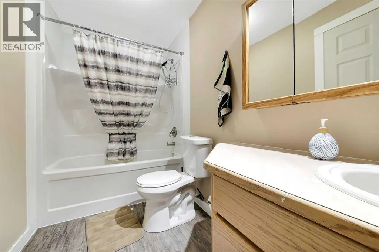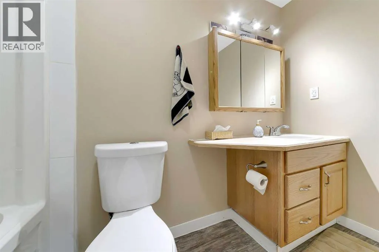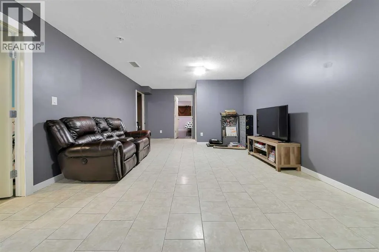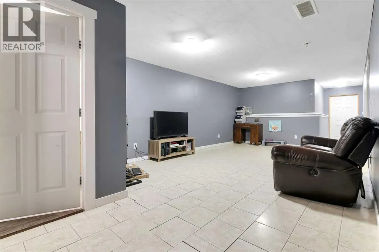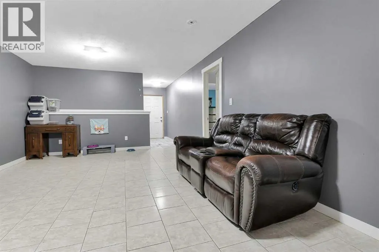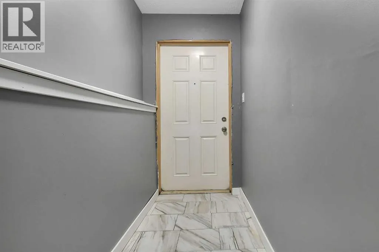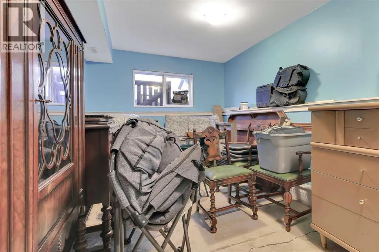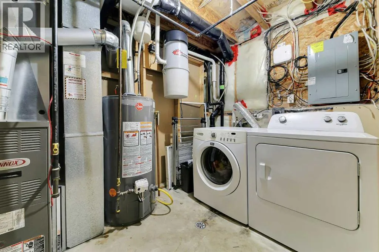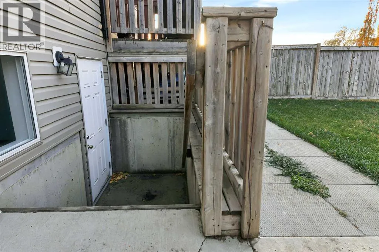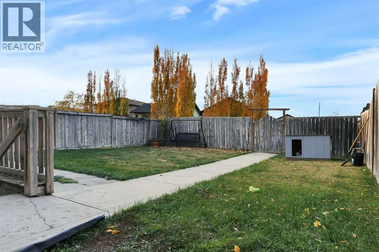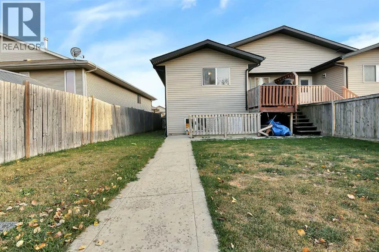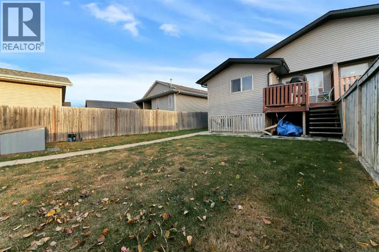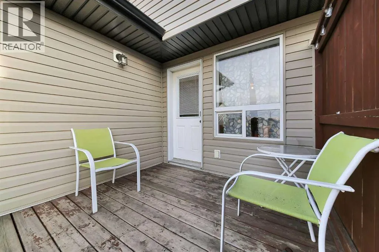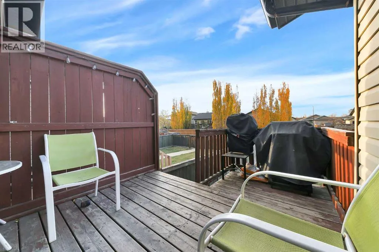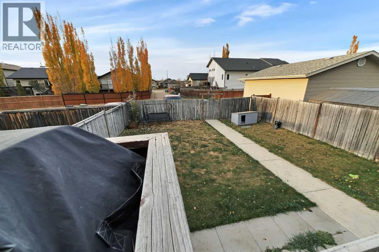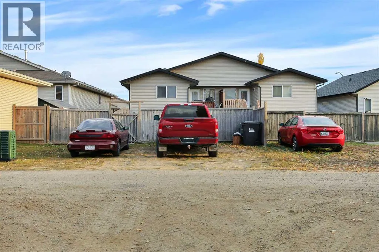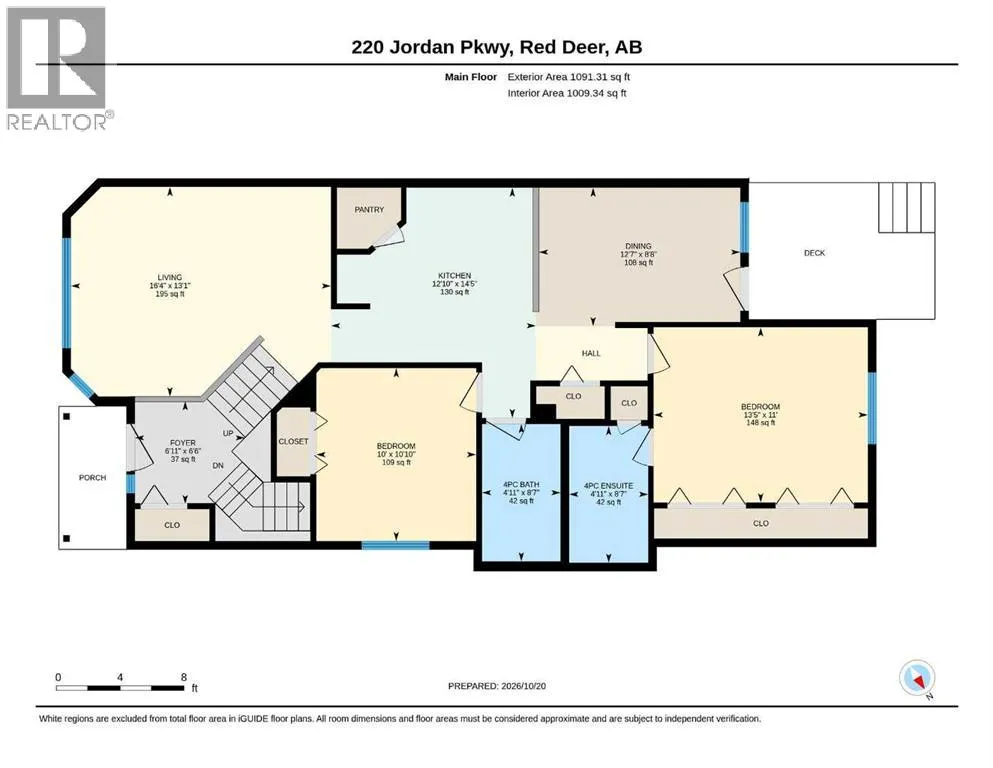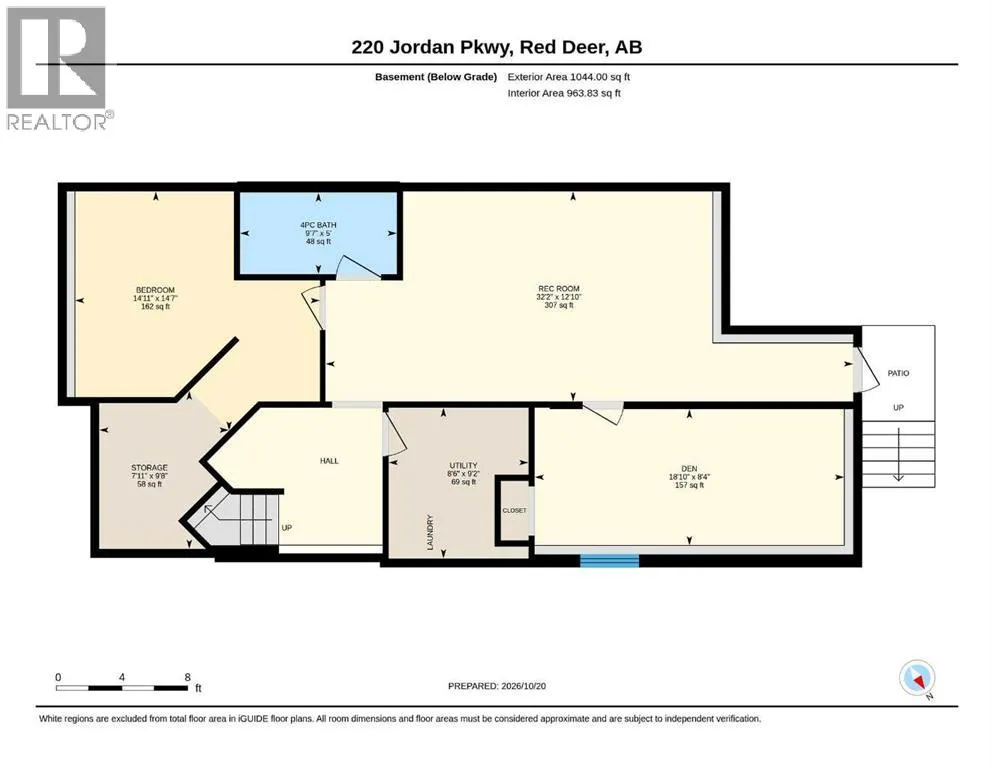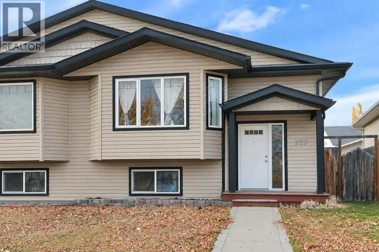
FULLY DEVELOPED SEMI- DETACHED BI-LEVEL ~ 4 BEDROOM, 3 BATHROOMS ~ WALK-UP BASEMENT WITH SEPARATE ENTRY ~ OFF STREET PARKING FOR 3 VEHICLES ~ Covered front entry leads to a bright and welcoming foyer with high ceilings and a large coat closet ~ Vaulted ceilings and vinyl plank flooring complement the main floor and create an open, airy feel ~ The living room features south facing bay windows that overlook the front yard and fill the space with natural light ~ The kitchen offers a functional layout with warm stained oak cabinets, ample counter space, black appliances and a walk-in corner pantry ~ The dining room can easily accommodate a family sized dining set and offers garden door access to the rear deck and backyard ~ The primary bedroom has room for a king size bed, dual closets and a 4 piece ensuite ~ A second main floor bedroom is conveniently located next to the 4 piece main bathroom ~ The fully developed basement provides additional living space with large above grade windows that bring in natural light ~ The family room offers plenty of space for relaxing or entertaining ~ 2 additional bedrooms, a 4 piece bathroom and storage space complete the lower level ~ A separate basement entry with walk-up access to the backyard adds convenience and flexibility ~ The fully fenced backyard is landscaped and features storage space below the deck, plus back alley access ~ Large off street parking pad can accommodate at least 3 vehicles ~ Conveniently located steps to parks, playgrounds and walking trails, with easy access to schools, shopping, the YMCA and other amenities ~ The property is currently leased until July 1, 2027, at a monthly rent of $1,900 plus $50 per month for pets, for a total of $1,950 per month, excluding utilities. (id:27476)