227 Livingston Close, Red Deer, Alberta T4R 0S9

Listed for:
$419,900
2 beds
2 baths
Listed 10 days ago
House for rent: 227 Livingston Close, Red Deer, Alberta T4R 0S9

View all 45 photos

About

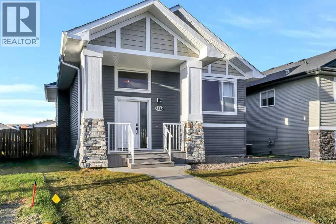
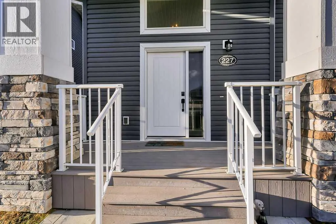
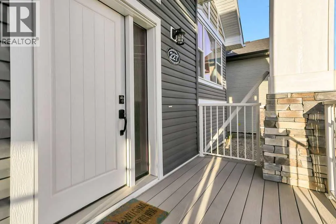
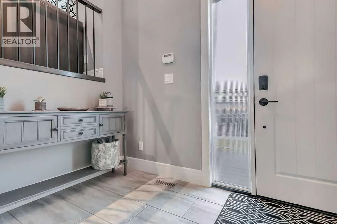
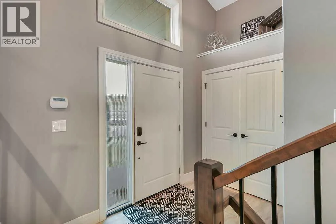
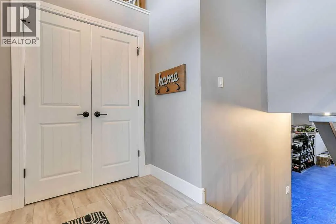
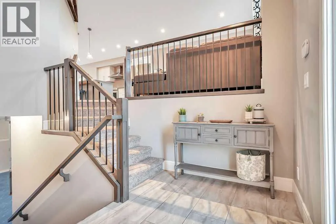
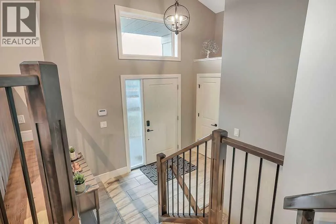
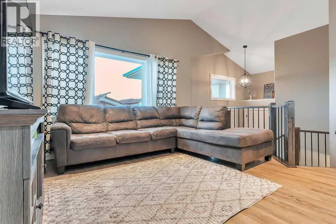
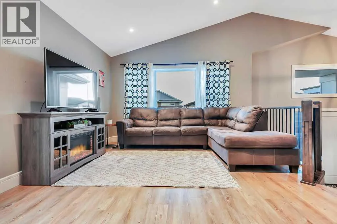
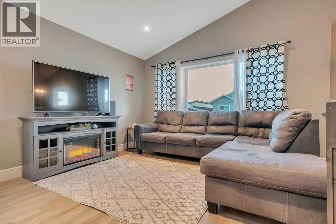
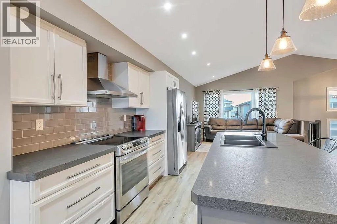
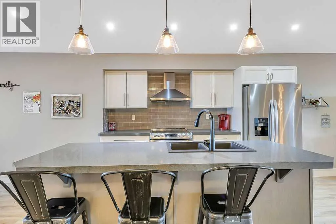
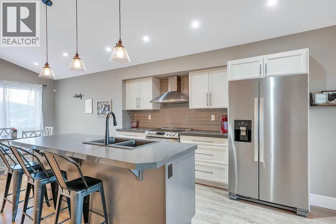
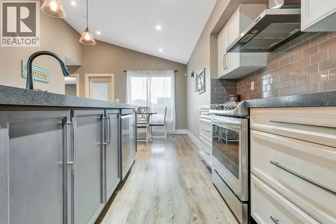
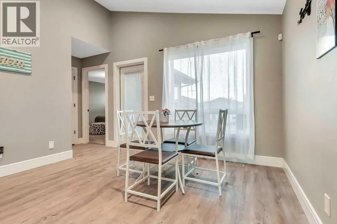
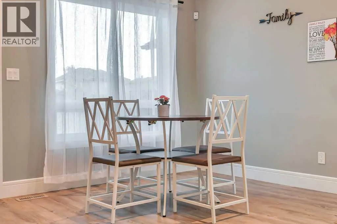
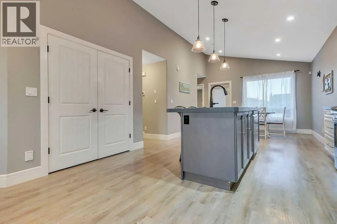
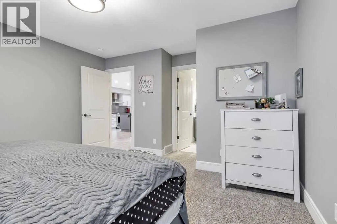
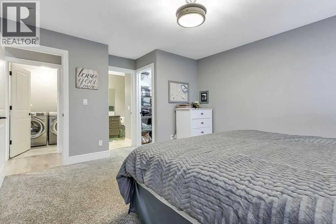
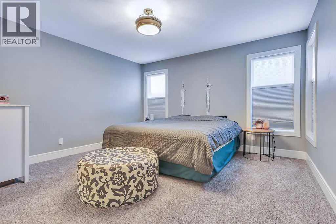
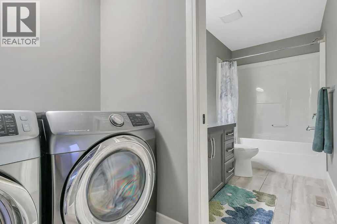
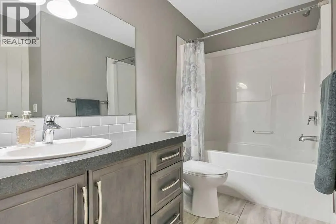
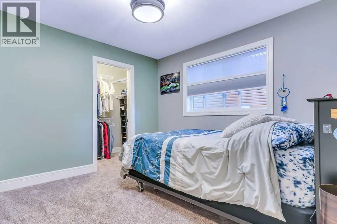
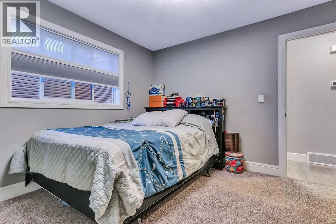
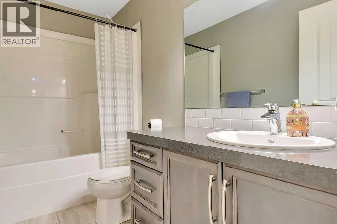
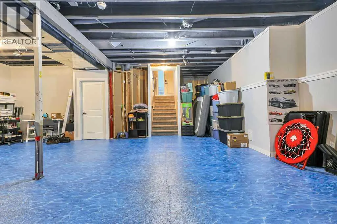
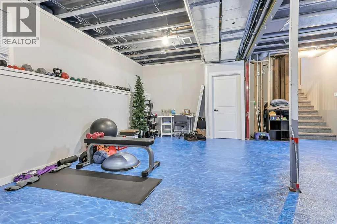
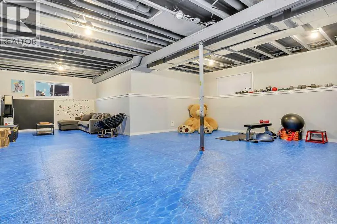
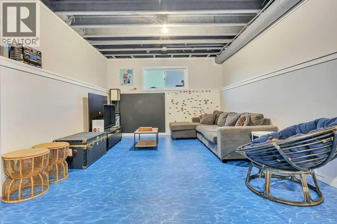
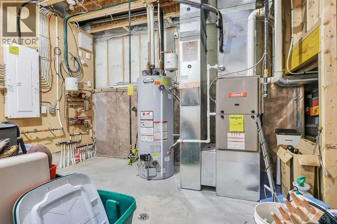
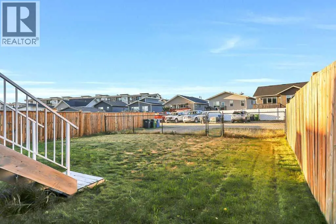
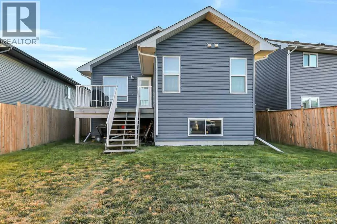
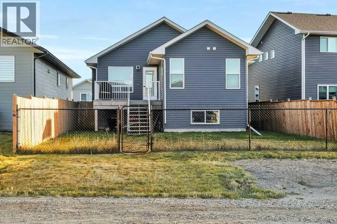
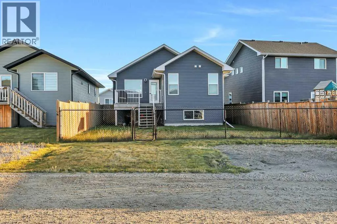
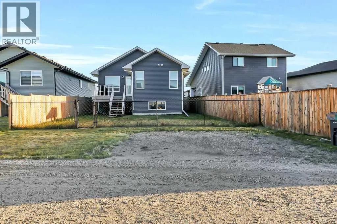
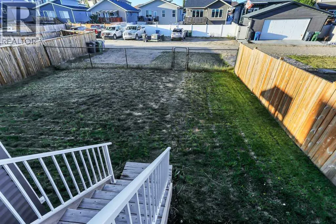
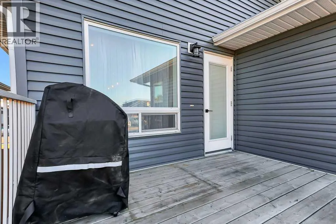
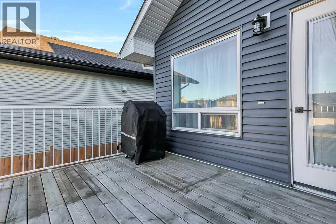
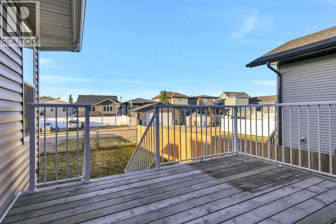
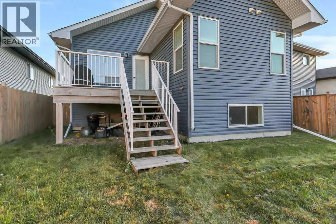
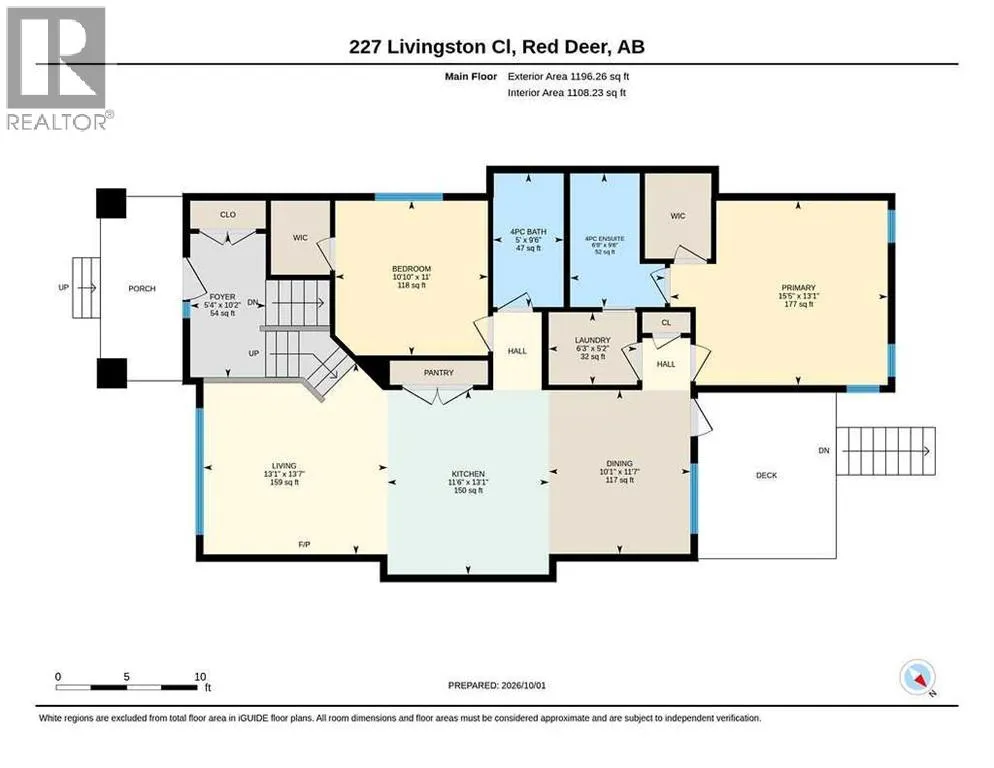
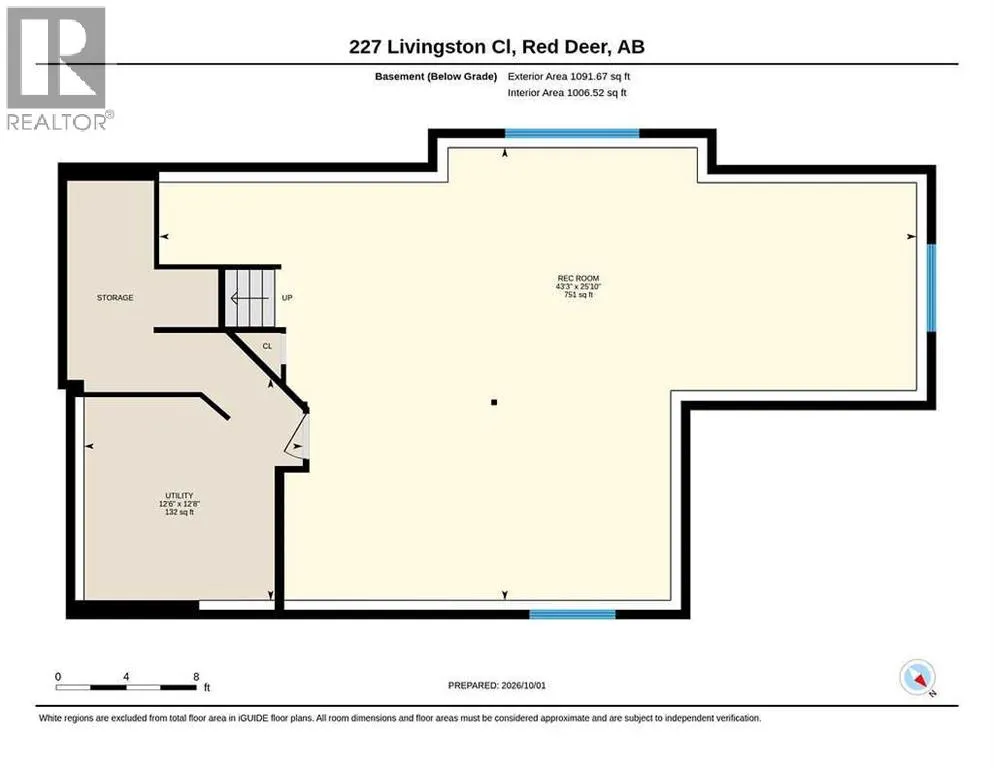
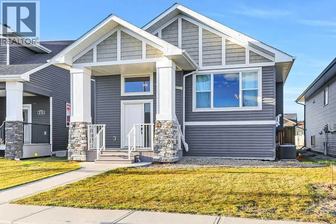
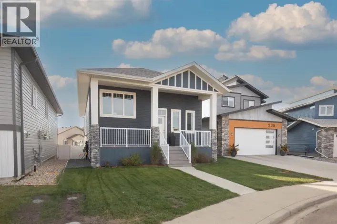
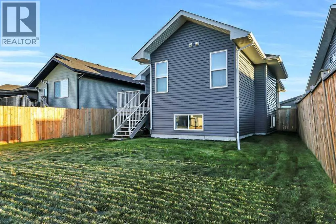
2 BEDROOM, 2 BATHROOM BI-LEVEL IN LAREDO ~ OFF STREET PARKING ~ CENTRAL AIR CONDITIONING ~ Covered front veranda welcomes you and leads to a bright foyer with high ceilings that open to the main floor above ~ Open concept main floor layout is complemented by vaulted ceilings and vinyl plank flooring ~ The living room features large south facing windows that fill the space with natural light ~ The kitchen offers a functional layout with plenty of white cabinets, ample counter space, large island with an eating bar and pendant lights above, full tile backsplash, a wall pantry and stainless steel appliances ~ The dining space has more large windows that fill the space with natural light and garden door access to the deck and backyard ~ The primary bedroom can easily accommodate a king size bed plus multiple pieces of furniture, has a walk-in closet with built in organizers, and a 4 piece ensuite with a cheater door to the conveniently located main floor laundry room ~ Second bedroom is also a generous size, has a walk-in closet, and is next to the 4 piece main bathroom ~ The basement features high ceilings, in floor heat, offers tons of additional living space, and awaits your future finishing touches ~ The backyard is landscaped and fully fenced with back alley access ~ Rear parking pad offers ample off street parking ~ Located in desirable Laredo, with walking trails, parks, playgrounds, schools, and shopping all close by! (id:27476)

Property Highlights

MLS® Number
A2356568
Type
Single Family
Community Name
Laredo
Ownership Type
Freehold
Land Size
5090 sqft|4,051 - 7,250 sqft
Parking Space Total
2

Building

Building Type
House
Square Footage
1196 sqft
Bathrooms Total
2
Bedrooms Above Ground
2
Bedrooms Total
2
Amenities
Park, Playground, Schools, Shopping
Exterior Finish
Vinyl siding
Fireplace Present
No
Basement Type
Full (Partially finished)
Basement Features
Building Heating Type
Forced air, In Floor Heating
Heating Fuel
Natural gas
Building Cooling Type
Central air conditioning

Utilities

Water
Municipal water
Utility Sewer
Municipal sewage system

Room Layout

Family room
Basement
43.25 Ft x 25.83 Ft
Furnace
Basement
12.67 Ft x 12.50 Ft
Foyer
Main level
10.17 Ft x 5.33 Ft
Kitchen
Main level
13.08 Ft x 11.50 Ft
Living room
Main level
13.58 Ft x 13.08 Ft
Dining room
Main level
11.58 Ft x 10.08 Ft
Laundry room
Main level
6.25 Ft x 5.17 Ft
Primary Bedroom
Main level
15.42 Ft x 13.08 Ft
Other
Main level
.00 Ft x .00 Ft
4pc Bathroom
Main level
9.50 Ft x 6.75 Ft
Bedroom
Main level
11.00 Ft x 10.83 Ft
4pc Bathroom
Main level
9.50 Ft x 5.00 Ft

Location

Learn more about this property
Listing provided by:
Real Broker
MLS® number:
A2356568
Agent:
Amanda Rosvold
*Indicates required field
Name is required
Email is required
Please enter a valid phone number (e.g., 416-111-1111).