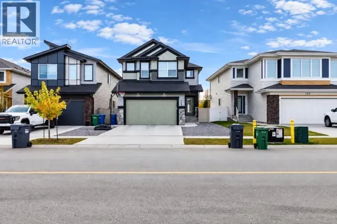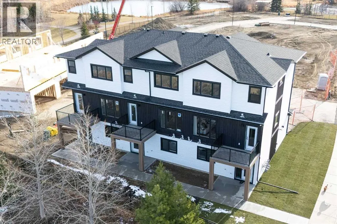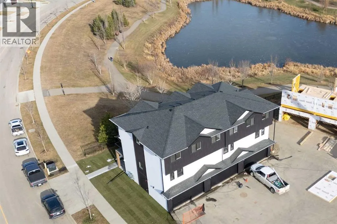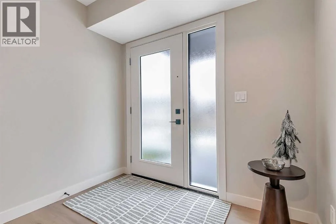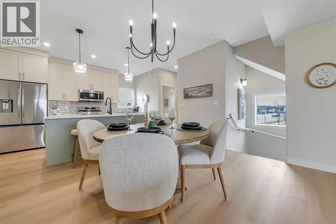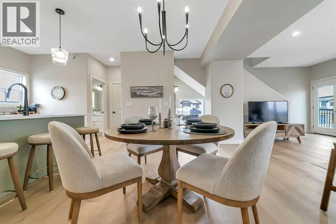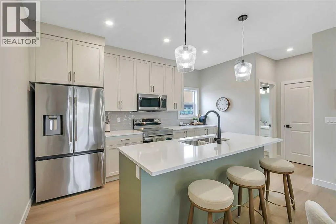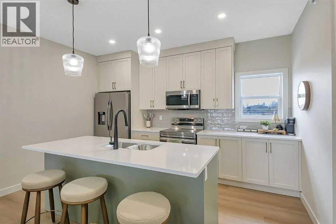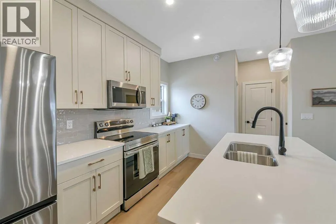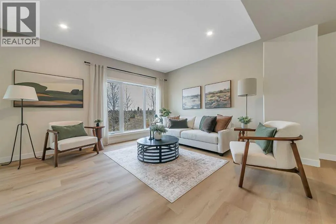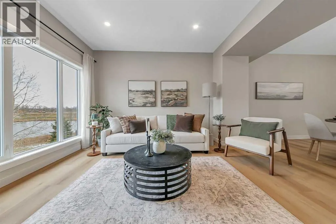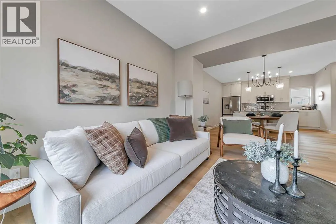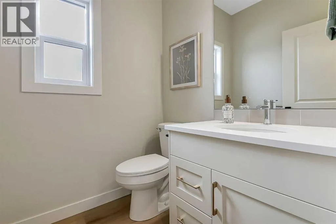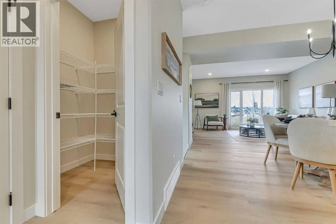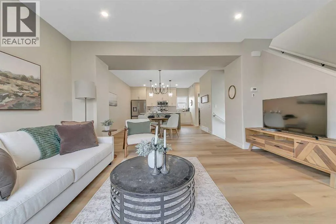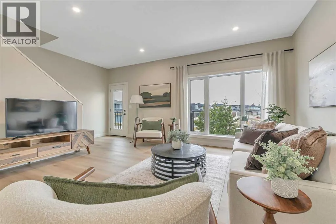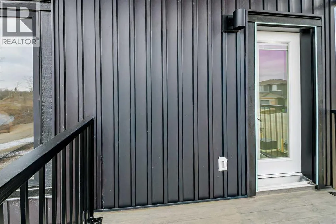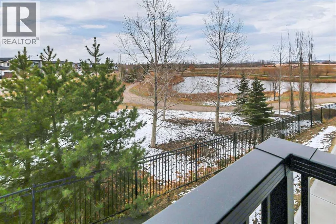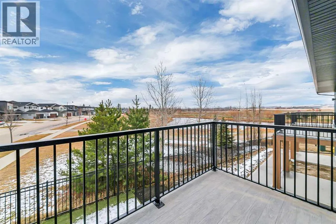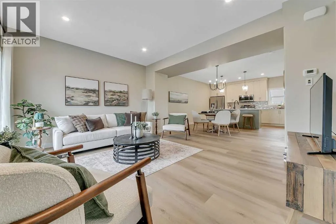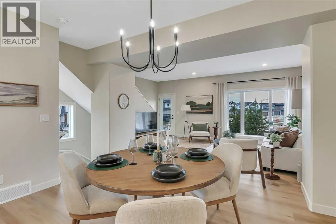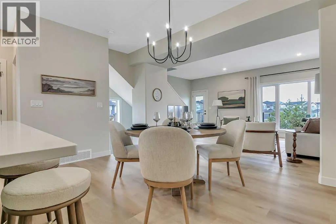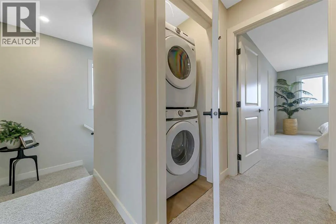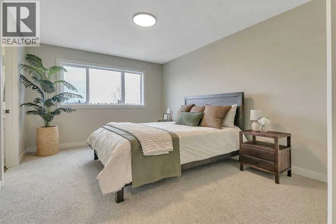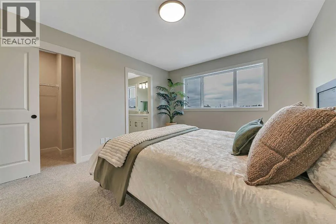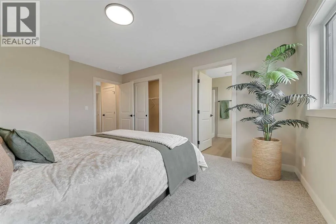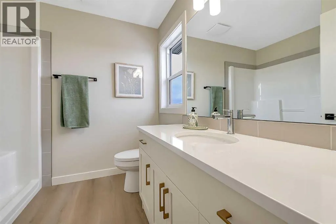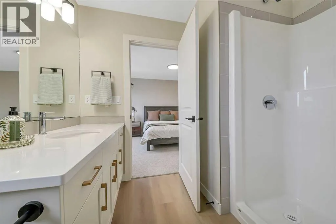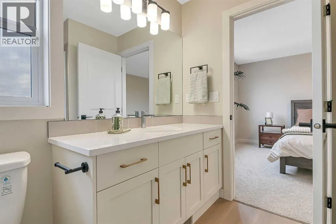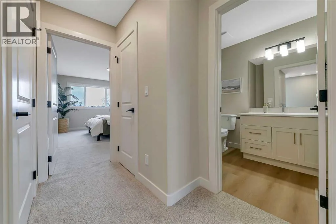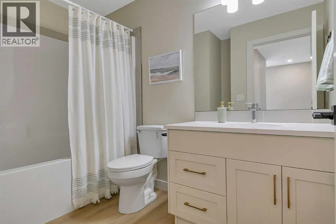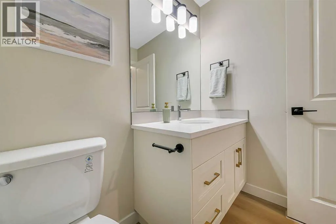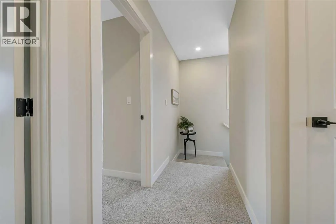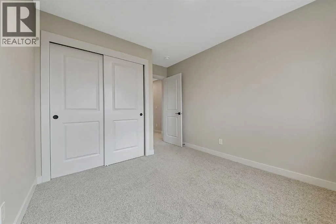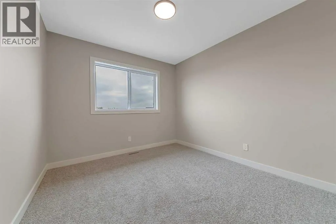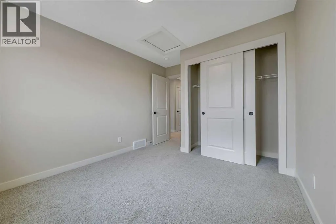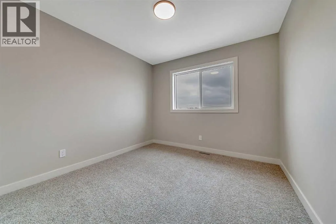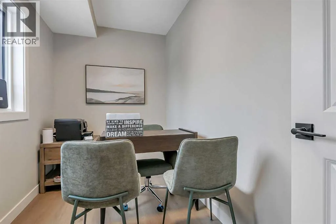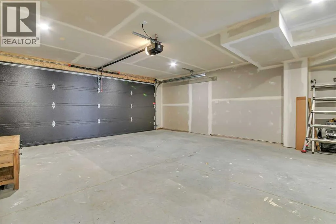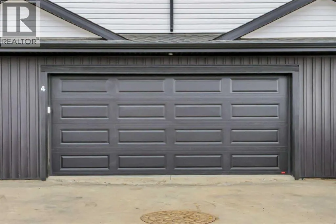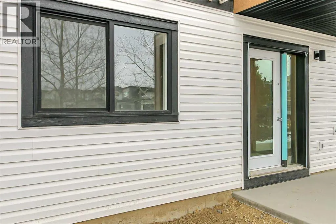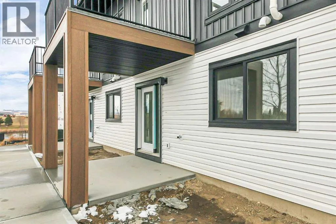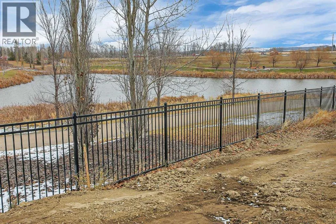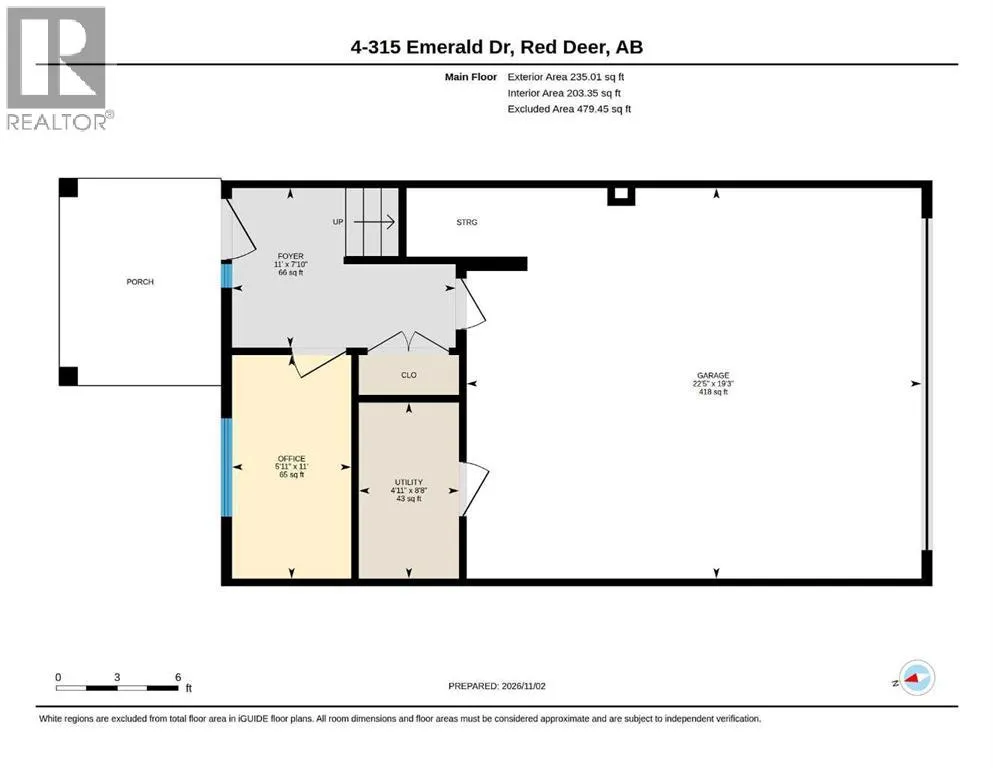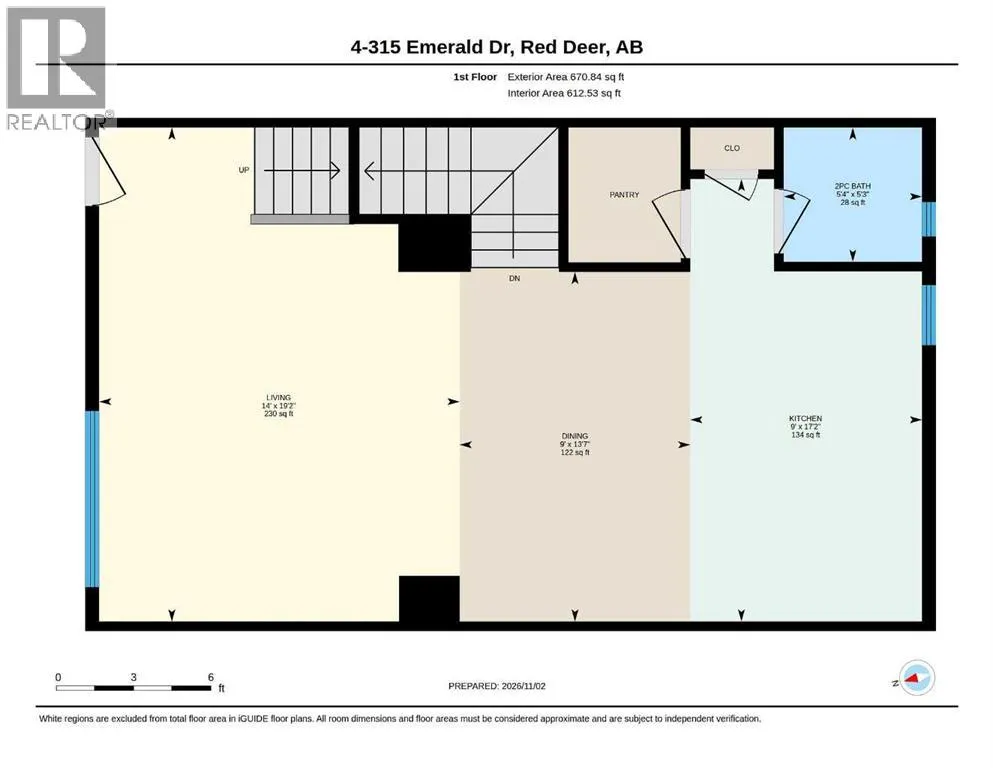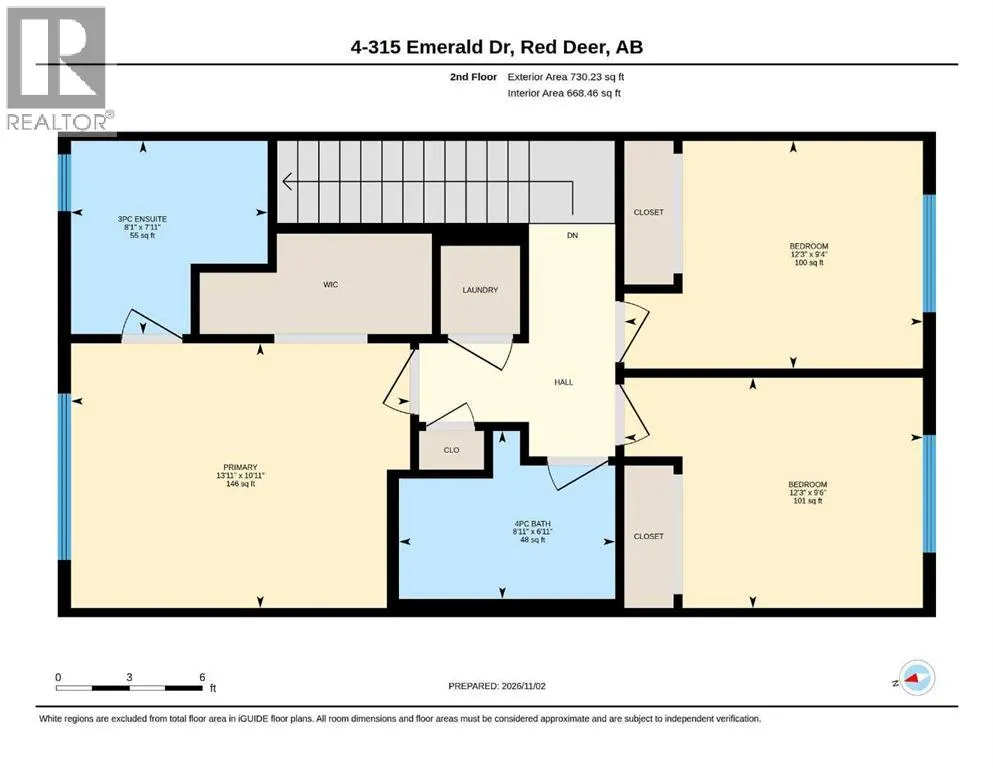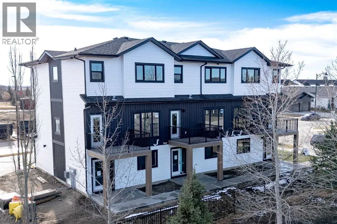
BRAND NEW, FULLY DEVELOPED LUXURY TOWNHOME BUILT BY MCGONIGAL SIGNATURE HOMES ~ 3 BEDROOMS + OFFICE, 3 BATHROOMS ~ DOUBLE ATTACHED GARAGE ~ BEAUTIFUL POND & WALKING TRAIL VIEWS ~ Modern elegance meets low maintenance living in this beautifully finished townhome ~ A thoughtfully curated interior showcases soft neutral tones, warm wood accents, contemporary fixtures and timeless finishes, creating a bright and inviting atmosphere throughout ~ Covered front entry welcomes you into a bright foyer with a coat closet and convenient access to the attached garage ~ Home office just off the entry features a large window overlooking the pond and walking trails ~ The open concept main floor showcases high ceilings, durable vinyl plank flooring and a seamless flow between the main living spaces ~ The beautifully appointed kitchen features two toned, ceiling height cabinetry accented by elegant gold hardware, stone countertops, full tile backsplash, stainless steel appliances and a walk-in pantry with built-in shelving ~ A large island with an eating bar, undermount sink, matte black faucet and pendant lighting creates a stylish focal point ~ The kitchen opens to the dining area with room to entertain and a contemporary chandelier above ~ The inviting living room is filled with natural light from impressive floor to ceiling windows that frame the scenic pond views, and offers recessed lighting and garden door access to the deck ~ Enjoy peaceful views of the pond and walking trails from the deck, complete with low maintenance vinyl and aluminum railings ~ 2 piece main floor bathroom ~ The primary bedroom easily accommodates a king size bed and additional furniture, with a large window overlooking the pond and walking trails, an oversized walk-in closet and a private ensuite featuring a walk-in shower and an extended vanity ~ Two additional bedrooms offer comfortable layouts and excellent closet space, conveniently located near the 4 piece bathroom ~ Upper level laundry is central ly located between the bedrooms ~ The double attached garage is insulated, drywalled and provides additional storage space ~ Located in the desirable community of Evergreen, known for its beautiful green spaces, ponds and extensive walking trails, with convenient access to schools, shopping, restaurants, River Bend Golf & Recreation Area, Canyon Ski Resort and other amenities ~ Immediate possession available! (id:27476)