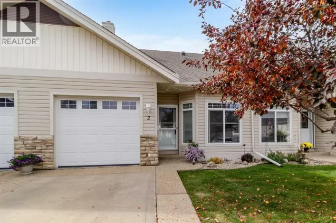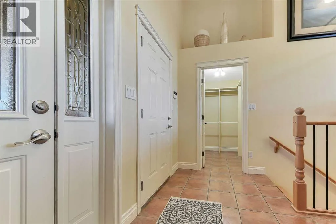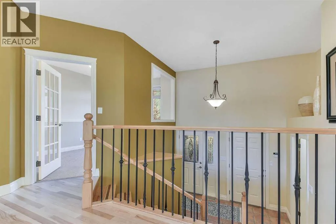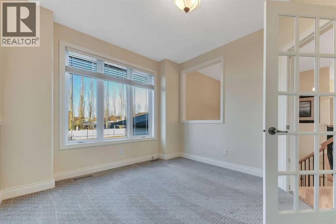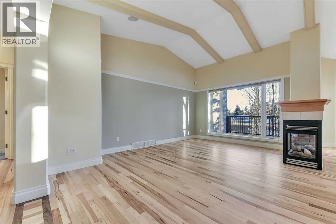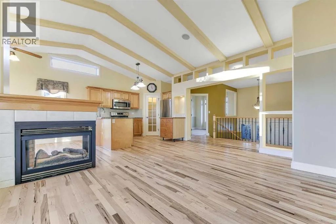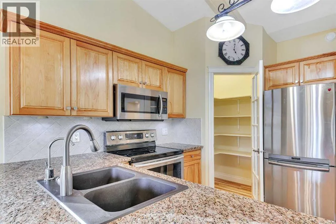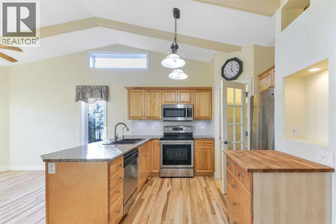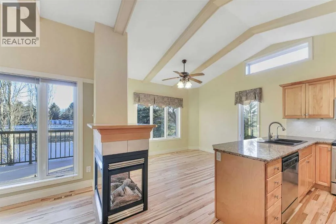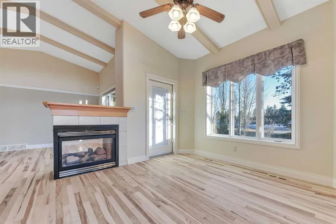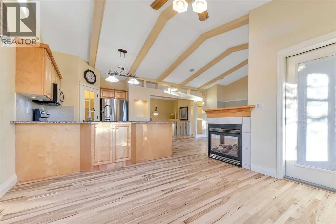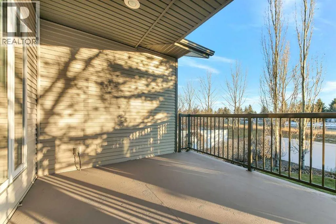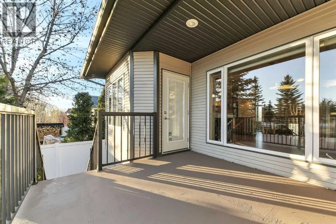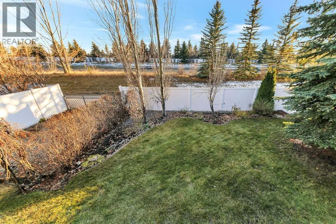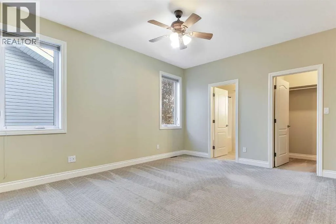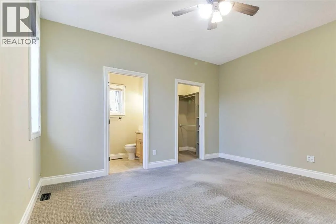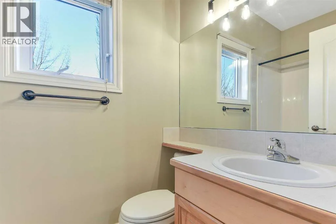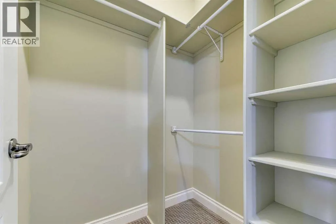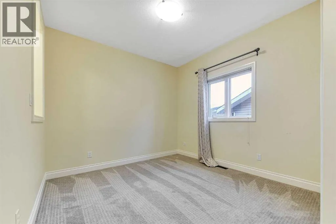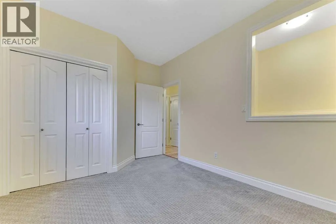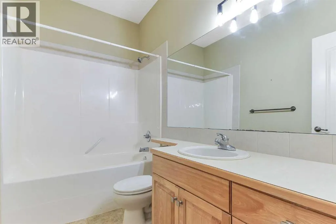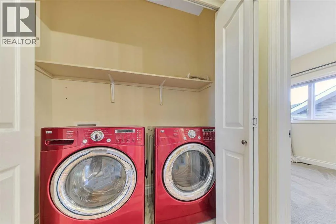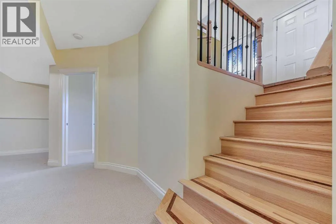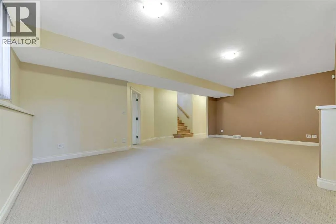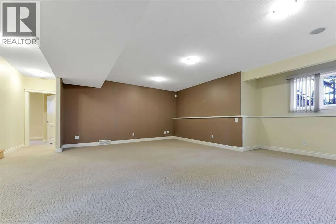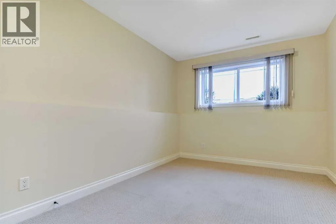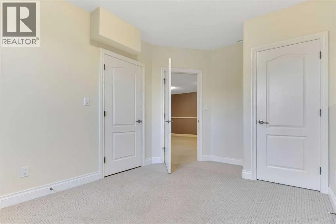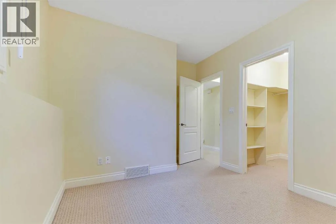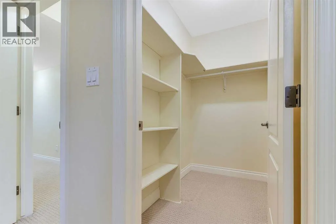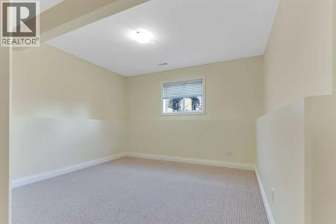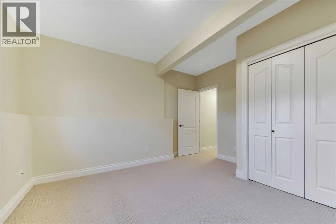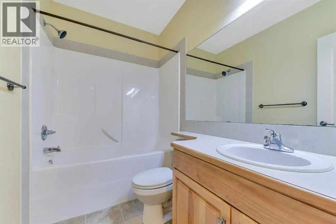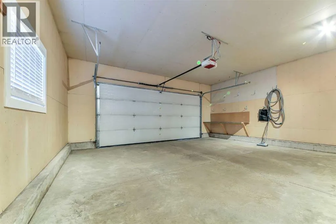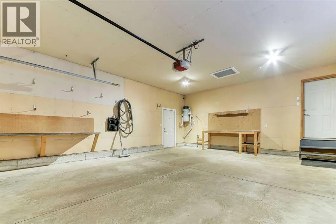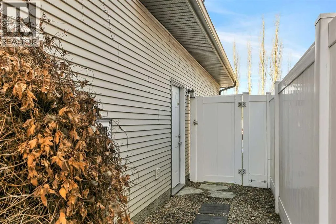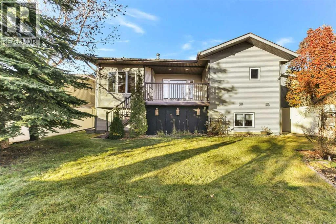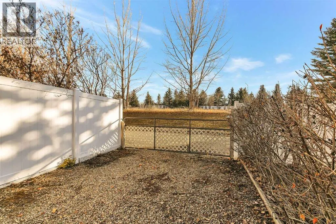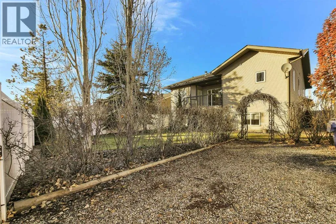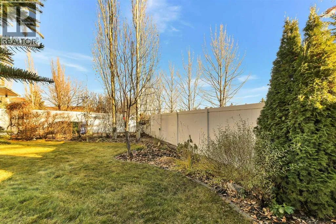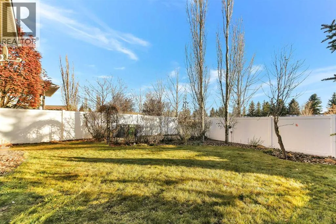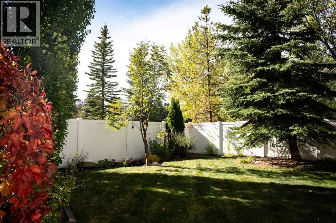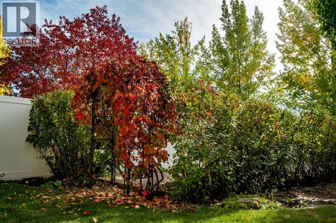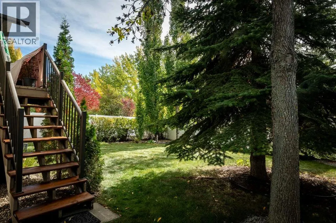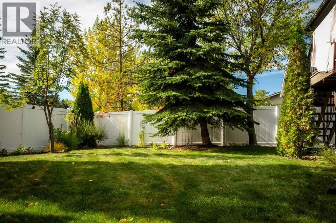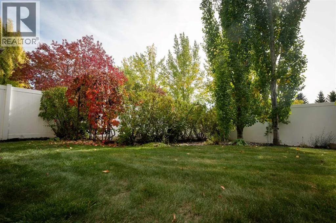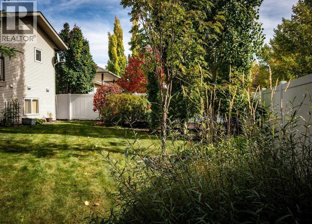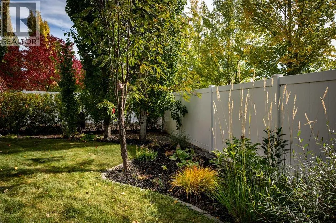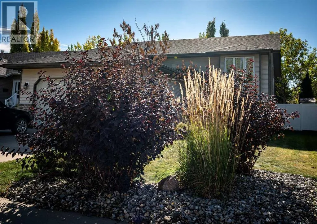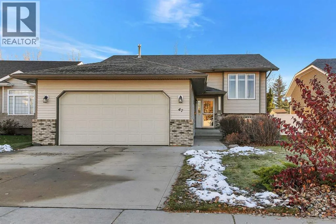
IMMEDIATE POSSESSION & MOVE-IN READY ~ FULLY DEVELOPED 5 BEDROOM + OFFICE, 3 BATHROOM BI-LEVEL ~ HEATED DOUBLE ATTACHED GARAGE & GATED RV PARKING ~ Mature landscaping offers attractive curb appeal ~ Covered front entry leads to a bright and welcoming foyer with tile flooring, a walk-in coat closet and high ceilings that open to the main level above ~ French door opens to a versatile home office/flex space with a large window overlooking the front yard and an opening overlooking the foyer ~ The open concept main living space showcases beautifully refinished hardwood flooring, soaring vaulted ceilings with distinctive beam detailing and a cozy three-sided gas fireplace ~ The living room features expansive windows overlooking the backyard that fill the space with natural light ~ The kitchen offers a functional layout with warm-toned birch cabinetry finished with crown moulding, stone and butcher block countertops, full tile backsplash, walk-in corner pantry and stainless steel appliances ~ The bright and inviting dining room easily accommodates a large dining set, with oversized windows and garden door access to the partially covered deck with enclosed storage below ~ The primary bedroom comfortably accommodates a king-sized bed and additional furniture, and features a walk-in closet and 4 piece ensuite ~ Second main floor bedroom has a lighted display niche and is conveniently located next to the 4 piece main bathroom and laundry room ~ The fully developed basement provides an abundance of additional living space with large above-grade windows, in-floor heating, an expansive family room, 3 well-sized bedrooms (one with a walk-in closet), a 4 piece bathroom and additional storage space ~ Other highlights include built-in speakers throughout, wiring for sound and central vacuum ~ The heated double attached garage is insulated and drywalled with high ceilings, built-in workbenches, access to the home's central vacuum system and a man door to the side yard ~ The beautiful ly landscaped backyard is surrounded by mature trees, shrubs and perennials, and is fully fenced with low-maintenance vinyl fencing ~ Gated RV parking provides additional space for recreational vehicles ~ Pride of ownership is evident throughout this exceptionally well-maintained, spotless home! (id:27476)