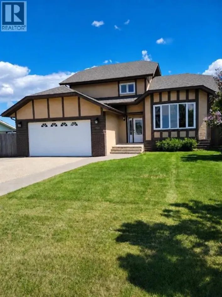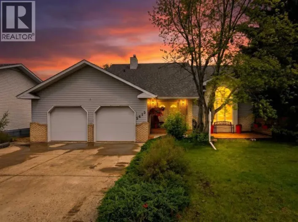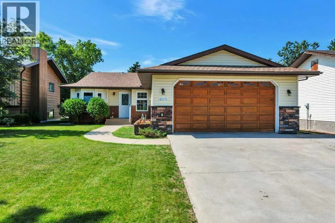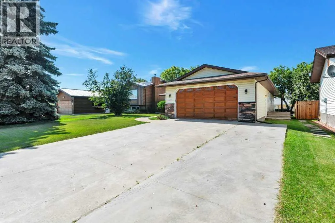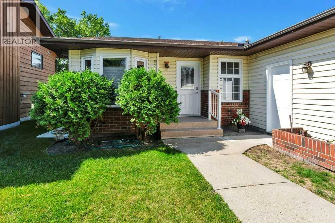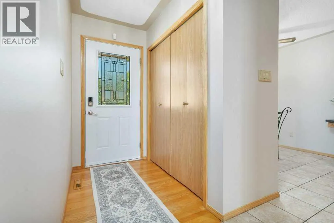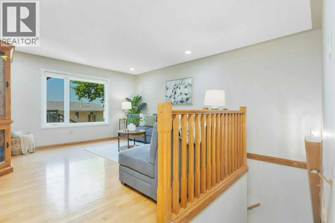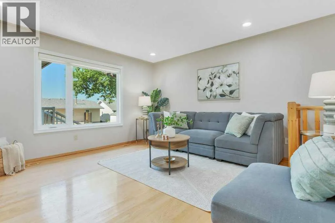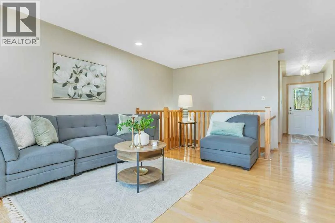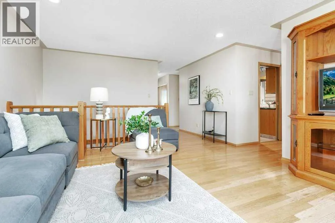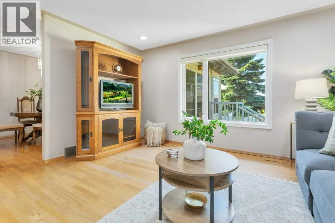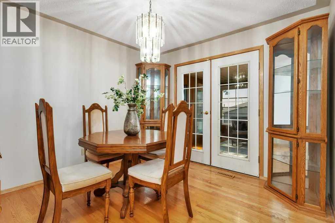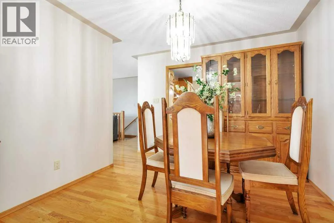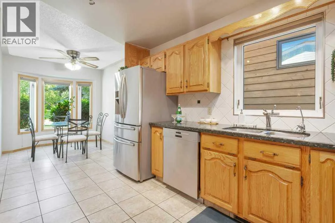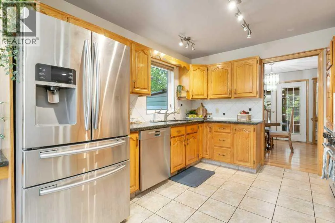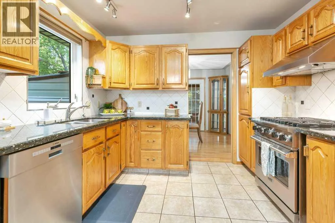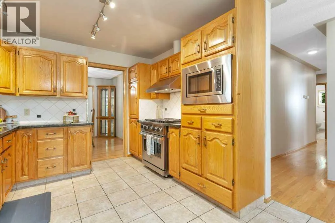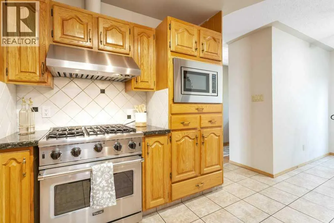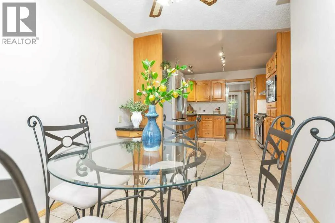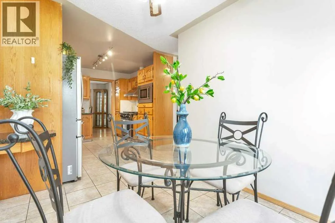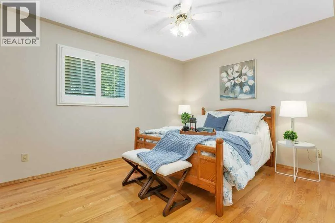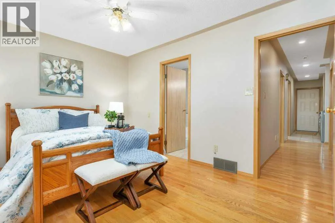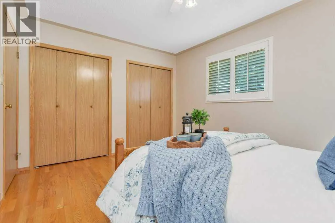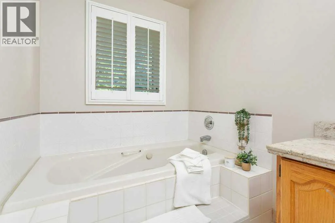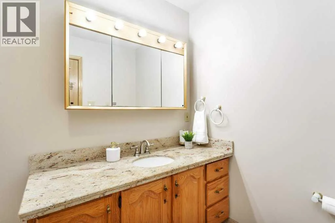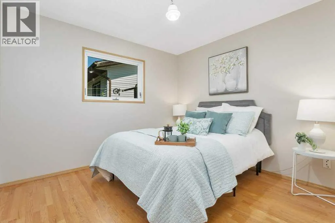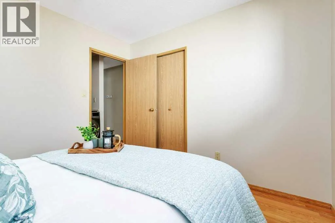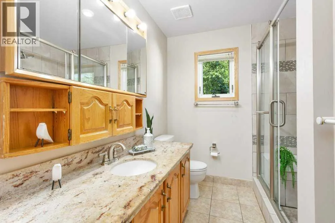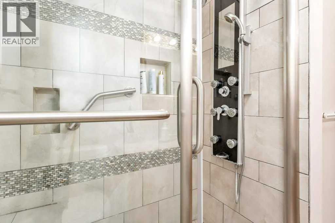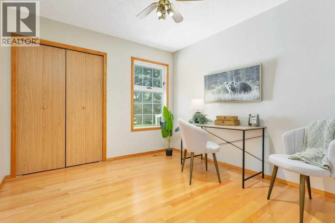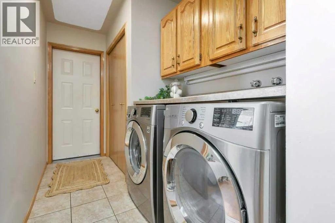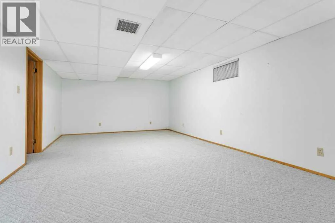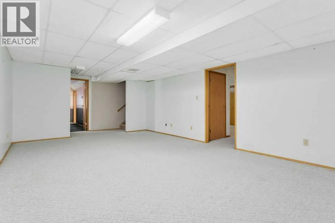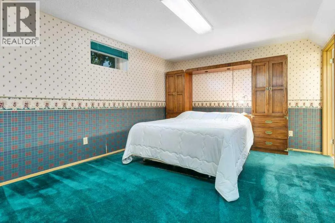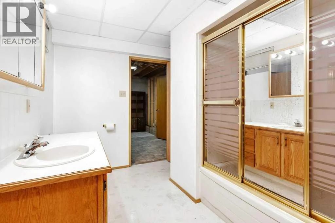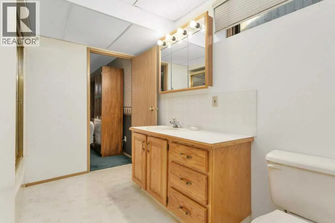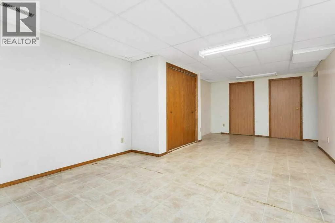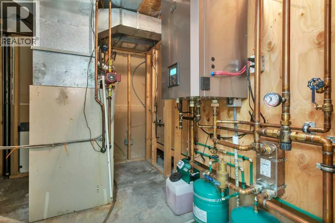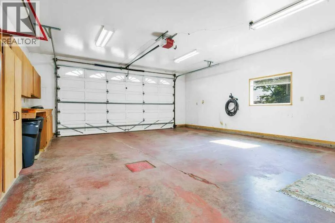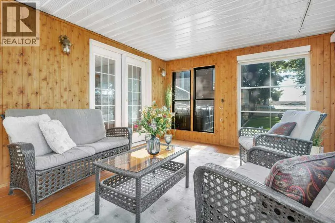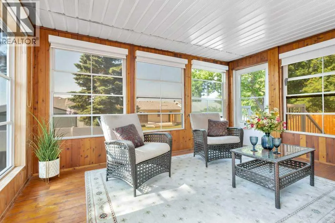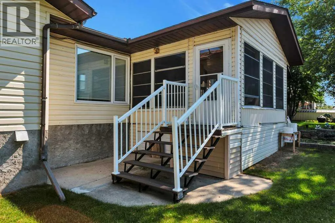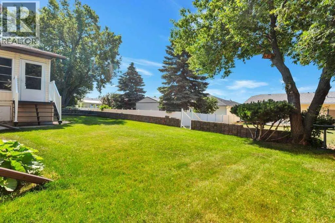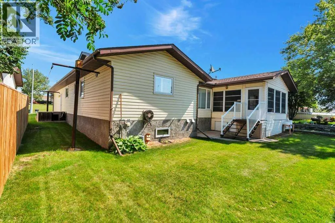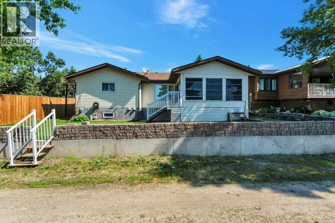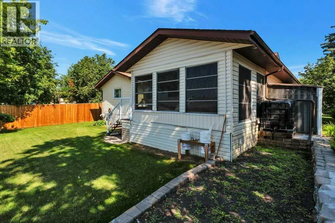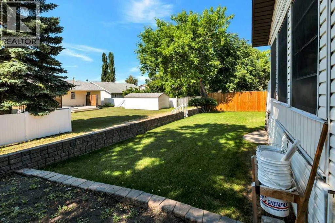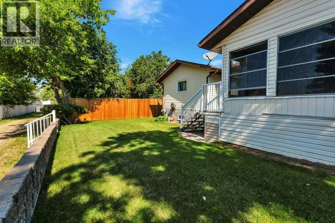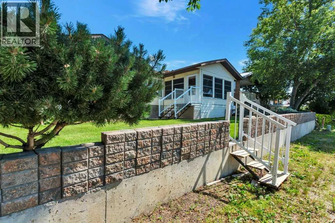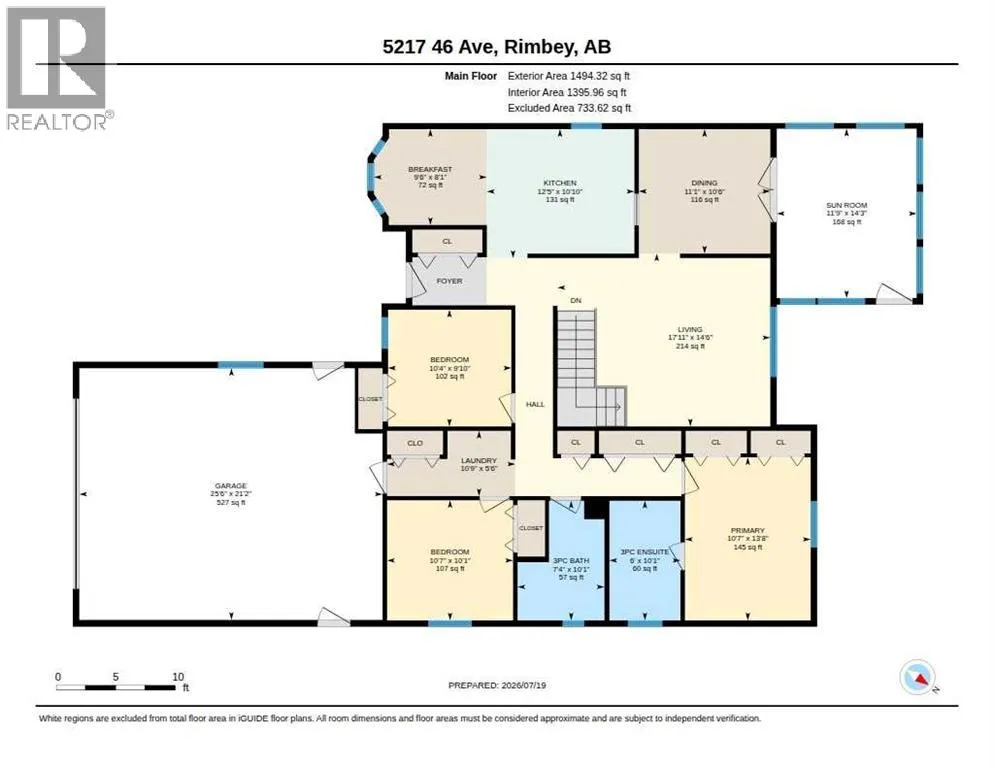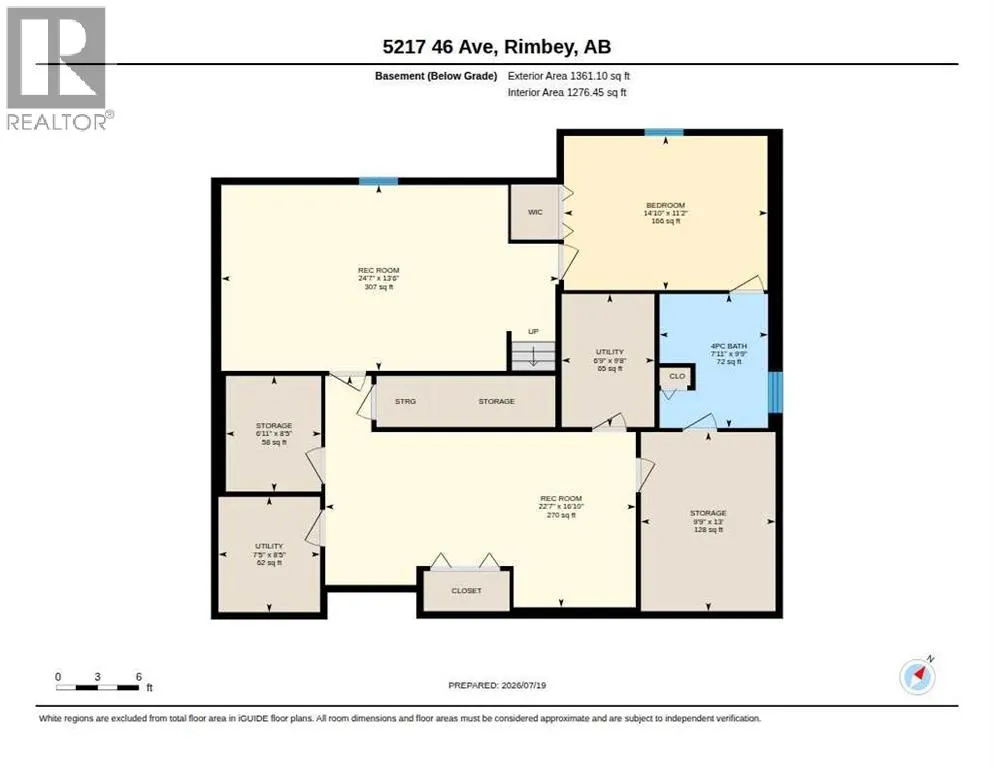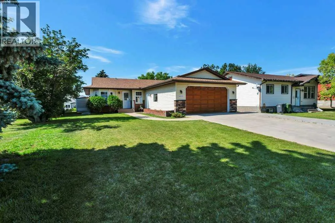
Welcome home to this exceptionally well-maintained bungalow in the friendly community of Rimbey. Offering over 2,700 sq. ft. of developed living space, this home combines quality upgrades, timeless finishes, and a floor plan designed for comfortable everyday living. The bright main floor has been freshly painted and features beautiful hardwood flooring, a spacious living room, formal dining area, and an inviting kitchen complete with granite countertops, quality oak cabinetry, a Viking professional gas range, stainless steel appliances, and a sunny breakfast nook.The main level offers three bedrooms, including a generous primary suite with a beautifully updated 3-piece ensuite featuring a jetted tub, plus an additional full bathroom with a spa-inspired tiled shower, and convenient main floor laundry. Enjoy your morning coffee or unwind in the enclosed sunroom, offering a peaceful extension of your living space while overlooking the beautifully maintained yard. Central air conditioning keeps the home comfortable throughout the summer months.The fully developed basement provides outstanding flexibility with a large family/recreation room, fourth bedroom, 4-piece bathroom, and an abundance of storage space—ideal for hobbies, excercise, or games area.Significant mechanical updates provide peace of mind, including a new boiler heating system installed in Fall 2025, on-demand hot water, and a new garage door opener. The oversized attached double garage offers plenty of room for vehicles and additional storage.Situated on a beautifully landscaped lot in one of Rimbey's established neighbourhoods, this home is close to schools, parks, shopping, walking trails, and all the amenities that make Rimbey such a wonderful place to call home. (id:27476)