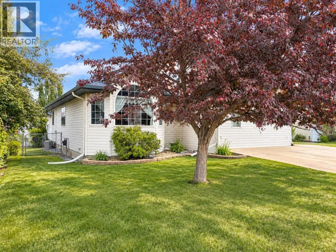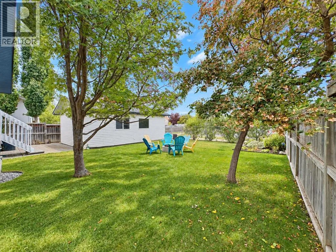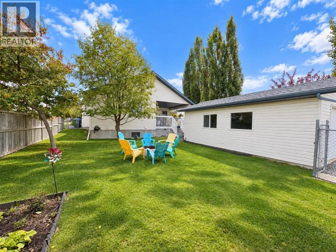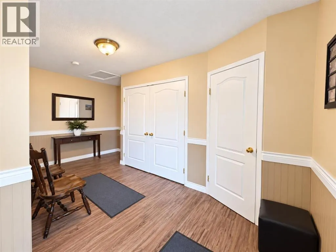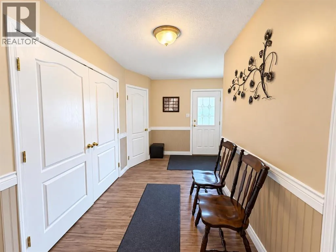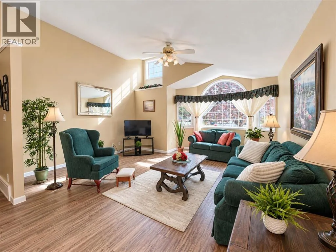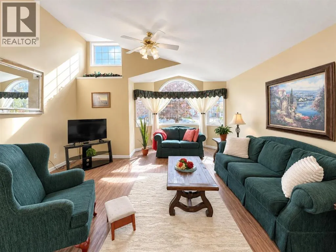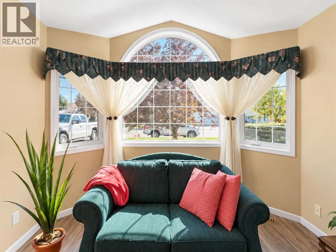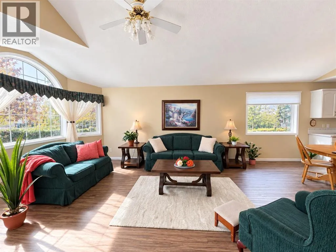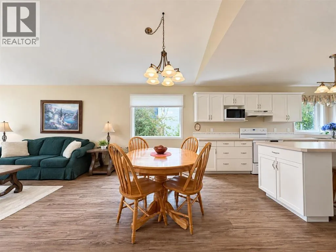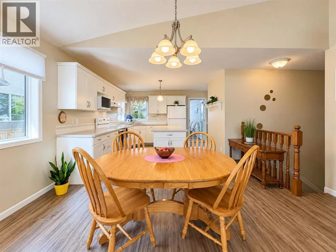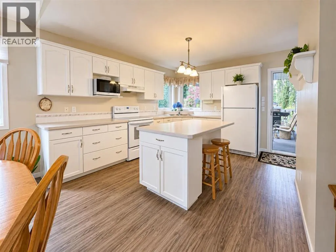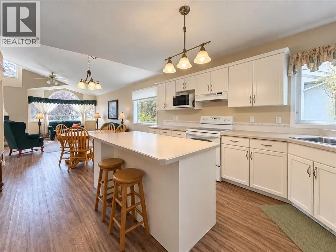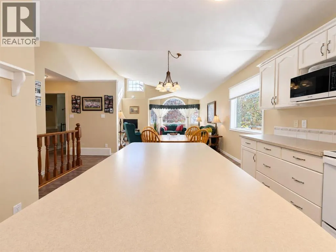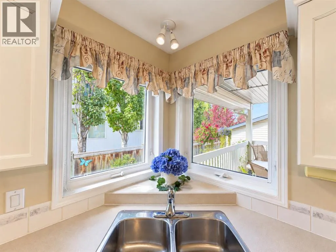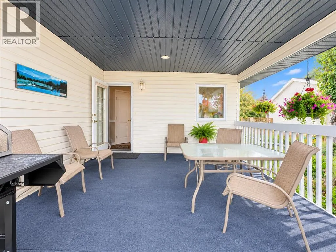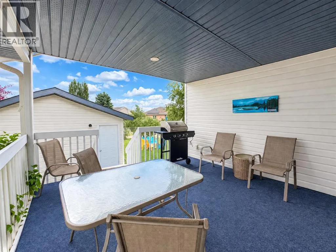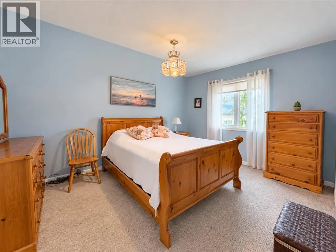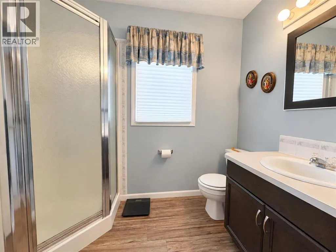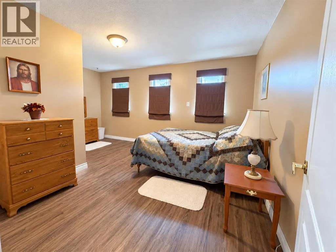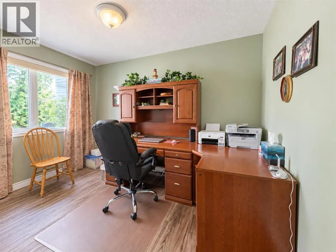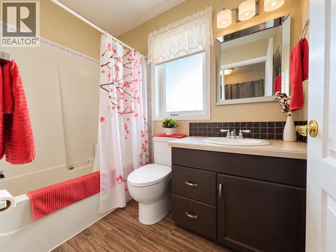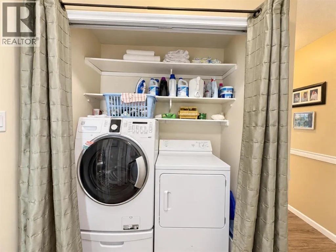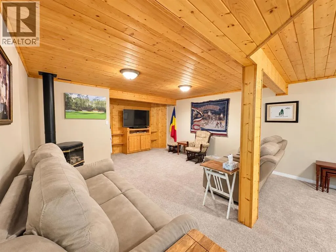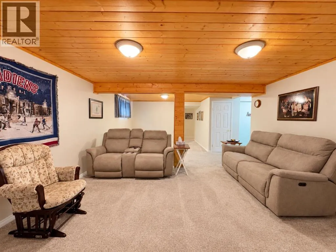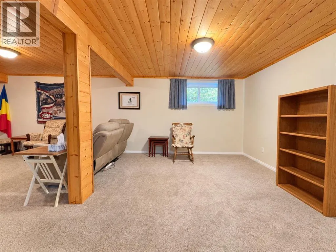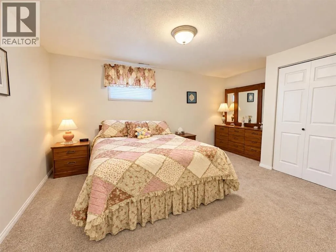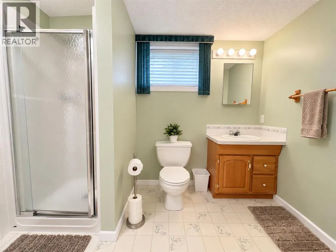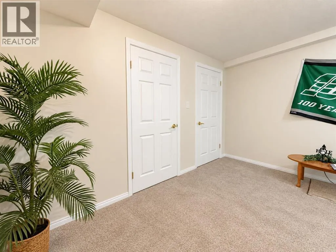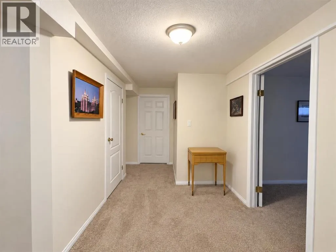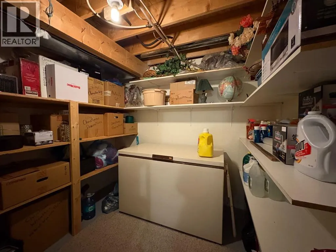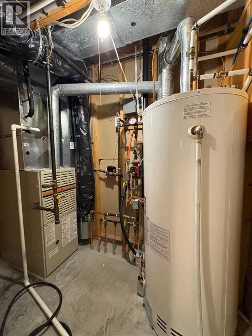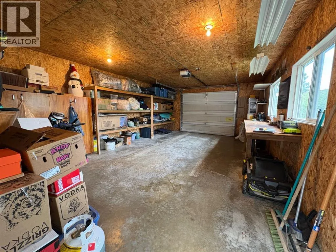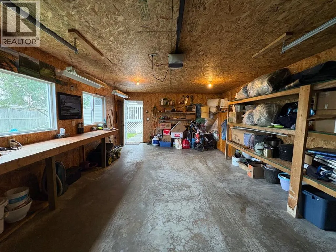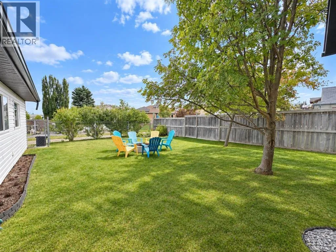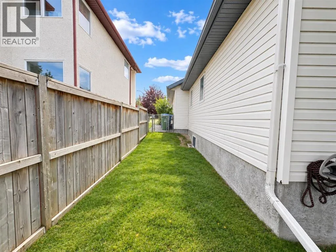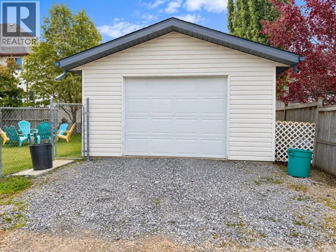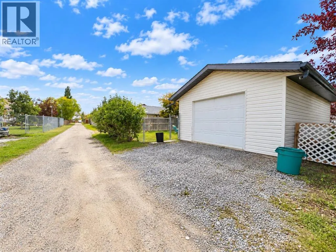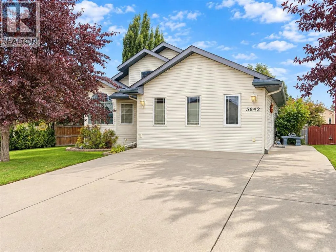
Welcome to this immaculate zero-entry bungalow, where comfort, accessibility, and pride of ownership come together beautifully. Thoughtfully designed for easy main-floor living, this exceptionally well maintained home offers a warm and inviting layout with an abundance of natural light, generous storage, and numerous desirable features throughout. The bright and spacious kitchen is very functional featuring an abundance of cabinetry, ample counter space, a convenient centre island plus a large pantry. Large windows throughout the home fill the living spaces with natural light, creating a bright and comfortable atmosphere not to mention the vaulted ceilings. The main floor offers the convenience of main-floor laundry, making everyday living effortless. Newer flooring and carpet add to the home’s fresh, well-kept appeal. Enjoy year-round comfort with in-floor heating and central air conditioning, ensuring the home remains cozy in the winter and cool throughout the warmer months. The zero-entry design provides easy accessibility with no stairs required for the main living area. There are three bedrooms on the upper level including a primary with an ensuite. The lower level offers a large family room, fourth bedroom and bathroom along with a dedicated storage room. Step outside and discover a wonderful outdoor setup, including a spacious covered rear deck - the ideal place to relax and enjoy your morning coffee. The well-maintained yard offers room to enjoy the outdoors, while the detached garage provides excellent parking, workshop, and storage potential. In today’s market this style of home is a hard find and truly allows you to age in place. Shingles on the home are approx. 8 years old, approx 1 year old on the garage and the hot water tank is approx. 2014. (id:27476)