85035 Twp Rd 37-4, Rocky Mountain House, Alberta T4T 1A4

Listed for:
$899,900
5 beds
3 baths
Listed Today
Manufactured Home for rent: 85035 Twp Rd 37-4, Rocky Mountain House, Alberta T4T 1A4

View all 23 photos

About

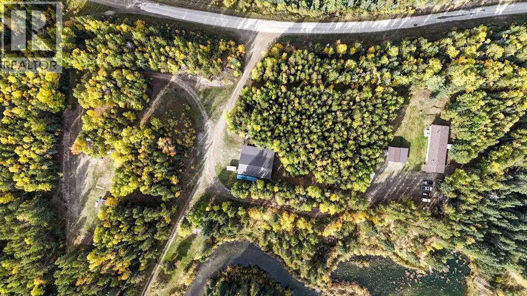
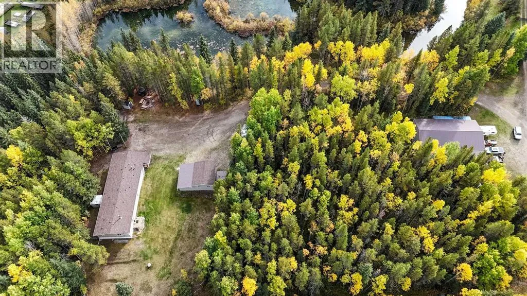
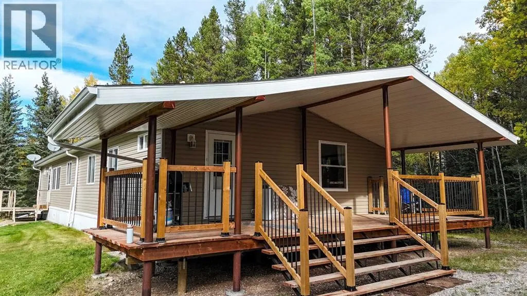
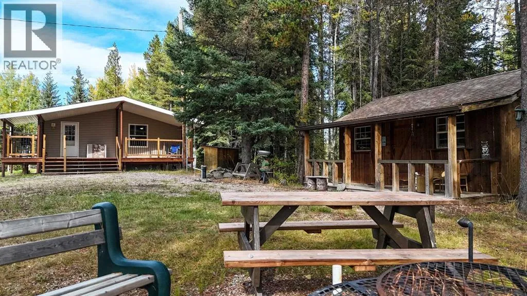
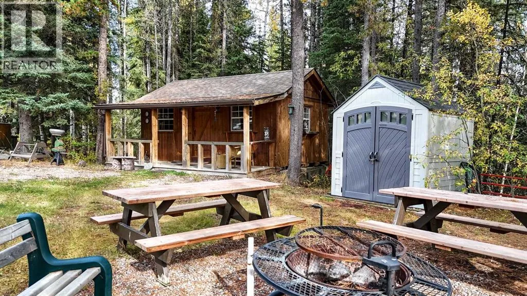
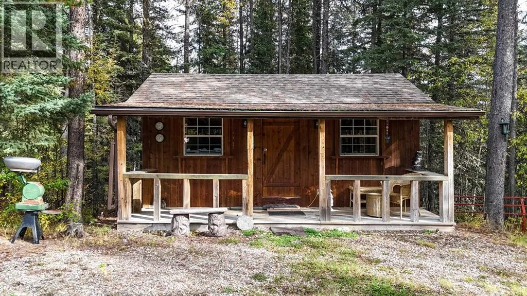
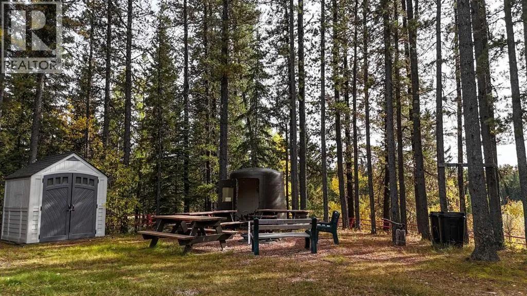
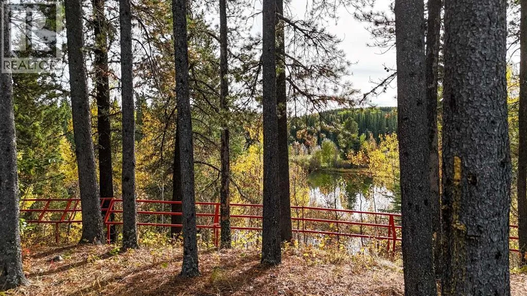
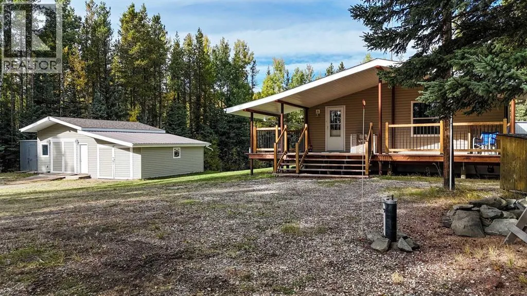
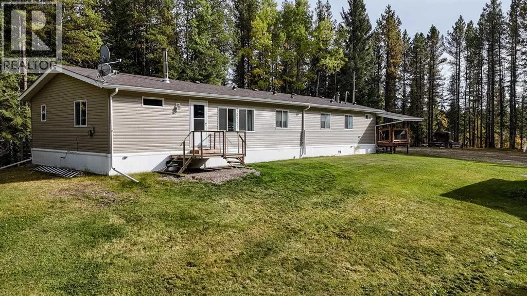
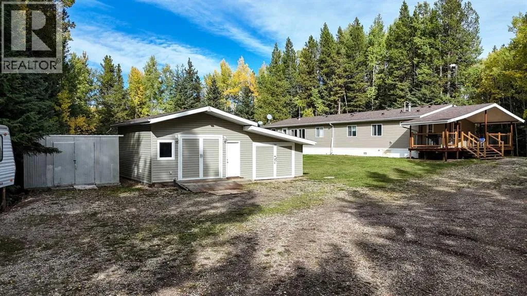
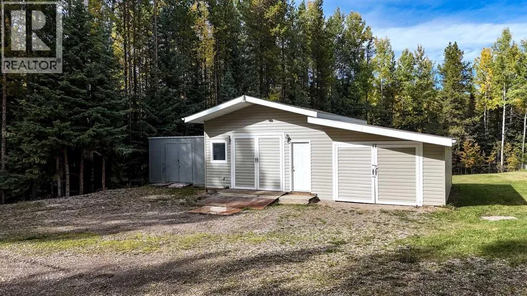
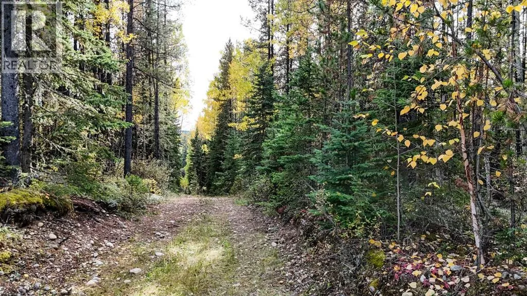
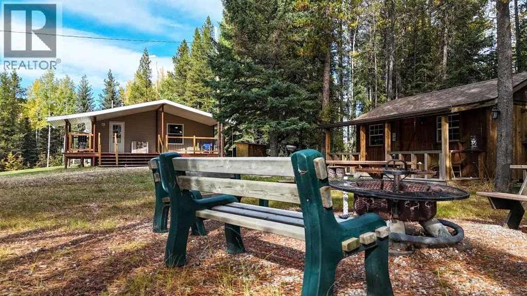
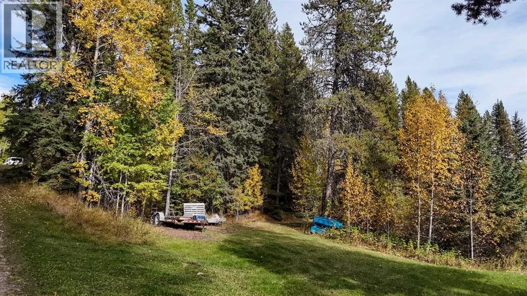
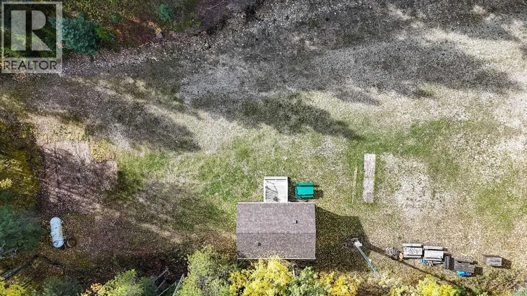
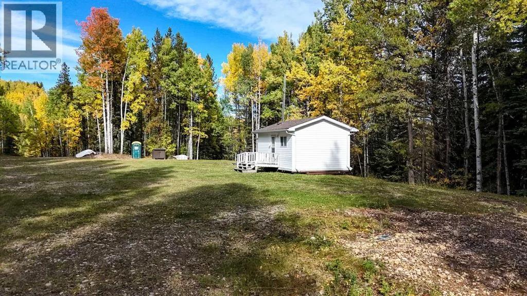
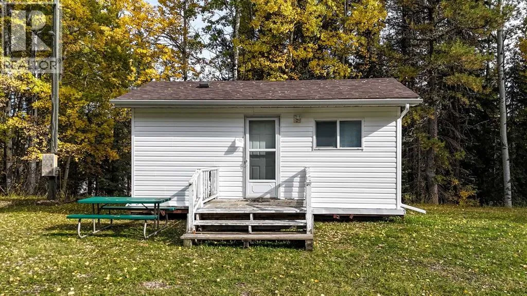
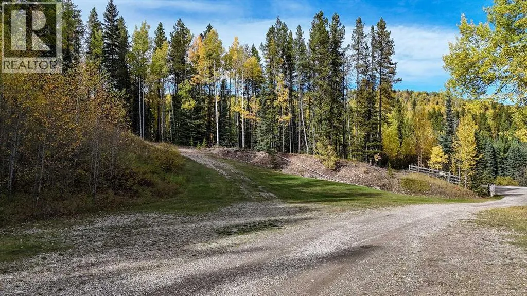
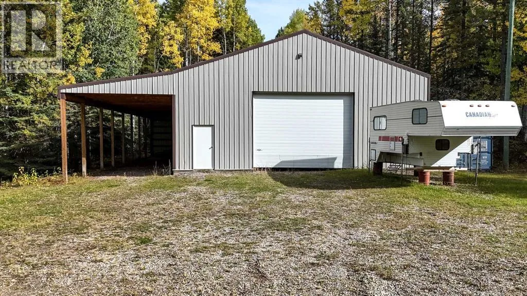
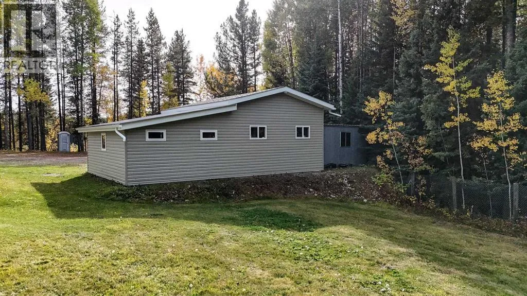
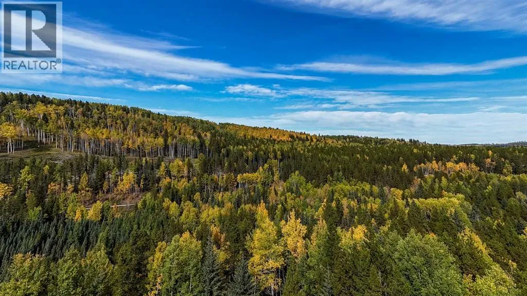
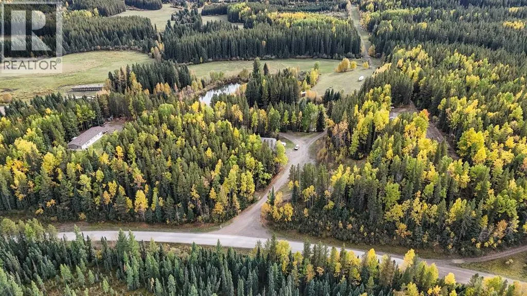
Attention Nature Lovers & Outdoor Enthusiasts! Discover 6.97 acres of pure outdoor bliss nestled between Rocky Mountain House and Caroline (Southfork Road), backing directly onto pristine crown land. Whether you are seeking the ultimate family recreational retreat or a serene off-grid permanent residence, this private oasis delivers. The property features a spacious 5-bedroom, 2.5-bathroom modular home (2,021 sq ft) with a massive covered deck overlooking lush trees, meadows, wildlife, and a naturally spring-fed pond. New Asphalt shingles, vinyl siding and insulated skirting in 2024. Key highlights & Infrastructure include incredible Storage: Single-car detached garage with lean-to, large Quonset with lean-to, and multiple storage sheds. The property is always guest ready with two extra cabins on-site plus ample RV parking equipped with power hookups. This area is a trailblazer’s Paradise! Direct access out the front gate to a premier network of quadding and side-by-side trails. An angler’s Dream! Located within 15 minutes of Mitchell Lake, Strubel Lake, Cow Lake, Swan Lake, and Prairie Creek. This property is an absolute diamond in the rough that must be seen to be truly appreciated. Schedule your viewing today to experience this unparalleled piece of Alberta paradise! (id:27476)


Property Highlights

MLS® Number
A2349247
Type
Single Family
Ownership Type
Freehold
Land Size
6.97 ac|5 - 9.99 acres
Parking Space Total
1

Building

Building Type
Manufactured Home
Storeys
1.00
Square Footage
2021 sqft
Bathrooms Total
3
Bedrooms Above Ground
5
Bedrooms Total
5
Amenities
Water Nearby
Exterior Finish
Vinyl siding
Fireplace Present
Yes
Basement Type
None
Basement Features
Building Heating Type
Forced air
Heating Fuel
Natural gas
Building Cooling Type
None

Utilities

Water
Well
Power
100 Amp Service
Utility Sewer
Septic Field, Holding Tank

Room Layout

Primary Bedroom
Main level
12.83 Ft x 11.42 Ft
Bedroom
Main level
21.08 Ft x 9.58 Ft
Bedroom
Main level
12.83 Ft x 9.75 Ft
Bedroom
Main level
12.83 Ft x 9.67 Ft
4pc Bathroom
Main level
4.83 Ft x 9.33 Ft
3pc Bathroom
Main level
10.25 Ft x 11.42 Ft
2pc Bathroom
Main level
8.25 Ft x 2.25 Ft
Kitchen
Main level
12.92 Ft x 14.58 Ft
Dining room
Main level
12.92 Ft x 9.67 Ft
Family room
Main level
12.92 Ft x 22.83 Ft
Laundry room
Main level
10.00 Ft x 8.25 Ft
Living room
Main level
12.83 Ft x 16.50 Ft
Bedroom
Main level
12.75 Ft x 8.75 Ft

Location

Learn more about this property
Listing provided by:
Royal LePage Network Realty Corp.
MLS® number:
A2349247
Agent:
Jamie Michalevich
*Indicates required field
Name is required
Email is required
Please enter a valid phone number (e.g., 416-111-1111).