221 1 Avenue, Rosalind, Alberta T0B 3Y0

Listed for:
$269,000
3 beds
2 baths
Listed 22 days ago
House for rent: 221 1 Avenue, Rosalind, Alberta T0B 3Y0

View all 35 photos

About

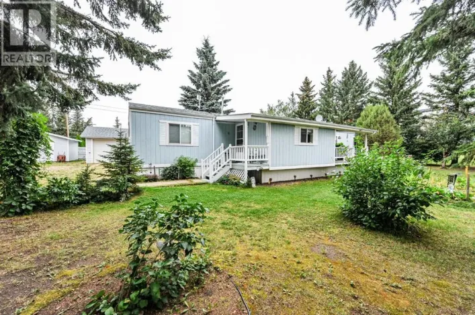
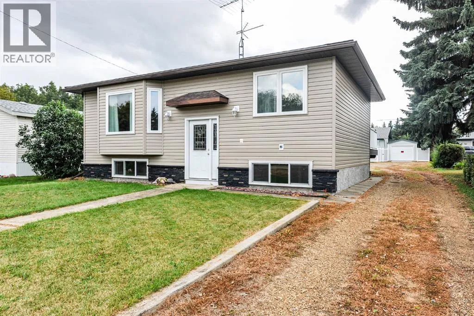
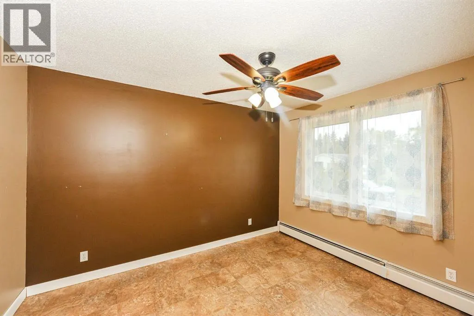
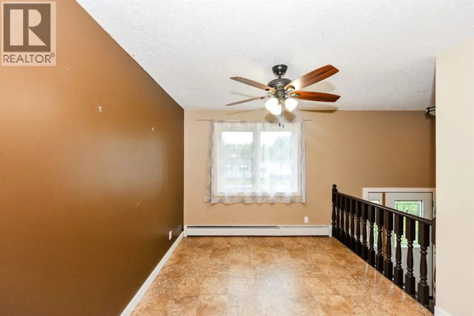
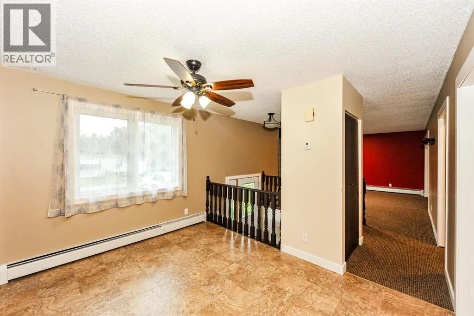
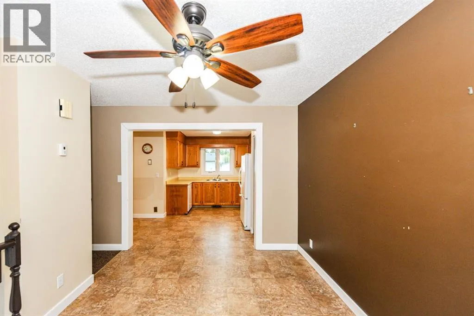
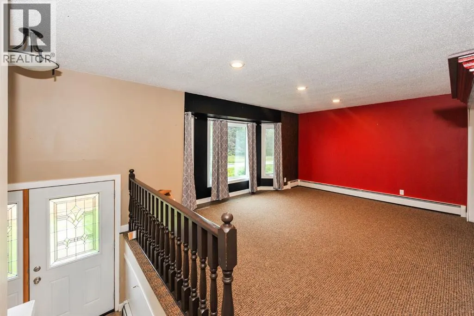
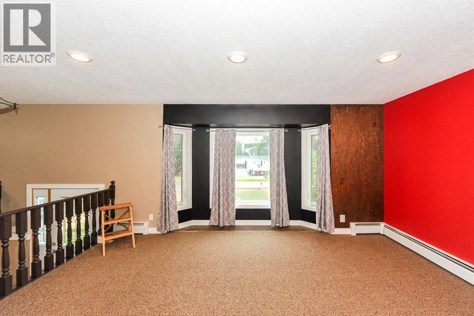
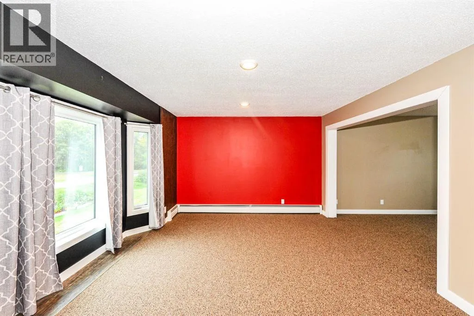
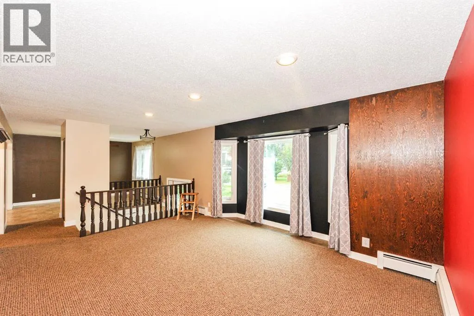
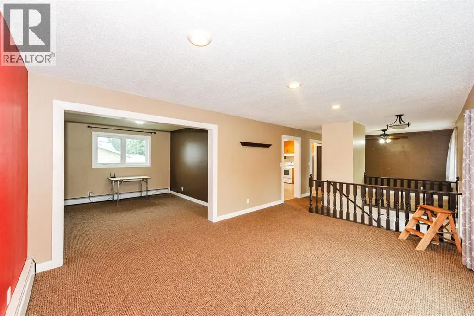
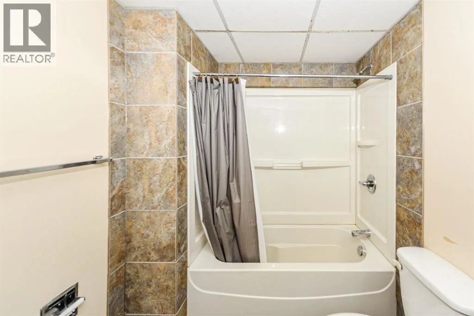
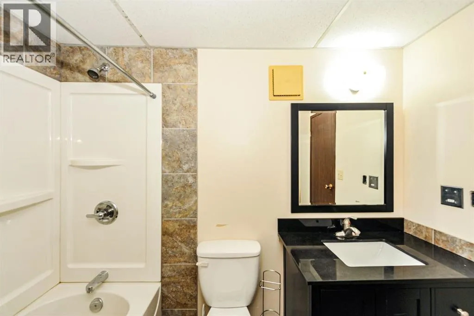
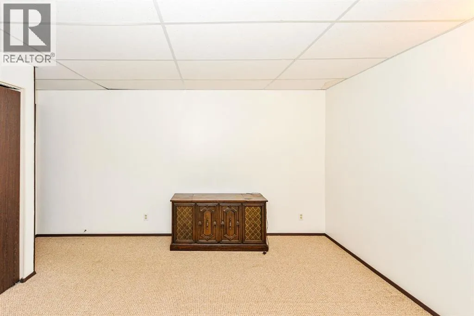
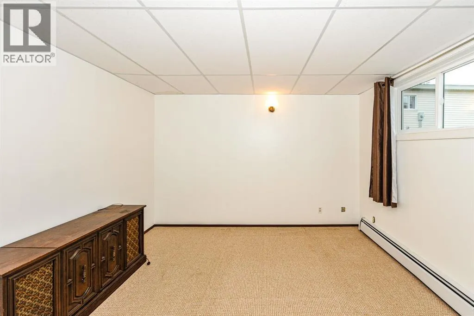
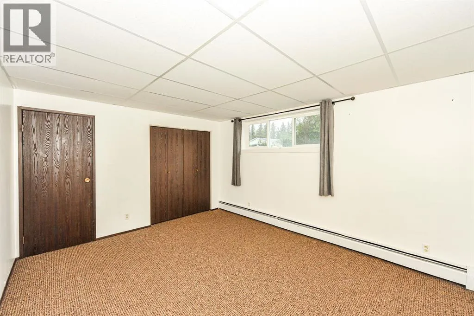
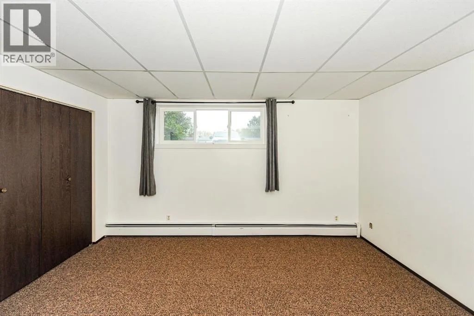
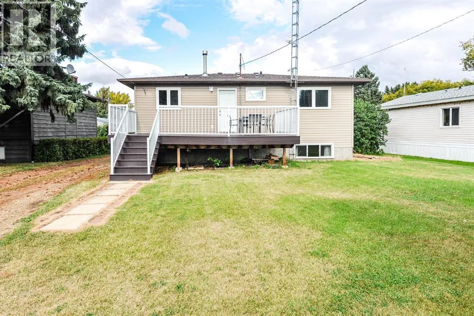
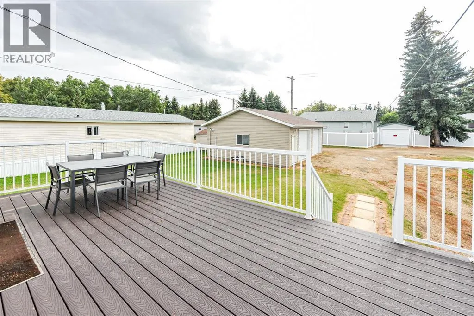
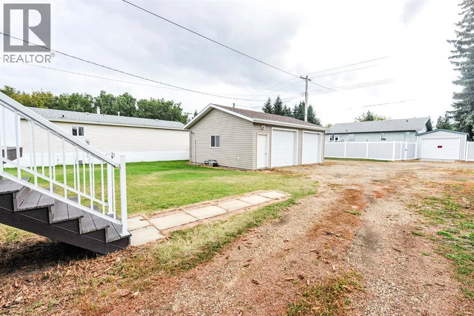
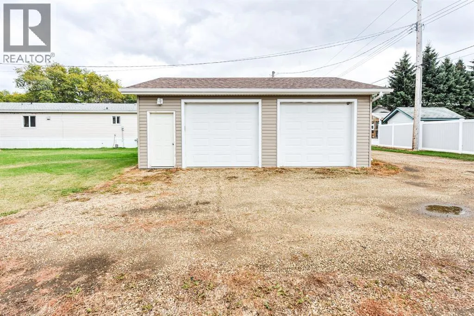
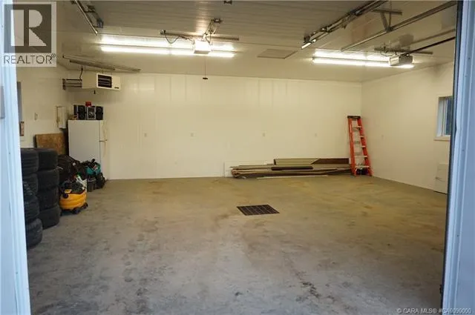
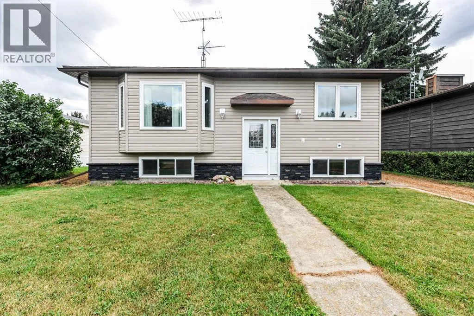
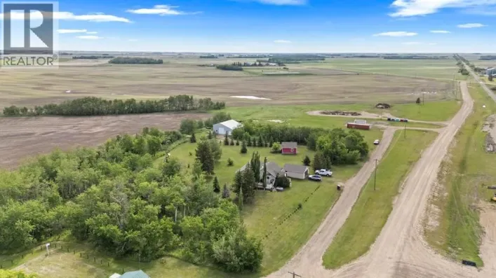
DON’T MISS THIS ONE! Welcome to this wonderful family home in the quiet and well-kept Village of Rosalind! This 1981 bi-level offers 3 bedrooms, 2 bathrooms, and plenty of room for the family to enjoy.Over the past couple of years, this home has seen numerous updates, including new vinyl siding with attractive stone accents, new vinyl windows throughout, and a renovated basement bathroom. A major highlight is the incredible 24’ x 28’ detached garage, built in 2015. Heated, insulated, and equipped with 220-volt wiring, this garage is sure to impress anyone looking for the ultimate workspace, hobby area, or place to keep their vehicles and toys. Situated on a generous 50’ x 125’ lot, there is plenty of outdoor space to enjoy. The property is conveniently located just a couple of blocks from the playground and offers the peaceful small-town lifestyle Rosalind is known for, while still being only approximately 25 minutes from Camrose.If you’re looking for an affordable family home with great updates, a fantastic garage, and a spacious lot in a welcoming community, this one is worth a look! (id:27476)

Property Highlights

MLS® Number
A2343799
Type
Single Family
Community Name
Rosalind
Ownership Type
Freehold
Land Size
6250 sqft|4,051 - 7,250 sqft
Parking Space Total
2

Building

Building Type
House
Square Footage
900 sqft
Bathrooms Total
2
Bedrooms Total
3
Amenities
Playground
Exterior Finish
Concrete
Fireplace Present
No
Basement Type
Full (Finished)
Basement Features
Building Heating Type
Baseboard heaters
Heating Fuel
Natural gas
Building Cooling Type
None

Utilities

Water
Municipal water
Utility Sewer
Municipal sewage system

Room Layout

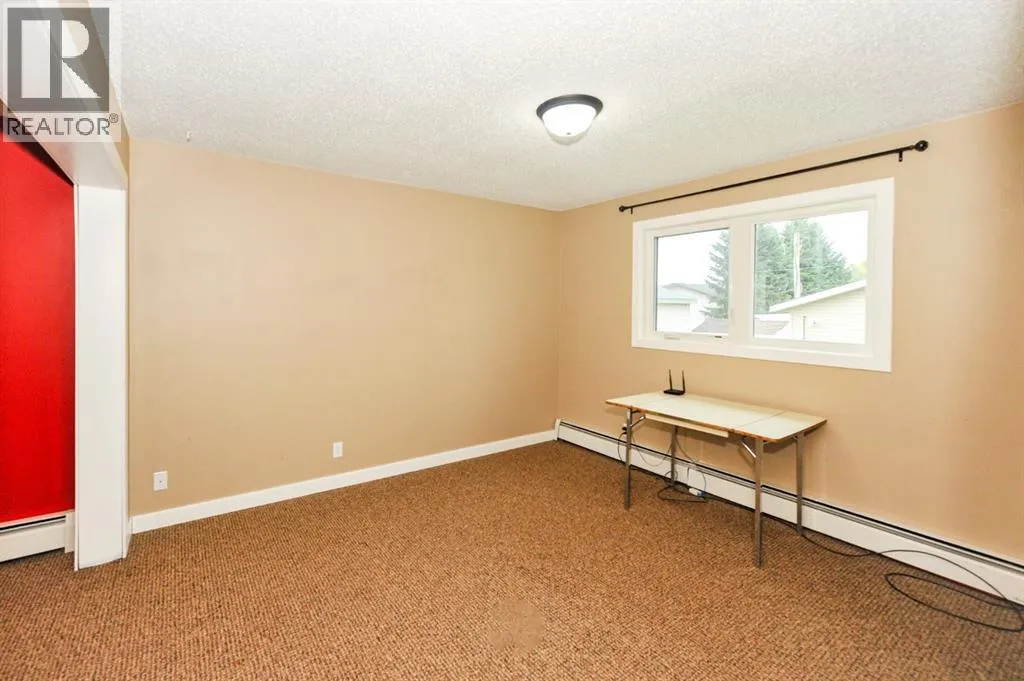
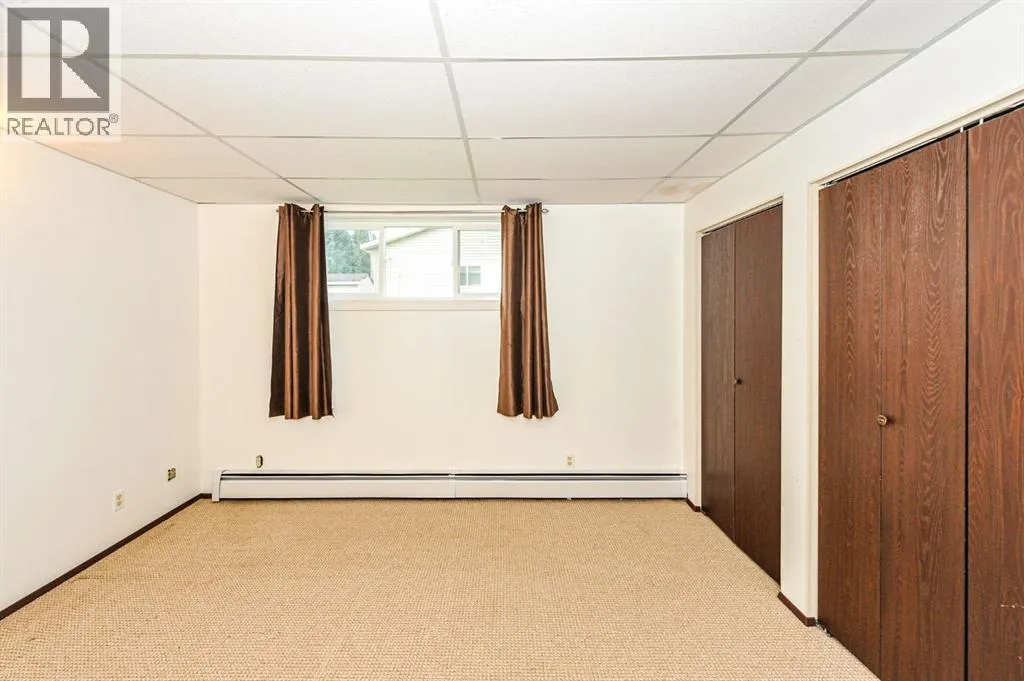
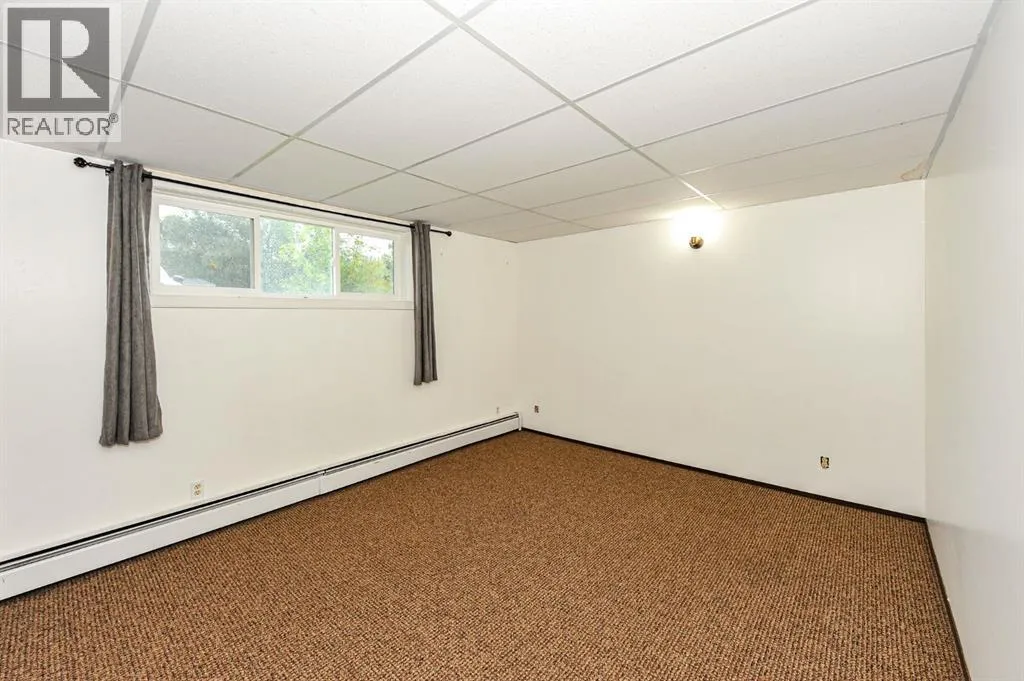
Primary Bedroom
Lower level
13.11 Ft x 11.90 Ft
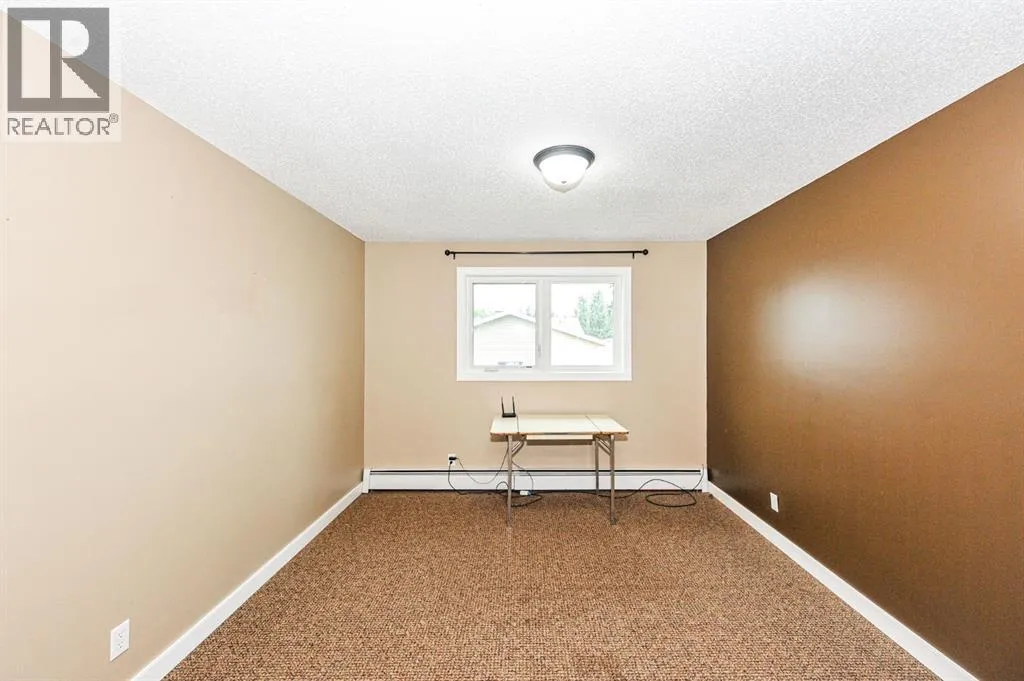
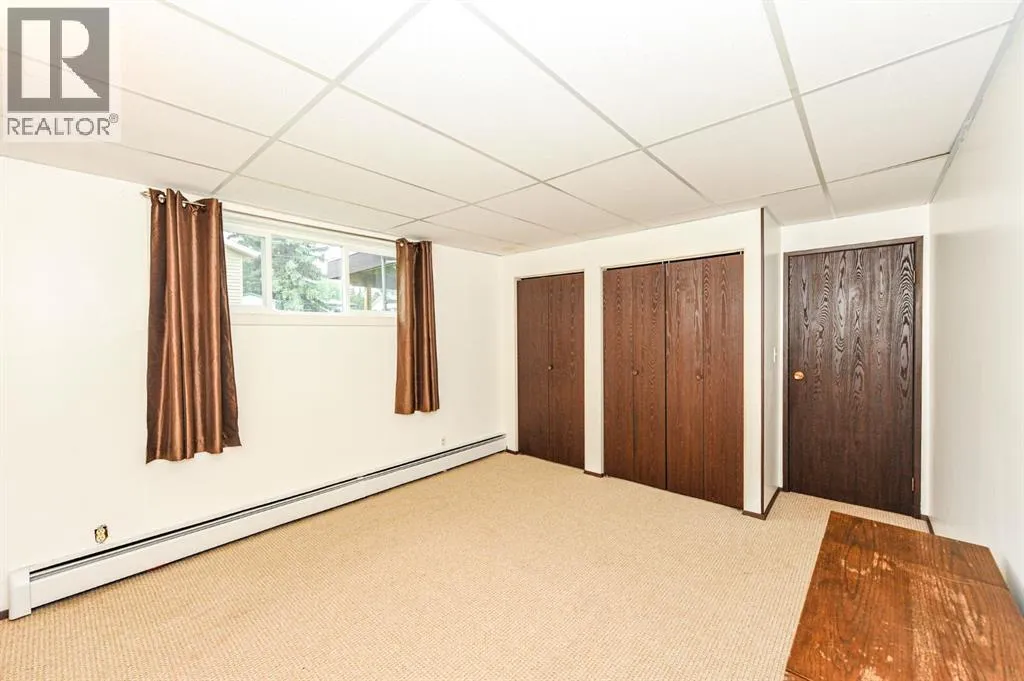
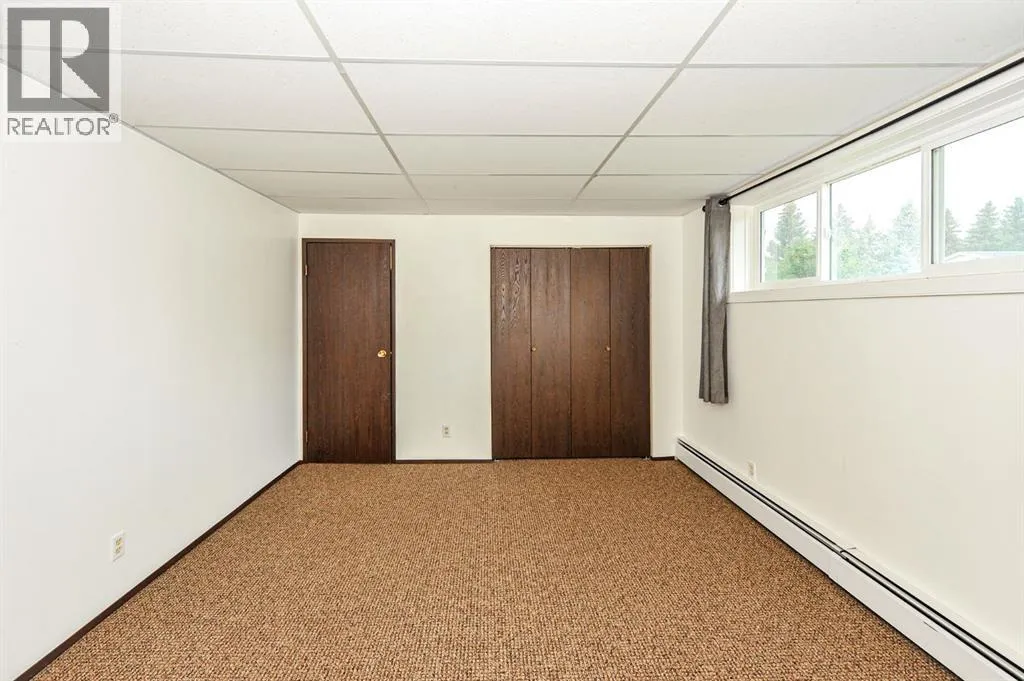
Bedroom
Lower level
11.90 Ft x 12.50 Ft
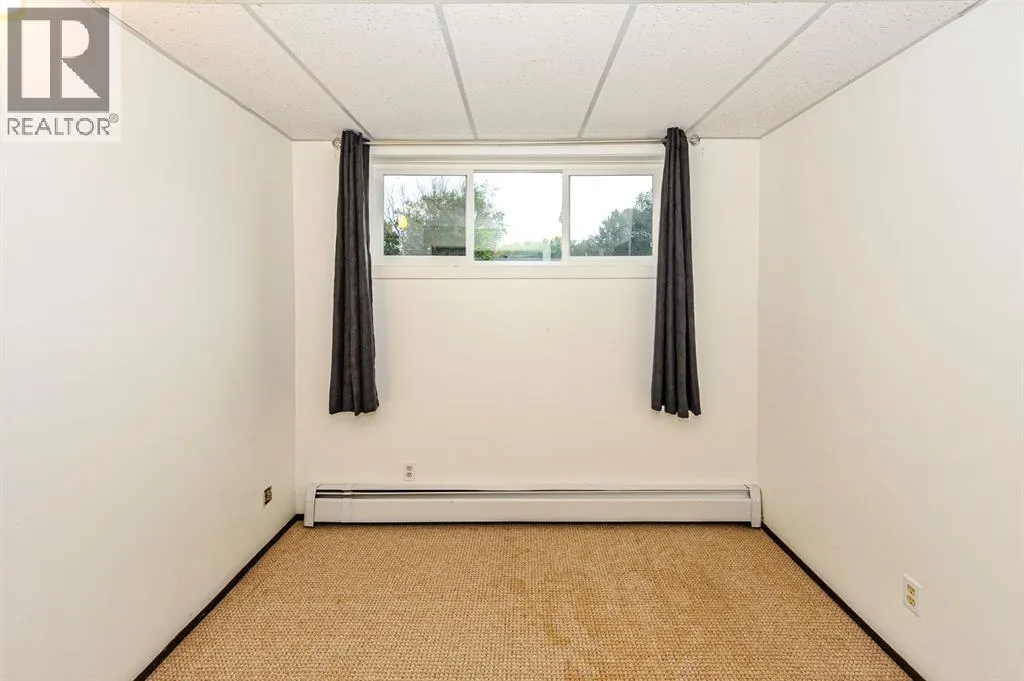
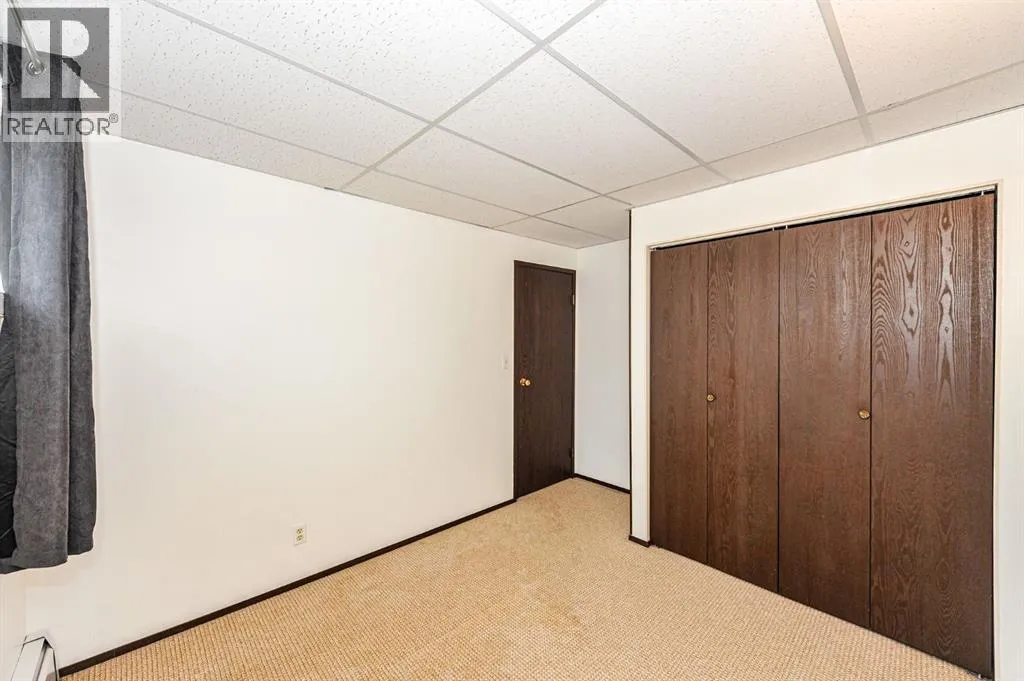
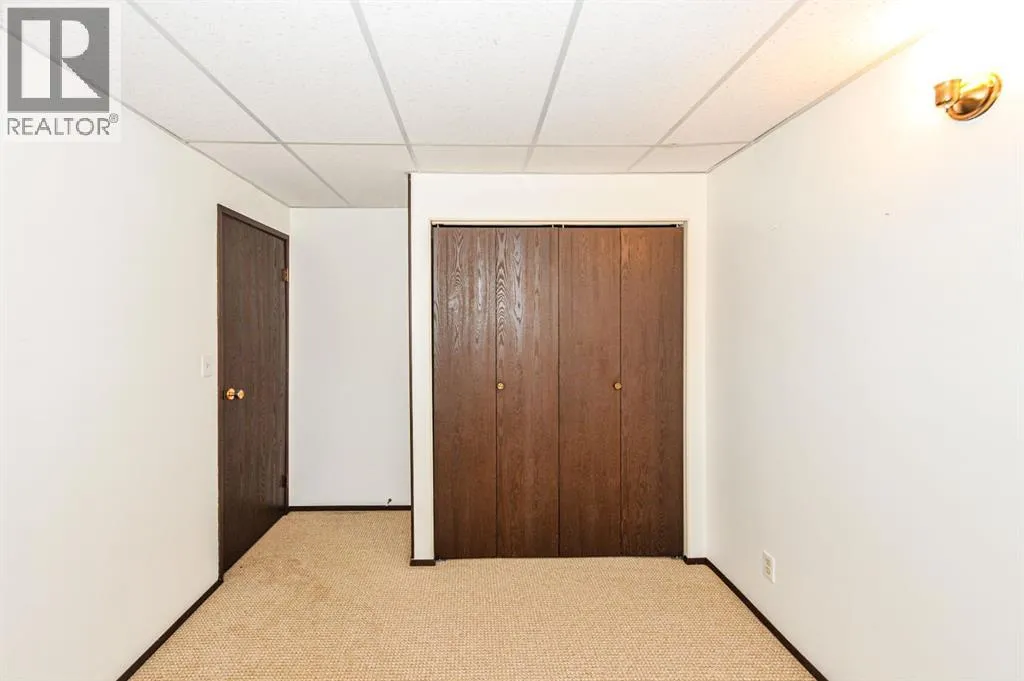
Bedroom
Lower level
9.40 Ft x 9.10 Ft
4pc Bathroom
Lower level
Measurements not available
Laundry room
Lower level
Measurements not available
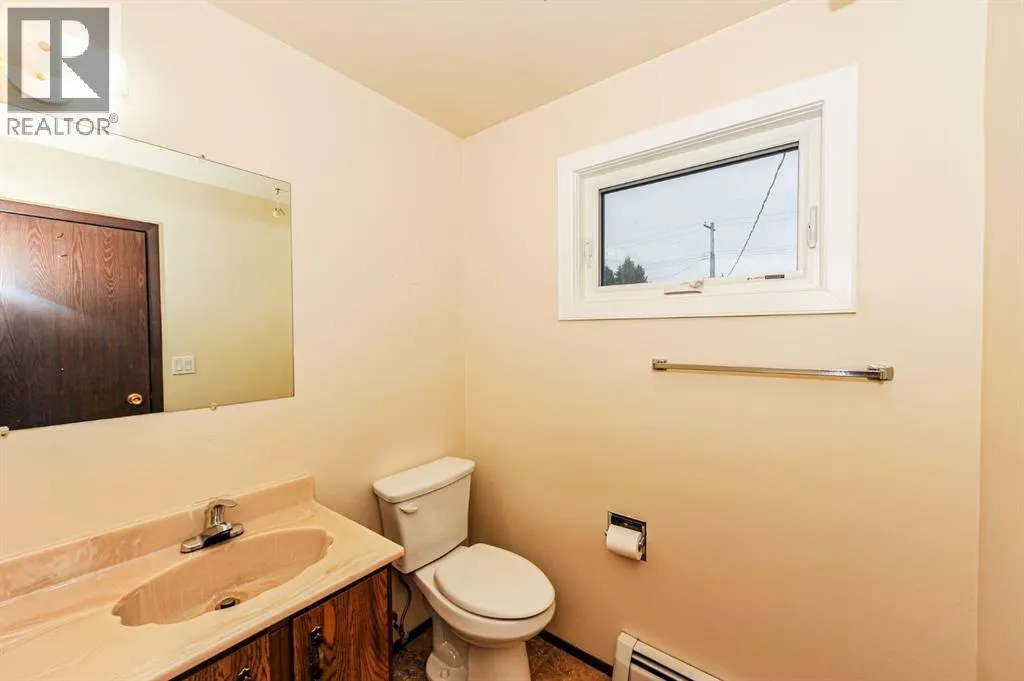
2pc Bathroom
Main level
Measurements not available
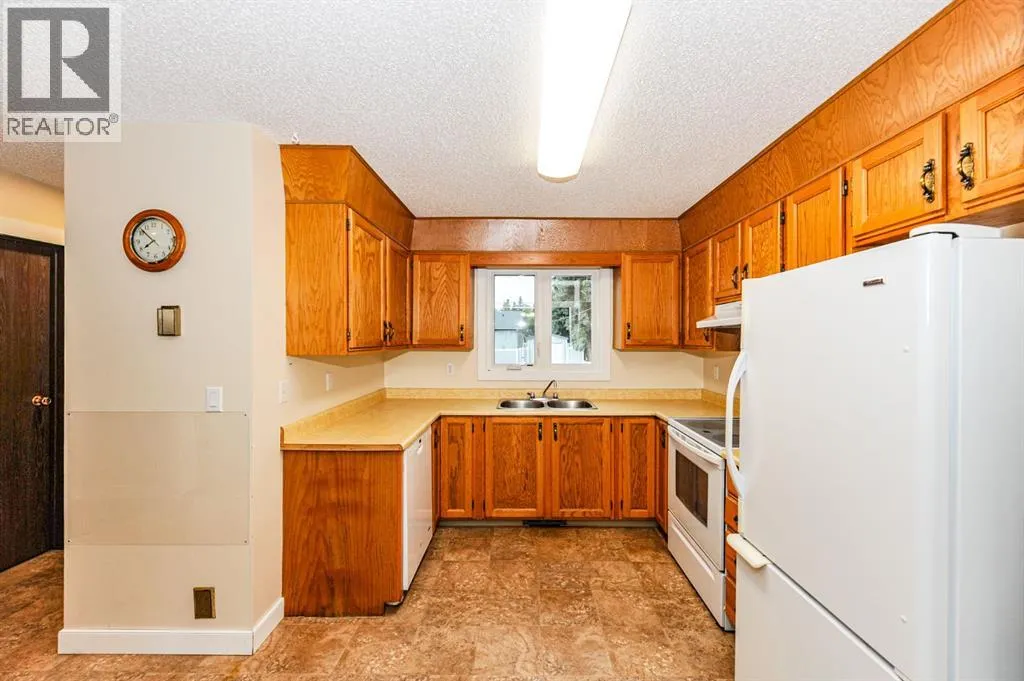
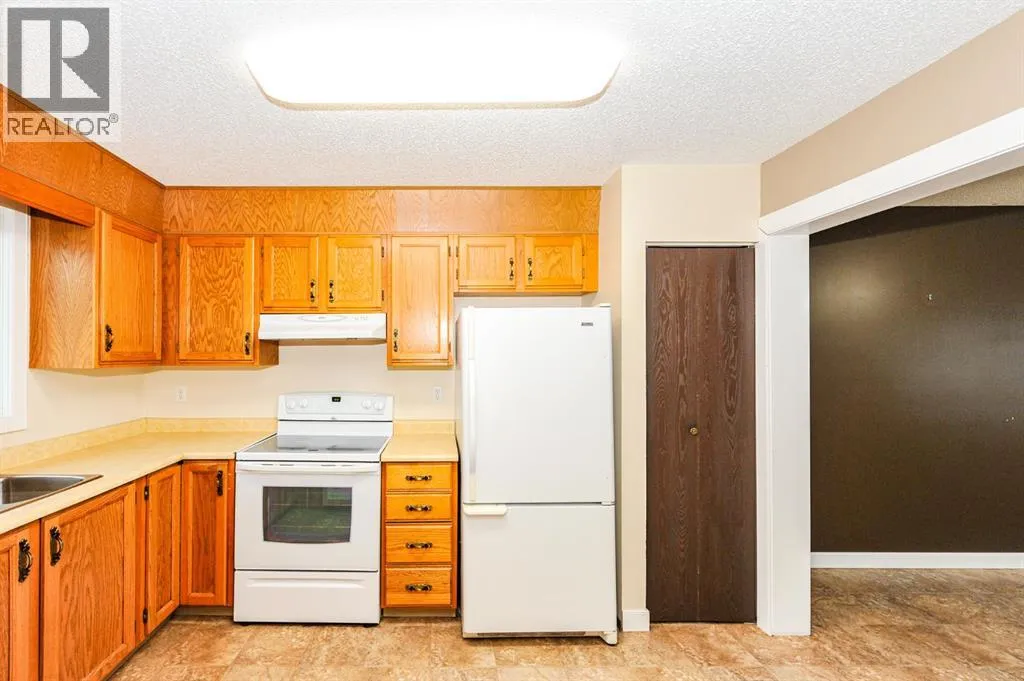
Kitchen
Upper Level
12.00 Ft x 9.50 Ft
Dining room
Upper Level
12.00 Ft x 9.50 Ft
Other
Upper Level
12.00 Ft x 11.00 Ft
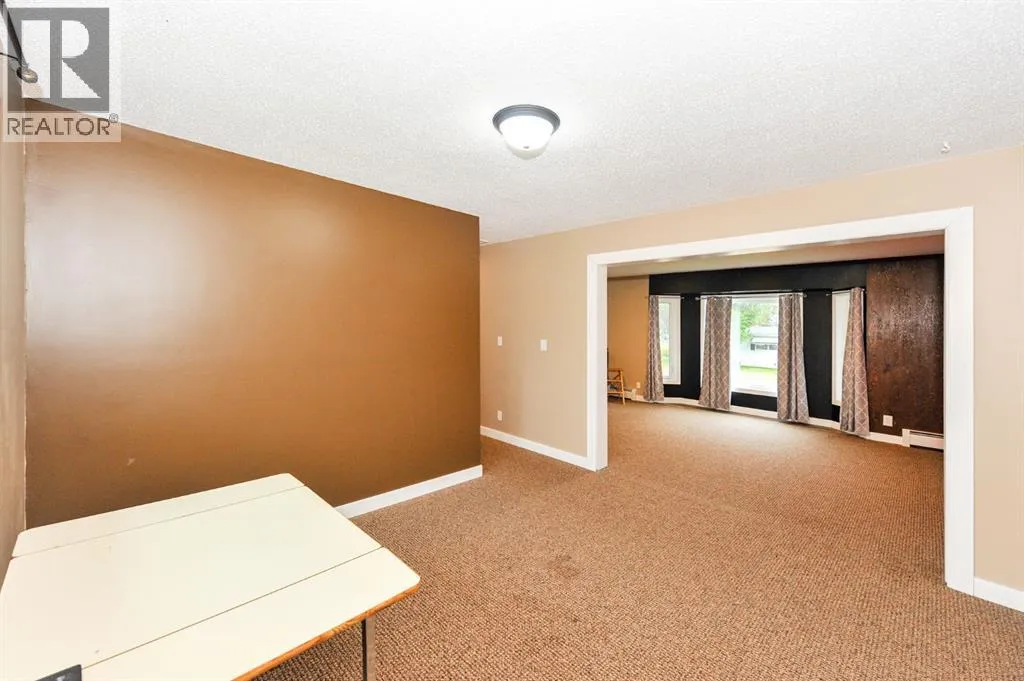
Living room
Upper Level
12.00 Ft x 16.50 Ft

Location

Learn more about this property
Listing provided by:
RE/MAX Real Estate (Edmonton) Ltd.
MLS® number:
A2343799
Agent:
Katie Hauser
*Indicates required field
Name is required
Email is required
Please enter a valid phone number (e.g., 416-111-1111).