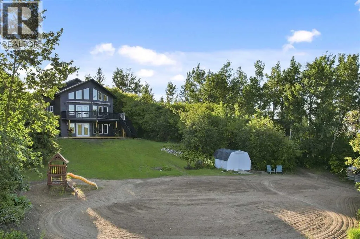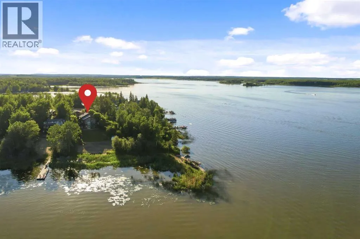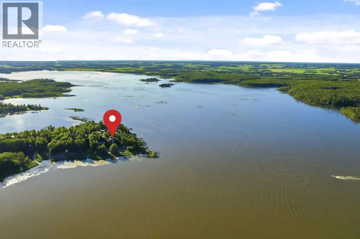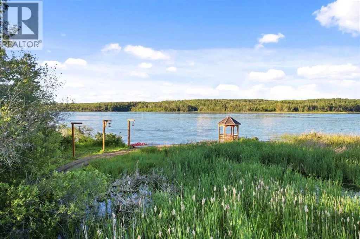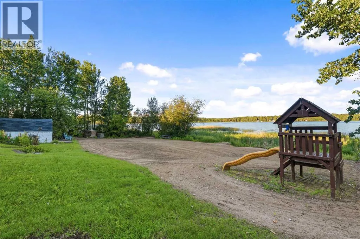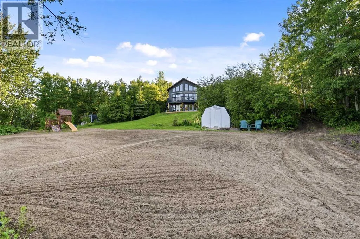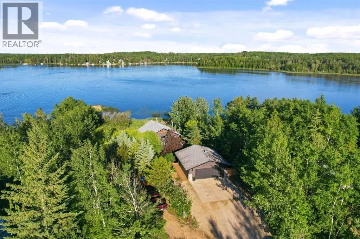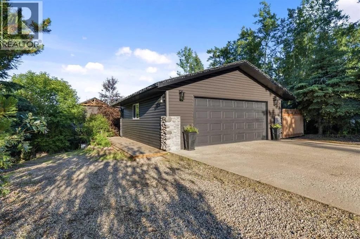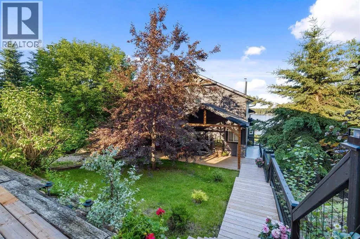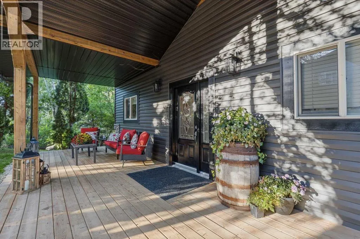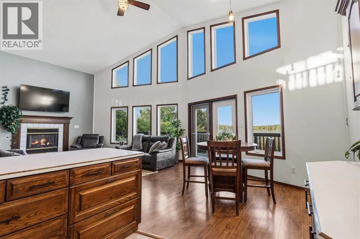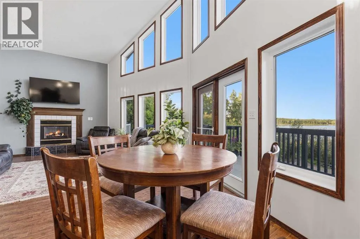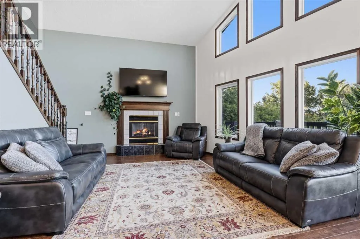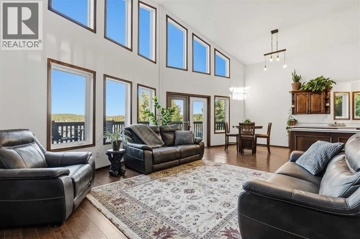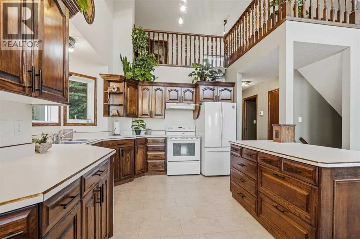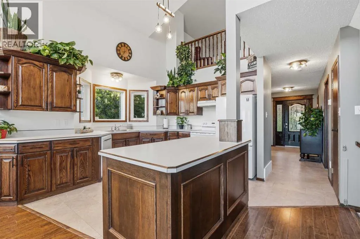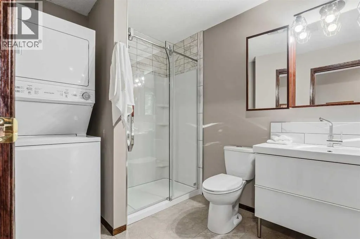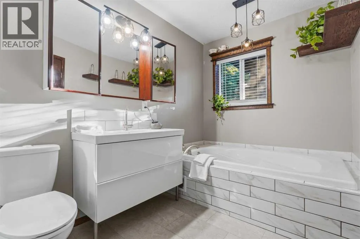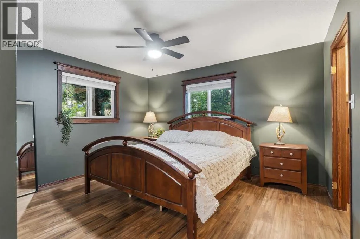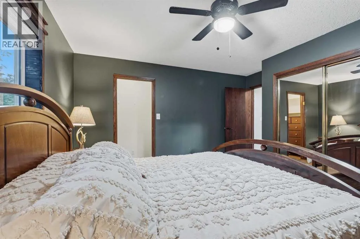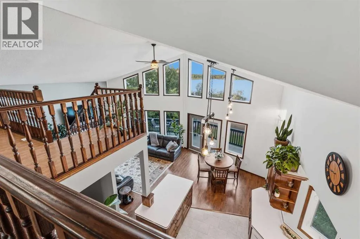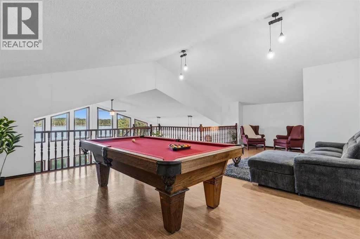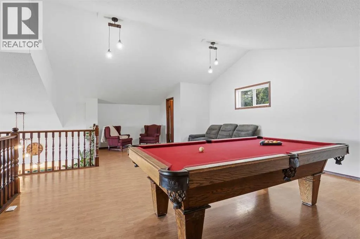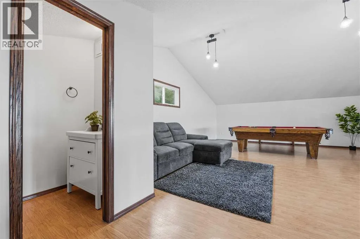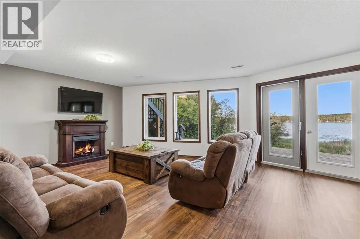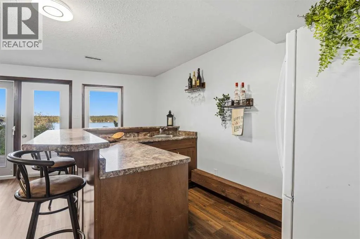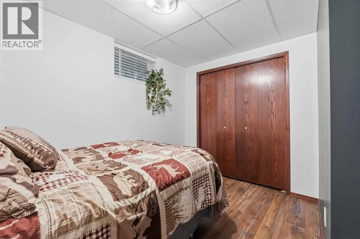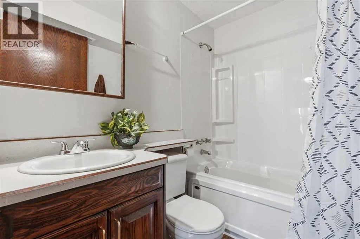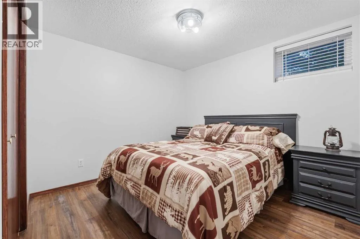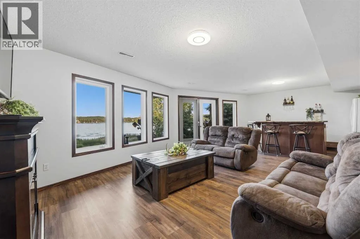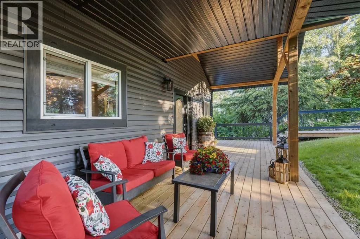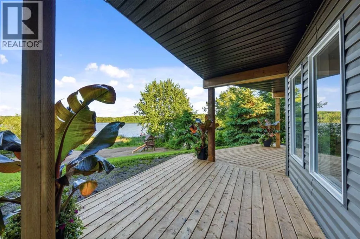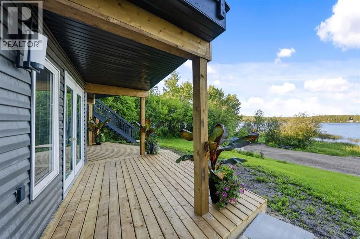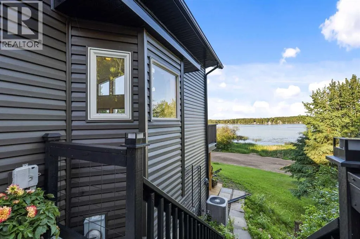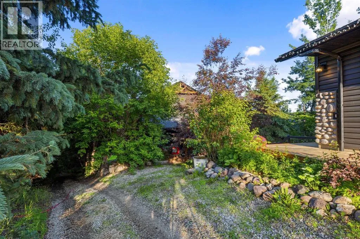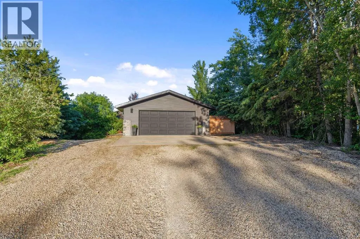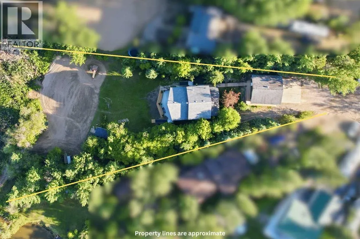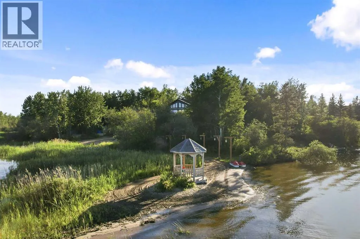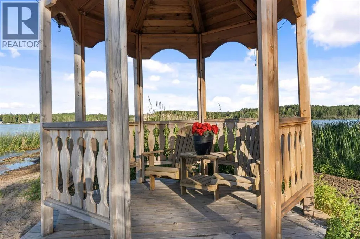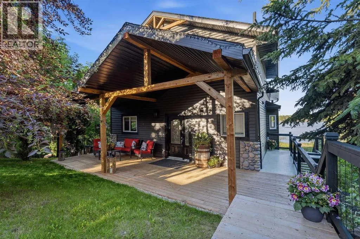
There is nothing quite like lake life. Situated on the south side of Thunder Lake, well away from the public park, this walkout home faces east to perfectly capture the morning sunrises across the water. The property offers excellent privacy, hidden from the road by mature trees that wrap around the front and sides. When you pull up to the 24' x 26' detached garage, the house remains entirely out of view. Walking past the garage reveals the home, featuring a beautiful new entry and a covered back deck. A dedicated trail on the property also makes it easy to drive an ATV right down to the water.Inside, a wide entryway with new flooring leads past a full bathroom and laundry area on the right. Your attention is immediately drawn straight ahead to a large window overlooking the water. The main floor centers around open living spaces tailored for gathering, including a custom-built kitchen with solid wood cabinets, an island, and a pantry. The dining area easily accommodates a large table and opens directly through a garden door to the main lake-facing deck. The primary bedroom is also conveniently located on this main level.The upper level consists of an open loft space currently holding a pool table, along with a new two-piece bathroom. Below the main floor, the walkout level includes a family room, two additional bedrooms, a full bathroom, a utility room, and two dedicated storage rooms and a new lower deck. Outfitted with central air conditioning, this home is clean, well-maintained, and entirely move-in ready as a full-time residence or a year-round retreat, located just a short drive west of Barrhead. Outside, the property is completed by a sandy beach, a clean lawn, ornamental trees, and neat landscaping connecting the home and garage. (id:27476)