615a Township, Rural Barrhead No. 11, County of, Alberta T0G 1R2

Listed for:
$779,000
7 beds
3 baths
Listed 10 days ago
House for rent: 615a Township, Rural Barrhead No. 11, County of, Alberta T0G 1R2

View all 49 photos

About

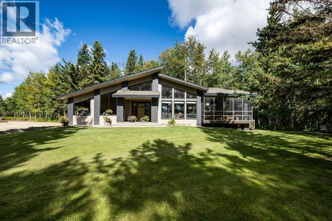
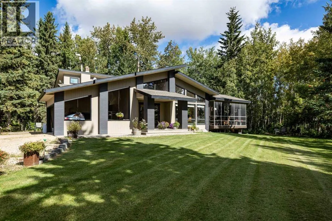
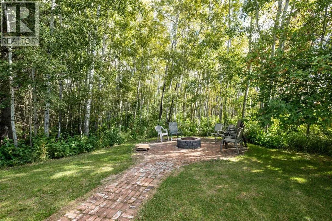
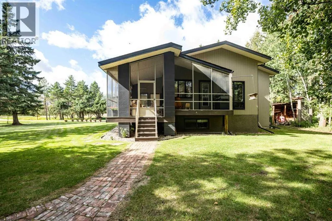
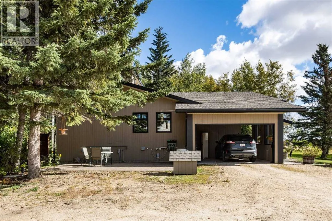
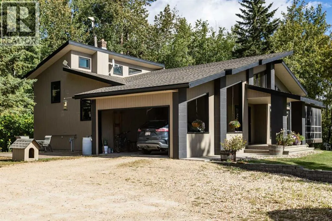
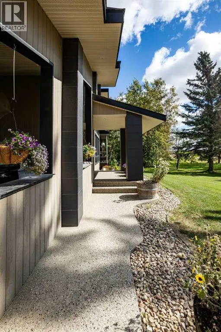
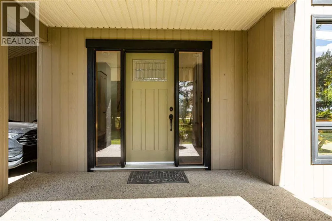
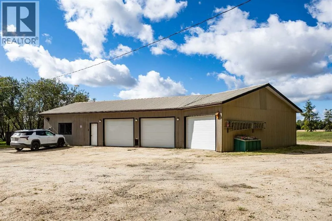
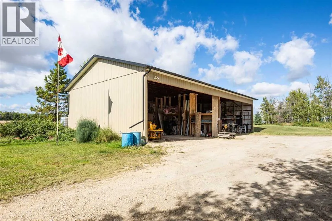
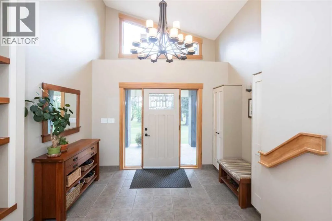
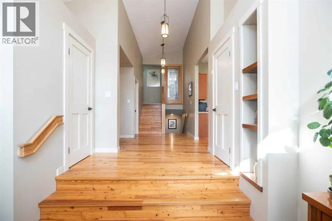
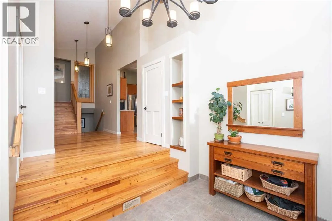
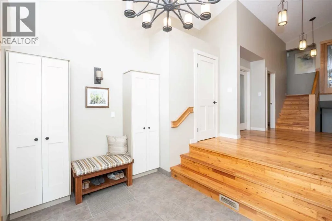
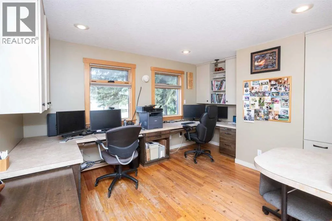
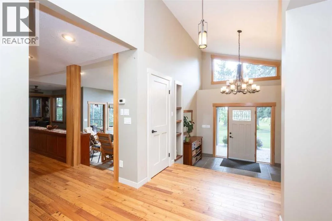
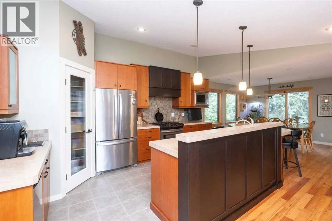
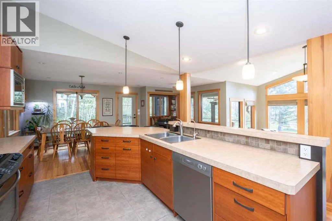
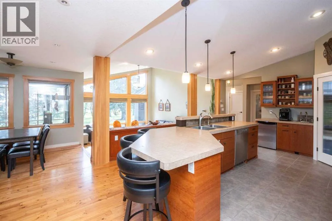
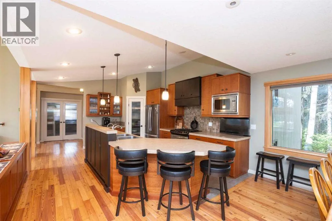
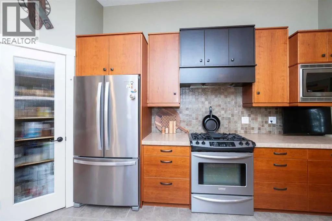
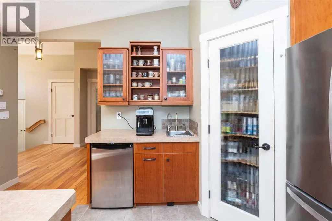
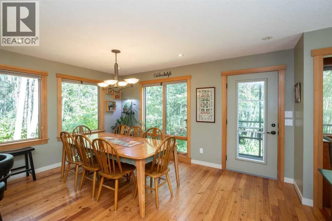
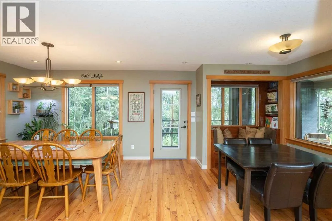
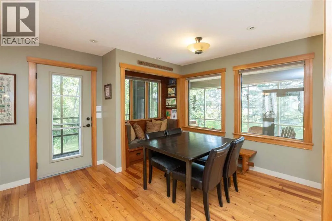
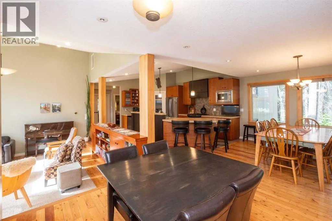
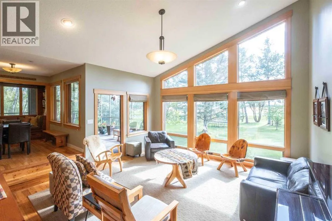
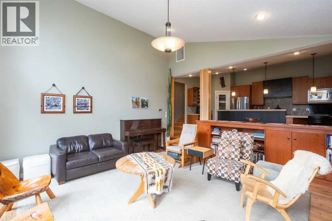
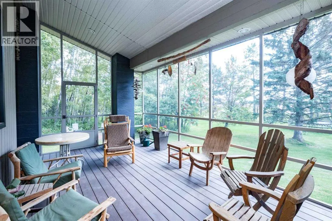
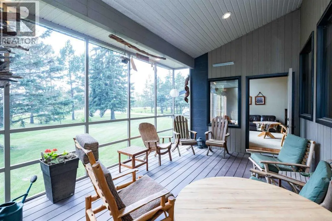
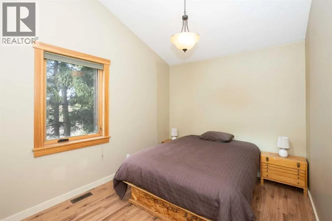
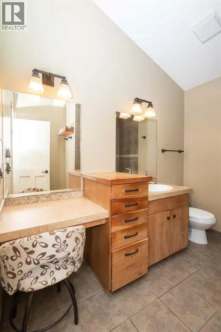
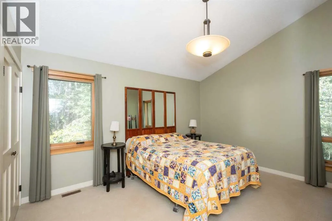
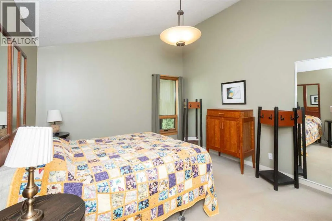
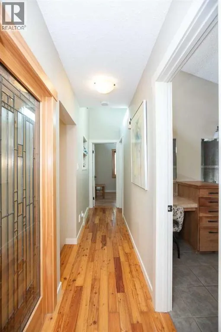
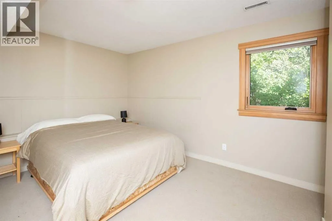
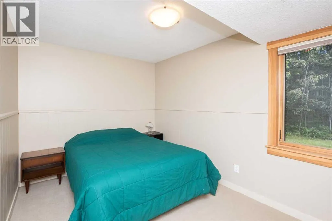
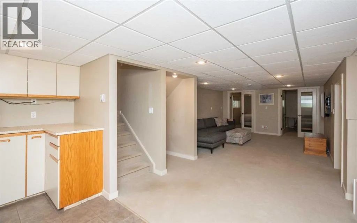
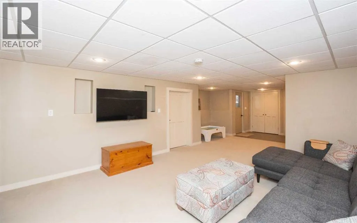
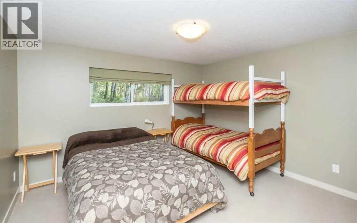
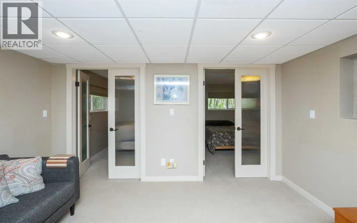
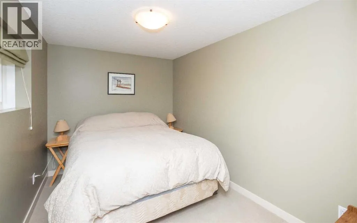
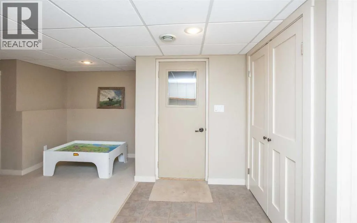
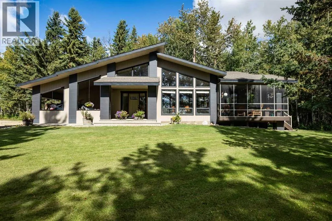
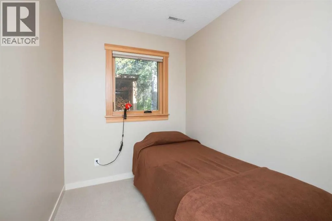
Thoughtfully crafted for both quiet everyday living and large-scale hosting, this exceptional property pairs warm elegance with unmatched functionality.A spacious entrance welcomes you into an open-concept layout framed by custom cherry cabinetry throughout. The living and dining areas feature expansive windows on three sides, flooding the home with natural light and offering serene treed views. Whether you are enjoying a quiet evening for two or hosting family gatherings, the design balances intimacy with scale. For a dedicated work-from-home space, the main level boasts a generous private office designed for maximum productivity.7 bedrooms offer space for guests, a growing family, or specialized hobby rooms. The fully finished basement provides flexible space for TV rec room or second family lounge.The screened-in deck allows for comfortable bug free outdoor dining and leads directly down to a side-yard fire pit ready for summer evening gatherings.Property includes a 3-bay detached shop ideal for vehicle storage, serious DIY projects, or a professional workspace and a large storage shed ideal for RV and equipment storage.This is an ideal rural location, situated on a paved road, less than 2 km from the local grocery store, a home building center, fuel station, schools, and churches. (id:27476)


Property Highlights

MLS® Number
A2344155
Type
Single Family
Ownership Type
Freehold
Land Size
2.02 ac|2 - 4.99 acres

Building

Building Type
House
Square Footage
2381 sqft
Bathrooms Total
3
Bedrooms Above Ground
2
Bedrooms Total
7
Exterior Finish
Composite Siding
Fireplace Present
No
Basement Type
Full (Finished)
Basement Features
Separate entrance
Building Heating Type
Heating Fuel
Natural gas, Wood
Building Cooling Type
See Remarks

Utilities

Water
Well
Utility Sewer
Mound

Room Layout

Bedroom
Basement
12.17 Ft x 11.33 Ft
Bedroom
Basement
8.00 Ft x 11.33 Ft
Recreational, Games room
Basement
17.58 Ft x 29.50 Ft
Storage
Basement
9.08 Ft x 11.58 Ft
Storage
Basement
15.50 Ft x 15.00 Ft
Furnace
Basement
13.83 Ft x 10.00 Ft
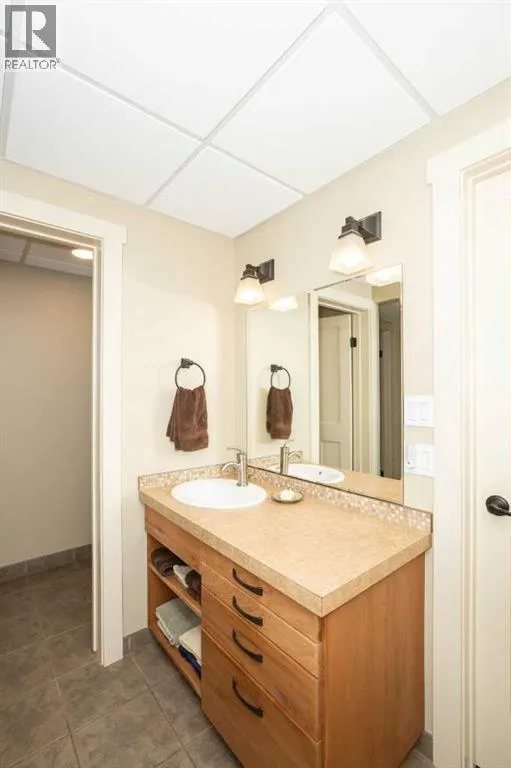
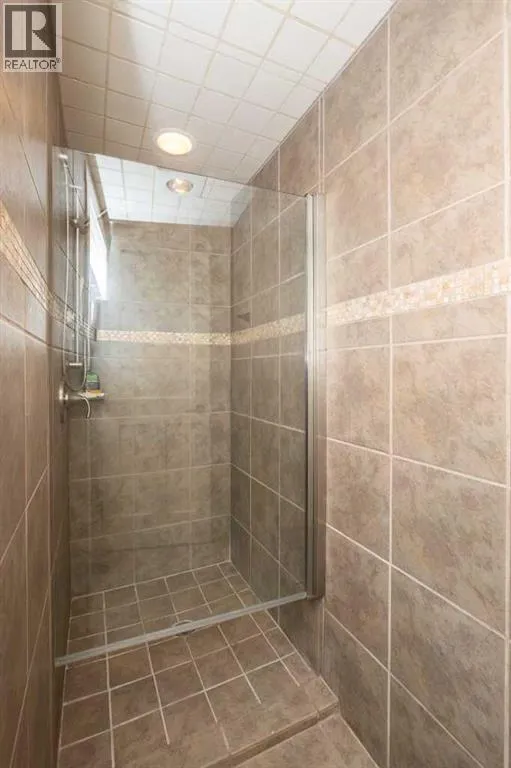
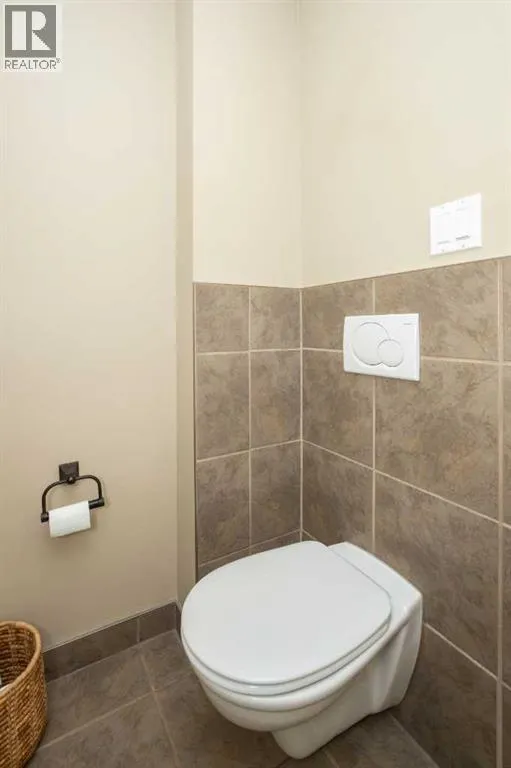
3pc Bathroom
Lower level
8.50 Ft x 10.92 Ft
Bedroom
Lower level
12.42 Ft x 11.58 Ft
Bedroom
Lower level
8.50 Ft x 6.58 Ft
Bedroom
Lower level
12.42 Ft x 15.33 Ft
2pc Bathroom
Main level
7.83 Ft x 4.50 Ft
Breakfast
Main level
7.33 Ft x 9.75 Ft
Dining room
Main level
14.75 Ft x 11.75 Ft
Foyer
Main level
7.50 Ft x 11.42 Ft
Kitchen
Main level
9.92 Ft x 16.92 Ft
Living room
Main level
16.00 Ft x 15.50 Ft
Office
Main level
14.00 Ft x 14.75 Ft
Sunroom
Main level
24.25 Ft x 17.50 Ft
4pc Bathroom
Upper Level
8.92 Ft x 7.17 Ft
Bedroom
Upper Level
12.42 Ft x 9.00 Ft
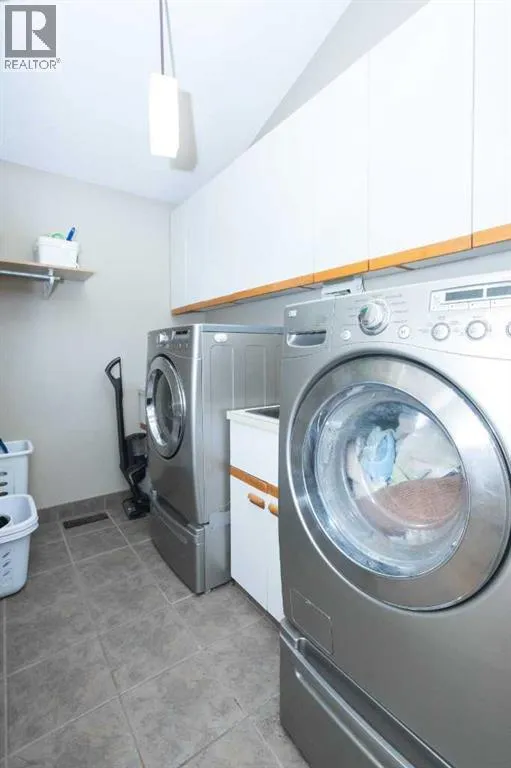
Laundry room
Upper Level
8.92 Ft x 6.00 Ft
Primary Bedroom
Upper Level
12.42 Ft x 14.42 Ft

Location

Learn more about this property
Listing provided by:
RE/MAX real estate central alberta
MLS® number:
A2344155
Agent:
Gresham Veldhuisen
*Indicates required field
Name is required
Email is required
Please enter a valid phone number (e.g., 416-111-1111).