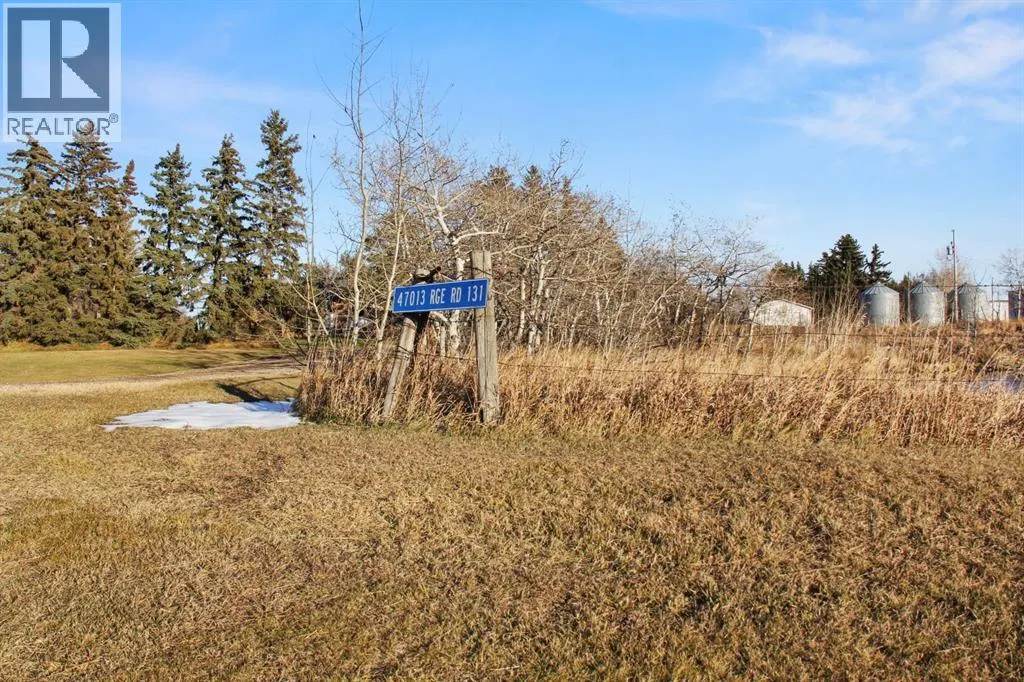
47013 Range Road 131, Rural Beaver County, Alberta T0B 4N0

Listed for:
$549,900
5 beds
3 baths
Listed 7 days ago
House for rent: 47013 Range Road 131, Rural Beaver County, Alberta T0B 4N0

View all 47 photos

About

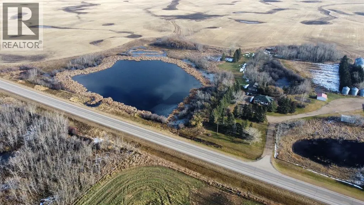
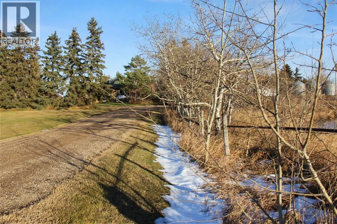
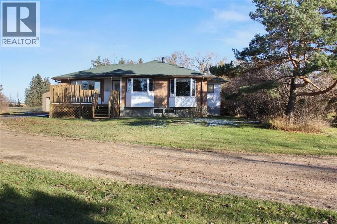
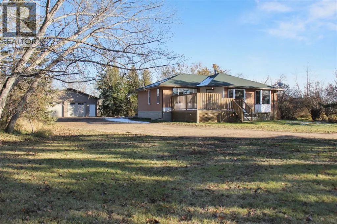
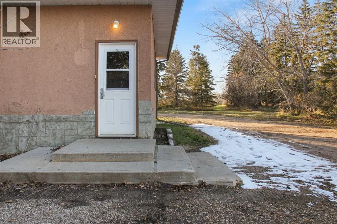
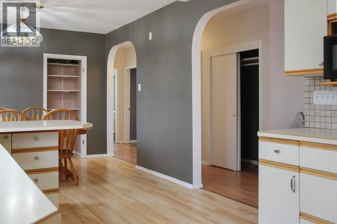
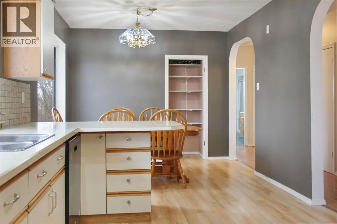
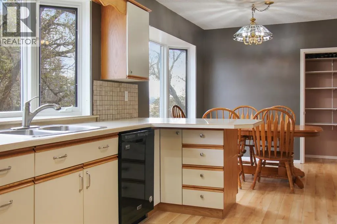
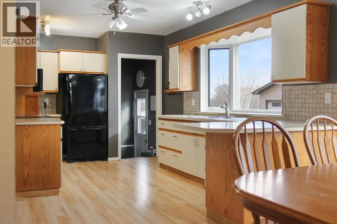
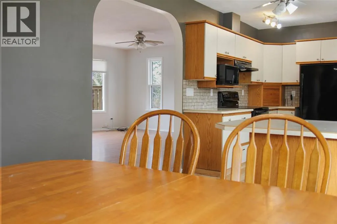
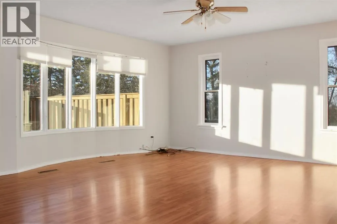
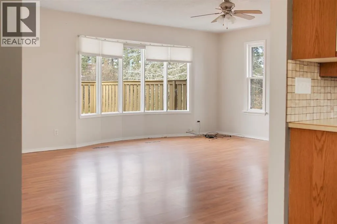
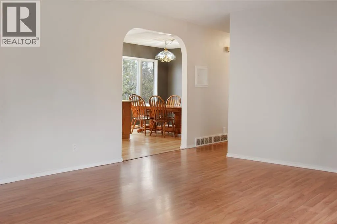
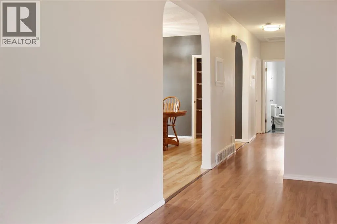
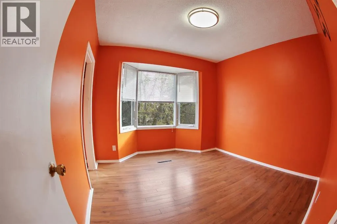
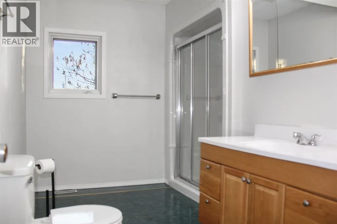
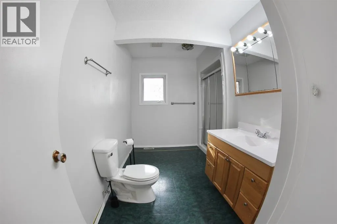
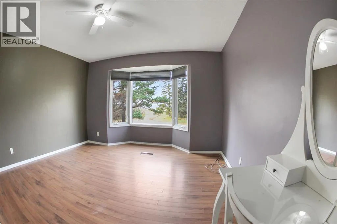
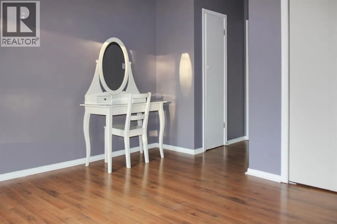
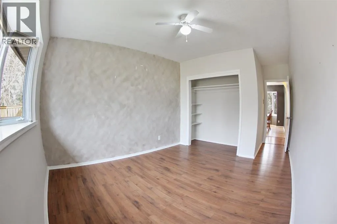
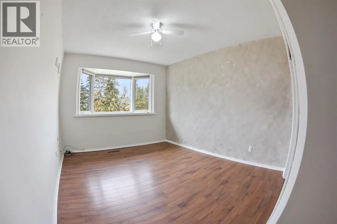
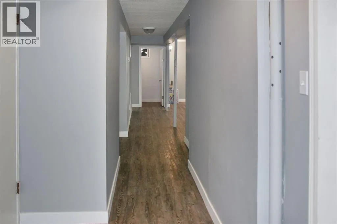
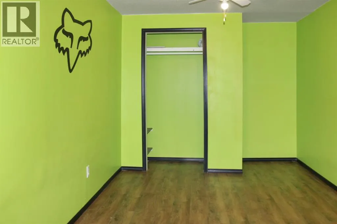
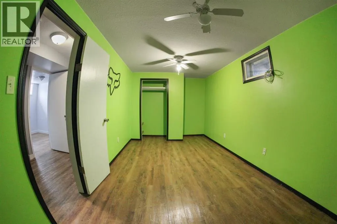
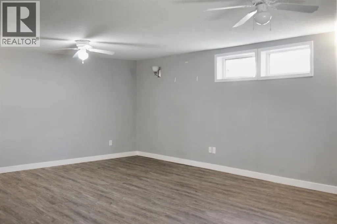
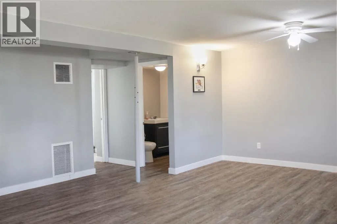
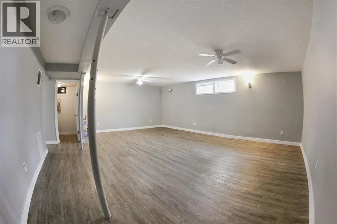
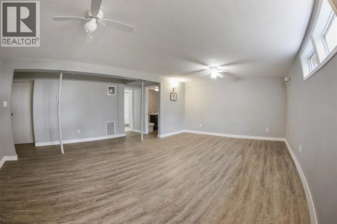
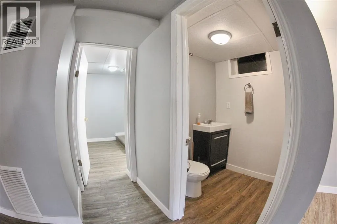
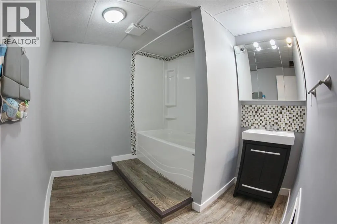
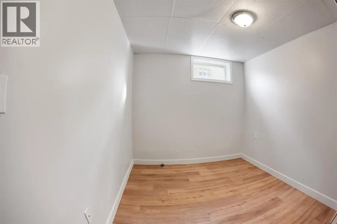
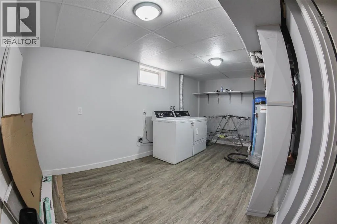
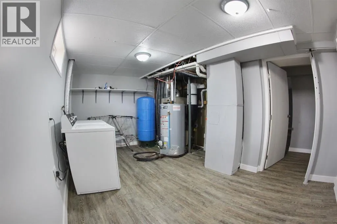
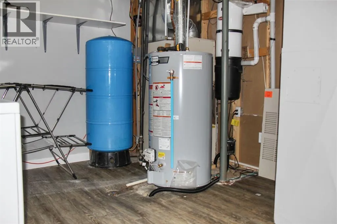
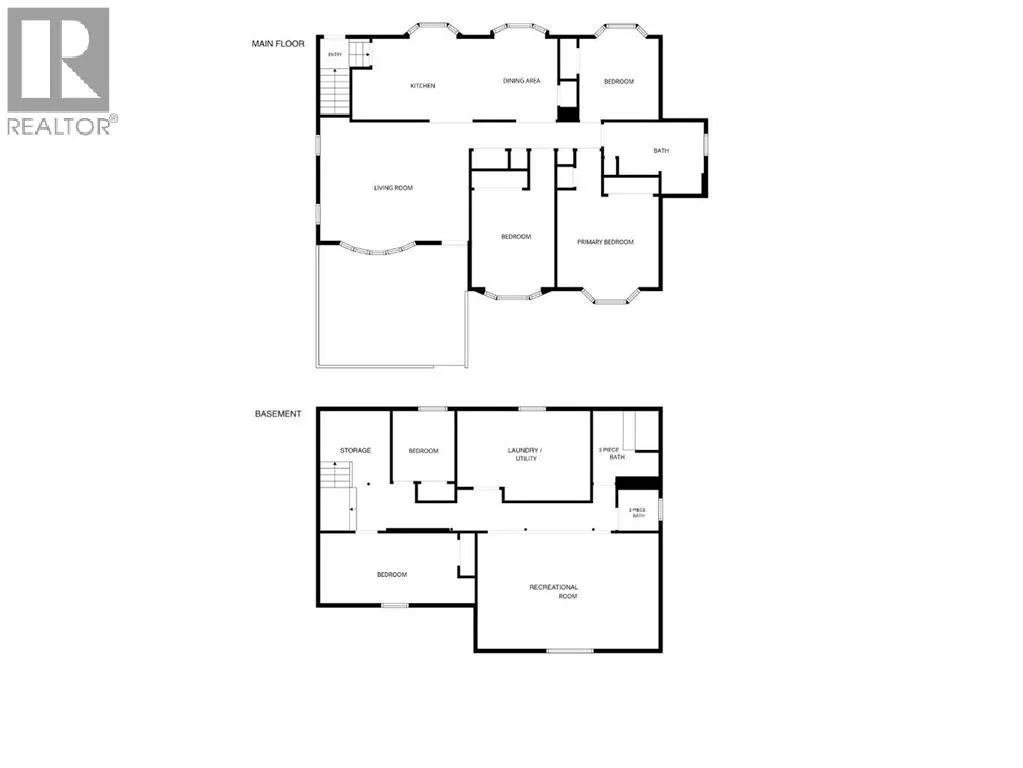
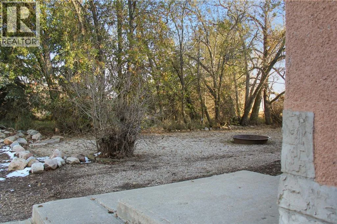
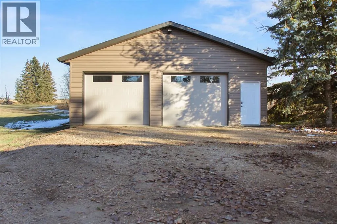
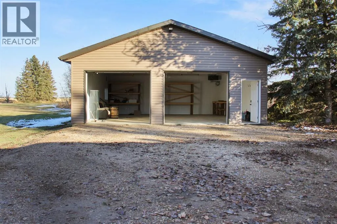
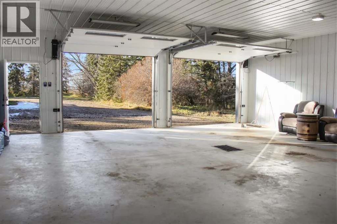
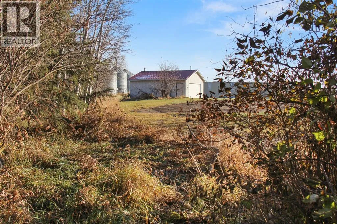
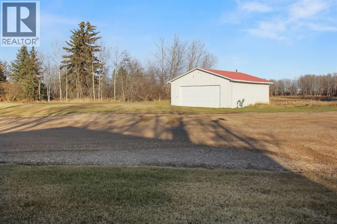
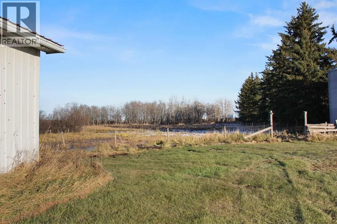
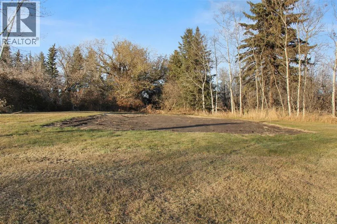
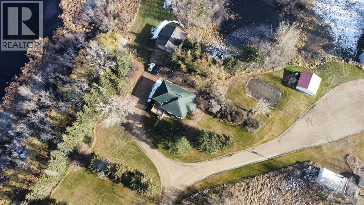
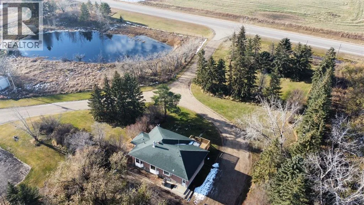
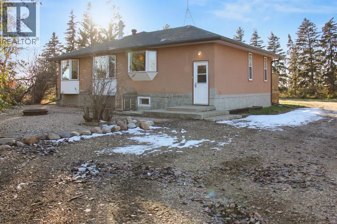
Room to breathe, just 9 minutes from Viking. This 3+2 bedroom, 2.5 bathroom bungalow sits on 15.3 acres of mature trees that give you real privacy from the road, and that road is paved, so no dust in the summer months. Inside, the large eat-in kitchen looks out over the treed backyard, and the living room fills with natural light. The main floor has three good-sized bedrooms, all with closets, plus a large main bathroom with space for a full makeup vanity. Downstairs you’ll find two more bedrooms, a big recreation/family room, a 3-piece bathroom, a separate 2-piece washroom, and a laundry room that’s a very good size. Ample storage throughout means everything has a place. Outside, a detached heated 2-car garage with automatic doors is joined by a second garage that works as a shop or storage for the toys. Garden enthusiasts will appreciate the garden already in place, and the backyard is ready for BBQs, gatherings, and quiet evenings. (id:27476)

Property Highlights

MLS® Number
A2357390
Type
Single Family
Ownership Type
Freehold
Land Size
15.3 ac|10 - 49 acres
Parking Space Total
10

Building

Building Type
House
Storeys
1.00
Square Footage
1412 sqft
Bathrooms Total
3
Bedrooms Above Ground
3
Bedrooms Total
5
Amenities
Schools, Shopping
Exterior Finish
Brick, Stucco
Fireplace Present
No
Basement Type
Full (Finished)
Basement Features
Building Heating Type
Forced air
Heating Fuel
Building Cooling Type
Central air conditioning

Utilities

Water
Well
Utility Sewer
Pump

Room Layout

Bedroom
Basement
19.08 Ft x 8.83 Ft
Bedroom
Basement
7.92 Ft x 8.58 Ft
Recreational, Games room
Basement
22.42 Ft x 14.42 Ft
2pc Bathroom
Basement
Measurements not available
3pc Bathroom
Basement
7.92 Ft x 8.33 Ft
Furnace
Basement
16.83 Ft x 11.42 Ft
Eat in kitchen
Main level
26.00 Ft x 9.92 Ft
Living room
Main level
15.33 Ft x 19.08 Ft
Bedroom
Main level
9.92 Ft x 10.33 Ft
Primary Bedroom
Main level
12.33 Ft x 12.75 Ft
Bedroom
Main level
11.92 Ft x 10.50 Ft
3pc Bathroom
Main level
12.67 Ft x 6.33 Ft

Location

Learn more about this property
Listing provided by:
The Realty Bureau
MLS® number:
A2357390
Agent:
Annelie Breugem
*Indicates required field
Name is required
Email is required
Please enter a valid phone number (e.g., 416-111-1111).