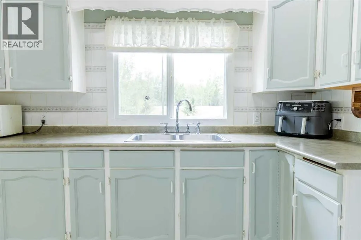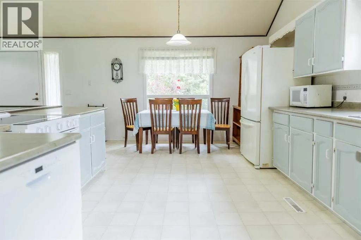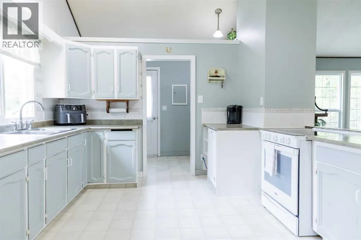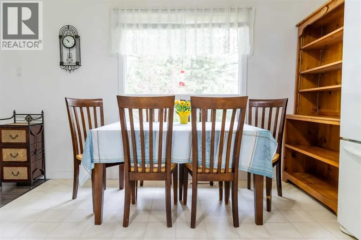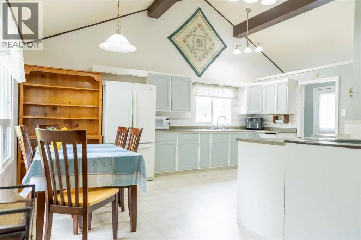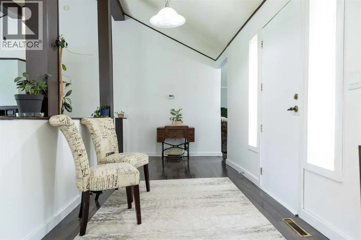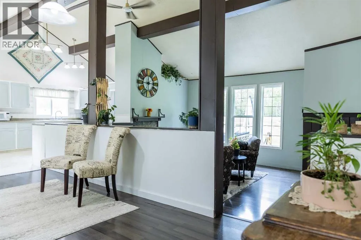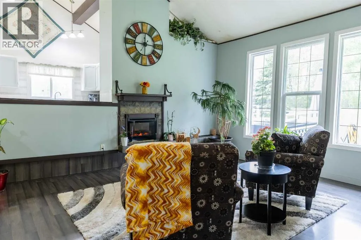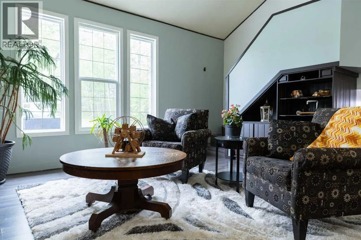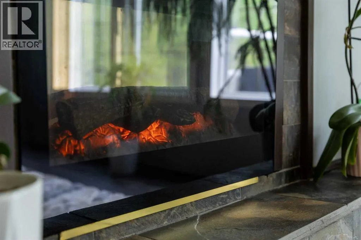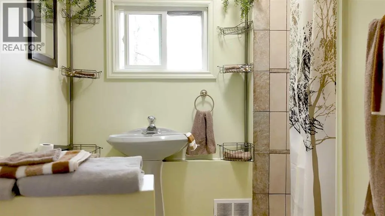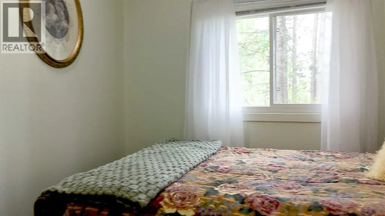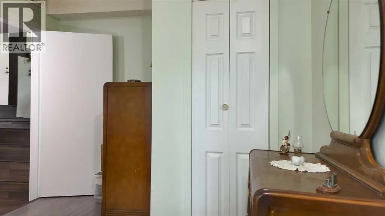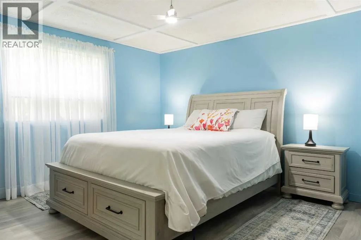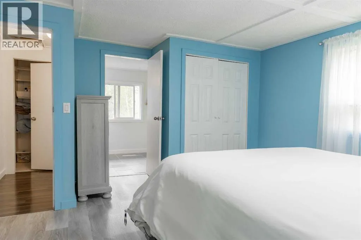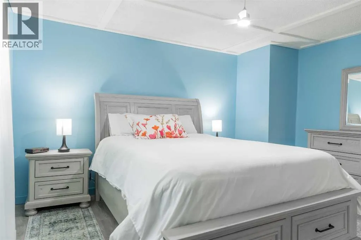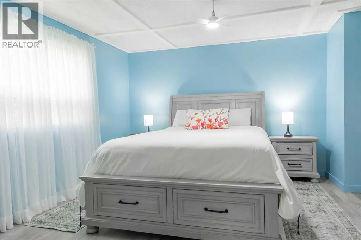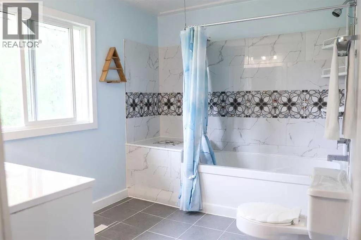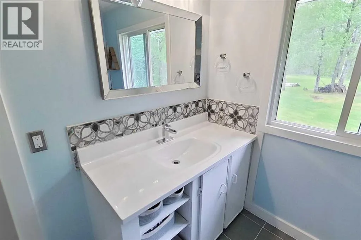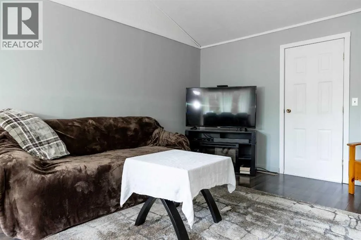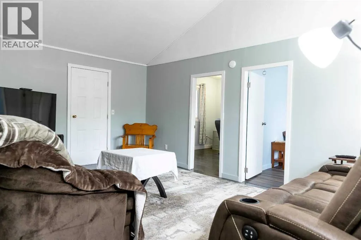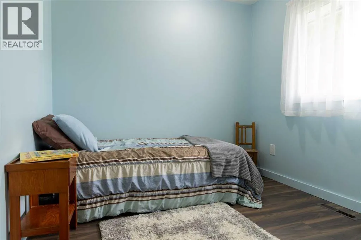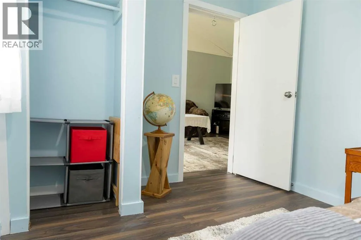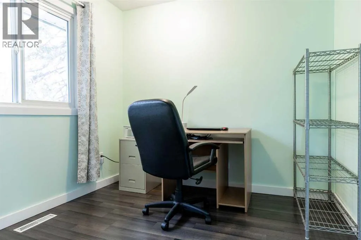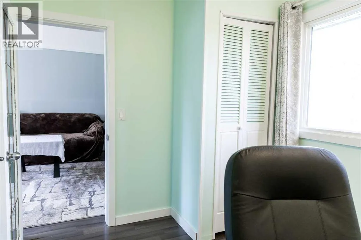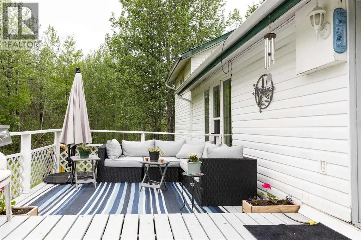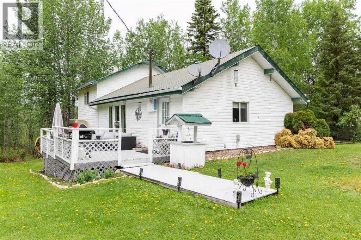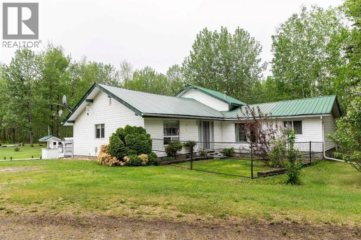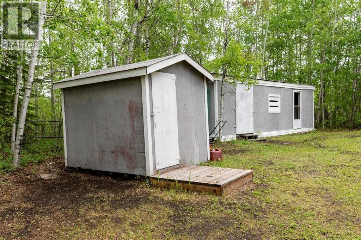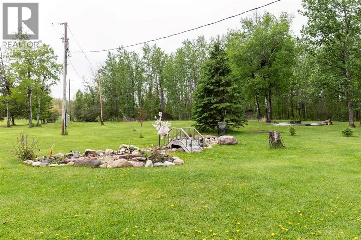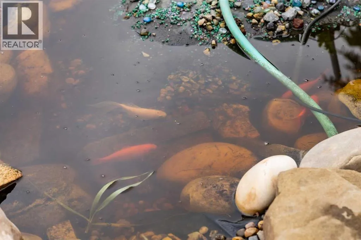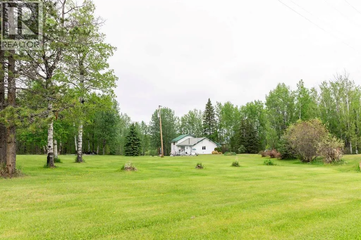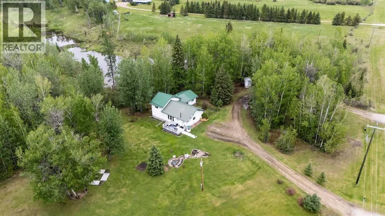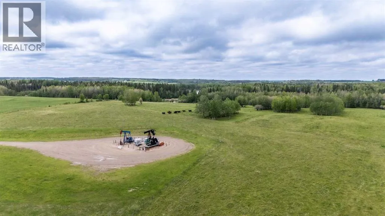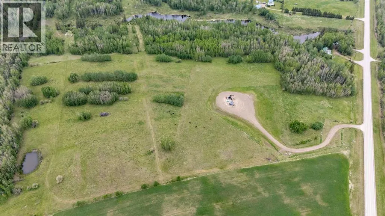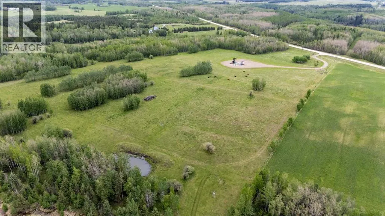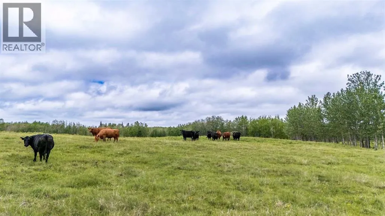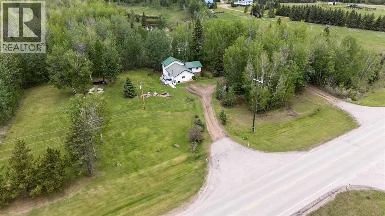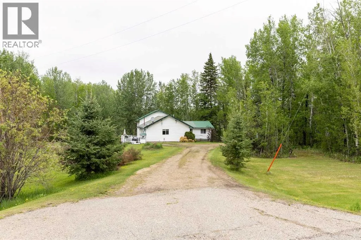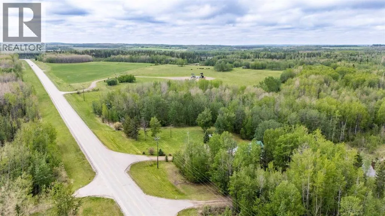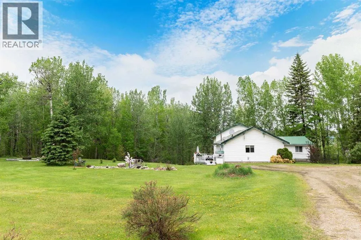
Invest in 36 acres that works for you! Within 15 minutes of Drayton Valley, this farm life is in prime location for the entrepreneur bringing potential for rental income, lease value and country living freedom. Paved all the way to the horseshoe driveway, and situated next to Crown land with fully fenced pasture and reliable dugout, the possibilities are endless! With lease revenue of $7600/year and ample build space, save towards a large shop, your country dream home or your own personal touches and TLC on the current farm home. Rustic charm welcomes you with pitched cathedral ceiling and open concept layout. The sunken great room offers coziness with fireplace and built-in book shelving while the living room offers functionality for the family with back yard access and two bedrooms. Only a few steps down, enjoy another excellent sized bedroom, bathroom with walk in shower and laundry room. Upstairs, enjoy privacy of the primary suite. Spacious enough for a King, there is plenty of storage space and the convenient luxury of a 4 piece ensuite. Outside, the yard site has been thoughtfully landscaped boasting a large dog run, relaxing fish pond oasis and fire pit area. The affordable country dream is calling! (The current surface lease revenue is $7600/year with Ricochet Oil Corp.) (id:27476)